1155 Forest Drive, Englewood, FL 34223
- $450,000
- 4
- BD
- 2
- BA
- 1,915
- SqFt










- Sold Price
- $450,000
- List Price
- $499,000
- Status
- Sold
- Days on Market
- 161
- Closing Date
- Jul 15, 2024
- MLS#
- D6134374
- Property Style
- Single Family
- Architectural Style
- Custom, Florida
- Year Built
- 1974
- Bedrooms
- 4
- Bathrooms
- 2
- Living Area
- 1,915
- Lot Size
- 26,811
- Acres
- 0.62
- Total Acreage
- 1/2 to less than 1
- Legal Subdivision Name
- Englewood Gardens Unit 4
- Community Name
- Englewood Gardens
- MLS Area Major
- Englewood
Property Description
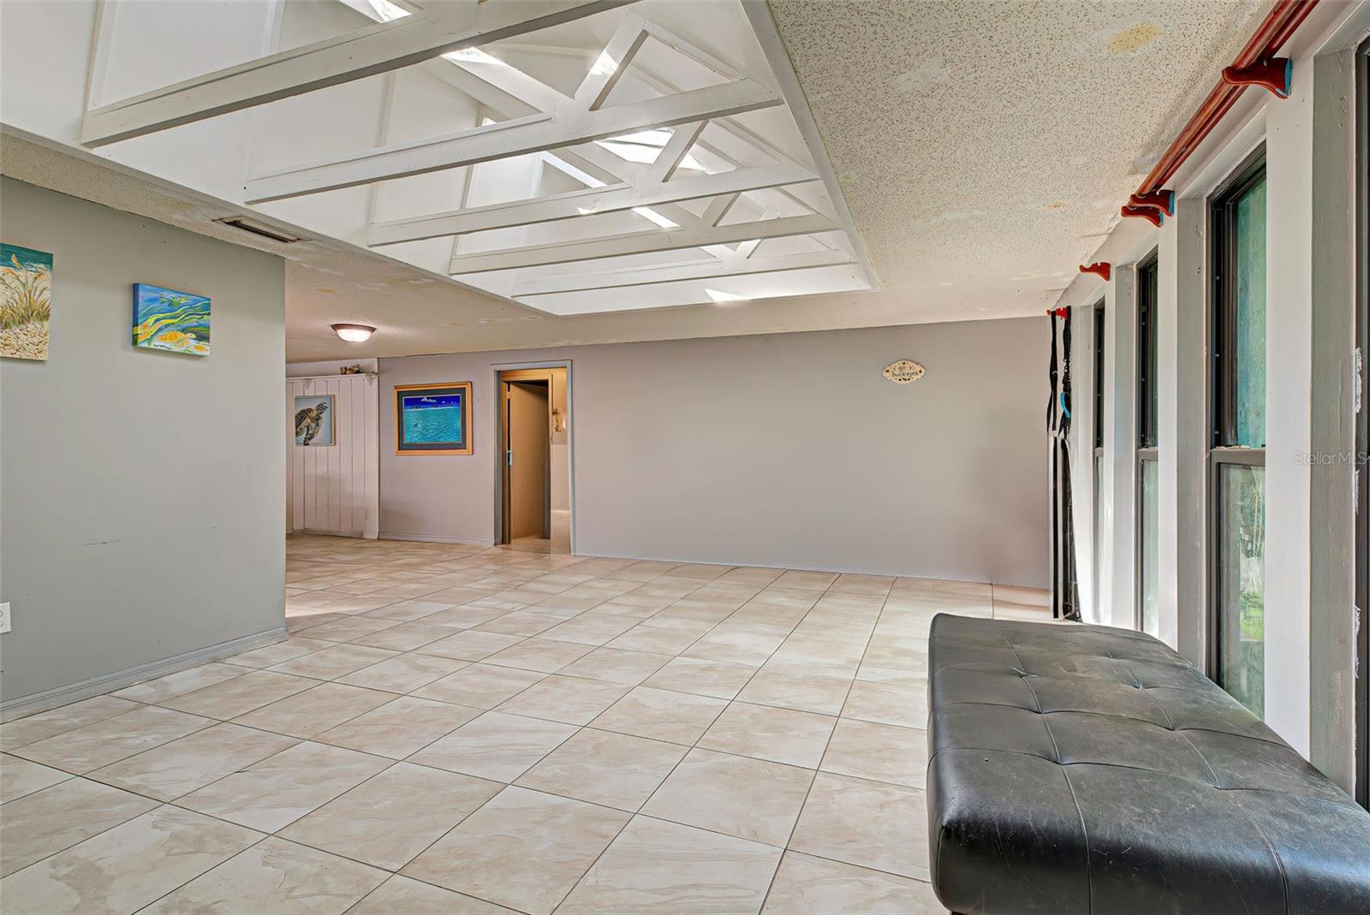
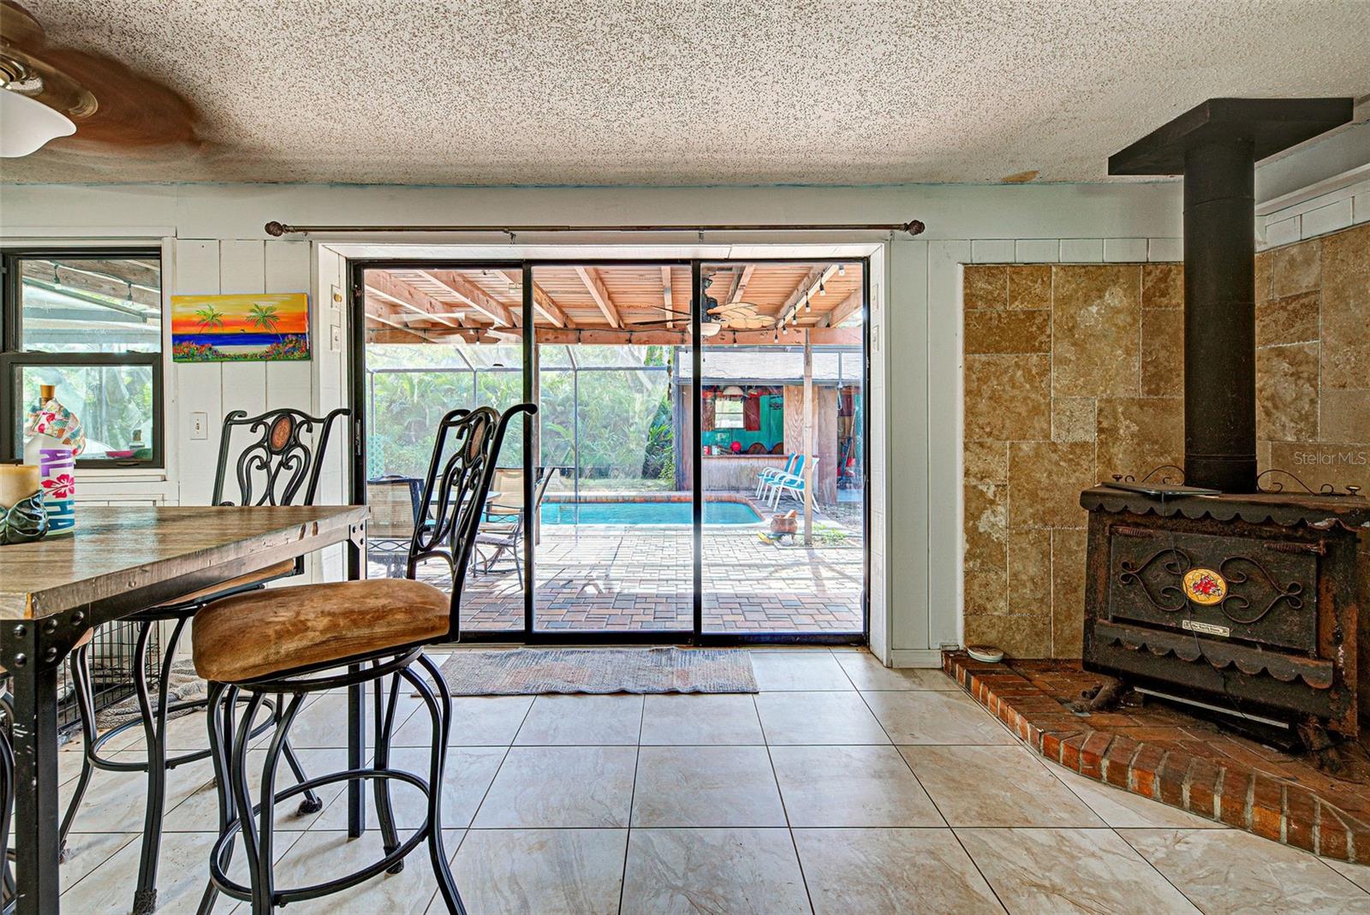

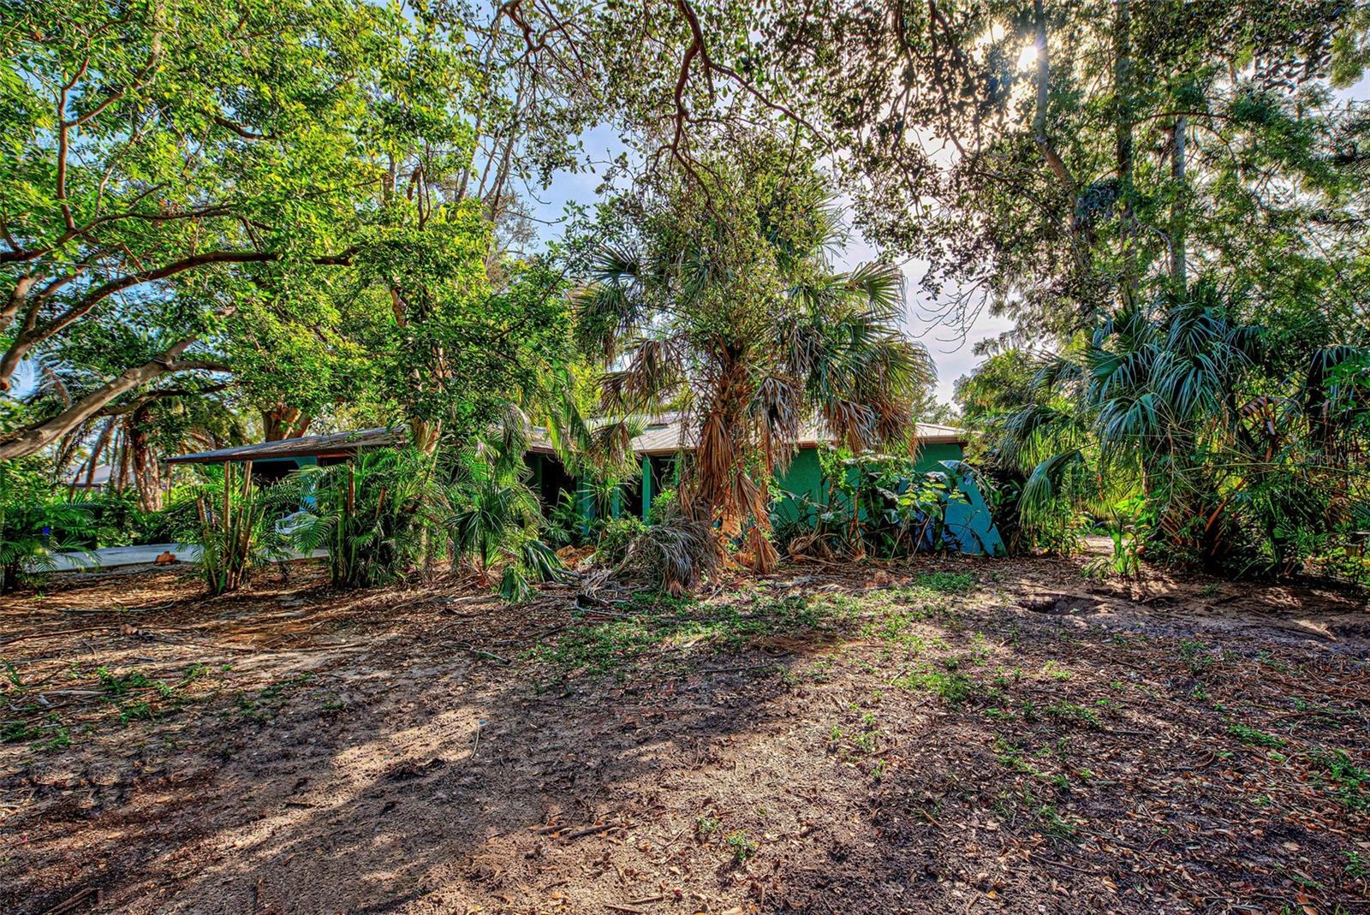
Welcome to a captivating home in Englewood, FL, where classic elegance meets modern lifestyle potential! This charming residence boasts four bedrooms, two bathrooms, and an inviting traditional style, perfect for those seeking a blend of comfort and sophistication. The crowning jewel of this property is the distinctive pool cabana house, presenting an ideal canvas for your dream outdoor kitchen. Imagine hosting memorable BBQs and delightful poolside parties in your private oasis! Situated in a friendly and serene neighborhood, this home offers the perfect combination of tranquil living with convenient access to local amenities. For golf enthusiasts, several picturesque golf courses are just moments away, offering lush greens and challenging fairways. The beautiful beaches, located under 3 miles from your doorstep, promise endless sun-filled days by the shimmering Gulf waters. Pickleball players will rejoice at the nearby community sports complex, featuring well-maintained courts for friendly matches or competitive play. Boating aficionados will appreciate the close proximity to multiple boat ramps, facilitating easy access to open waters and adventure. This residence has seen essential upgrades to enhance your comfort and peace of mind. Impact-resistant windows were installed in 2021, ensuring your safety and quiet living. The AC system was updated in 2019 to provide efficient cooling during those warm Florida days. Additionally, the durability of this home is underscored by a metal roof from 2006 and recently relined plumbing, blending reliability with classic charm. Embrace the opportunity to personalize this beautiful home with your unique style and flair, making it the talk of the town. Whether you're basking in the sun at the nearby beaches, enjoying a round of golf, or entertaining friends in your exquisite pool cabana, this home offers the ideal setting for a lifestyle filled with joy and leisure.
/t.realgeeks.media/resize/460x/https://u.realgeeks.media/swfloridafinehomes%252FBanner_Image_1-min.jpg)
Additional Information
- Taxes
- $2138
- Minimum Lease
- 1 Month
- Location
- Oversized Lot, Paved
- Community Features
- No Deed Restriction
- Property Description
- One Story
- Zoning
- RE2
- Interior Layout
- Ceiling Fans(s), Open Floorplan, Skylight(s), Split Bedroom, Window Treatments
- Interior Features
- Ceiling Fans(s), Open Floorplan, Skylight(s), Split Bedroom, Window Treatments
- Floor
- Brick, Carpet, Ceramic Tile, Laminate
- Appliances
- Dishwasher, Dryer, Microwave, Range, Range Hood, Refrigerator, Washer
- Utilities
- Cable Connected, Electricity Connected
- Heating
- Central
- Air Conditioning
- Central Air
- Fireplace Description
- Wood Burning
- Exterior Construction
- Block, Stucco
- Exterior Features
- Sliding Doors, Storage
- Roof
- Metal
- Foundation
- Slab
- Pool
- Private
- Pool Type
- In Ground
- Garage Carport
- 1 Car Garage, None
- Garage Spaces
- 1
- Garage Features
- Boat, None
- Garage Dimensions
- 11x11
- Elementary School
- Englewood Elementary
- Middle School
- L.A. Ainger Middle
- High School
- Lemon Bay High
- Fences
- Fenced
- Pets
- Allowed
- Flood Zone Code
- AE
- Parcel ID
- 0490010009
- Legal Description
- LOT 865 LESS NELY 217.8 FT THERE OF ENGLEWOOD GARDENS UNIT 4
Listing courtesy of LASBURY-TRACY REALTY INC.. 941-474-5585
Selling Office: LASBURY-TRACY REALTY INC..Mortgage Calculator
StellarMLS is the source of this information via Internet Data Exchange Program. All listing information is deemed reliable but not guaranteed and should be independently verified through personal inspection by appropriate professionals. Listings displayed on this website may be subject to prior sale or removal from sale. Availability of any listing should always be independently verified. Listing information is provided for consumer personal, non-commercial use, solely to identify potential properties for potential purchase. All other use is strictly prohibited and may violate relevant federal and state law. Data last updated on