13542 Abercrombie Drive, Englewood, FL 34223
- $345,000
- 2
- BD
- 2
- BA
- 1,338
- SqFt




- Sold Price
- $345,000
- List Price
- $369,000
- Status
- Sold
- Days on Market
- 116
- Closing Date
- Jun 03, 2024
- MLS#
- D6134461
- Property Style
- Villa
- Year Built
- 2012
- Bedrooms
- 2
- Bathrooms
- 2
- Living Area
- 1,338
- Lot Size
- 8,009
- Acres
- 0.18
- Total Acreage
- 0 to less than 1/4
- Legal Subdivision Name
- Stillwater
- Community Name
- Stillwater
- MLS Area Major
- Englewood
Property Description
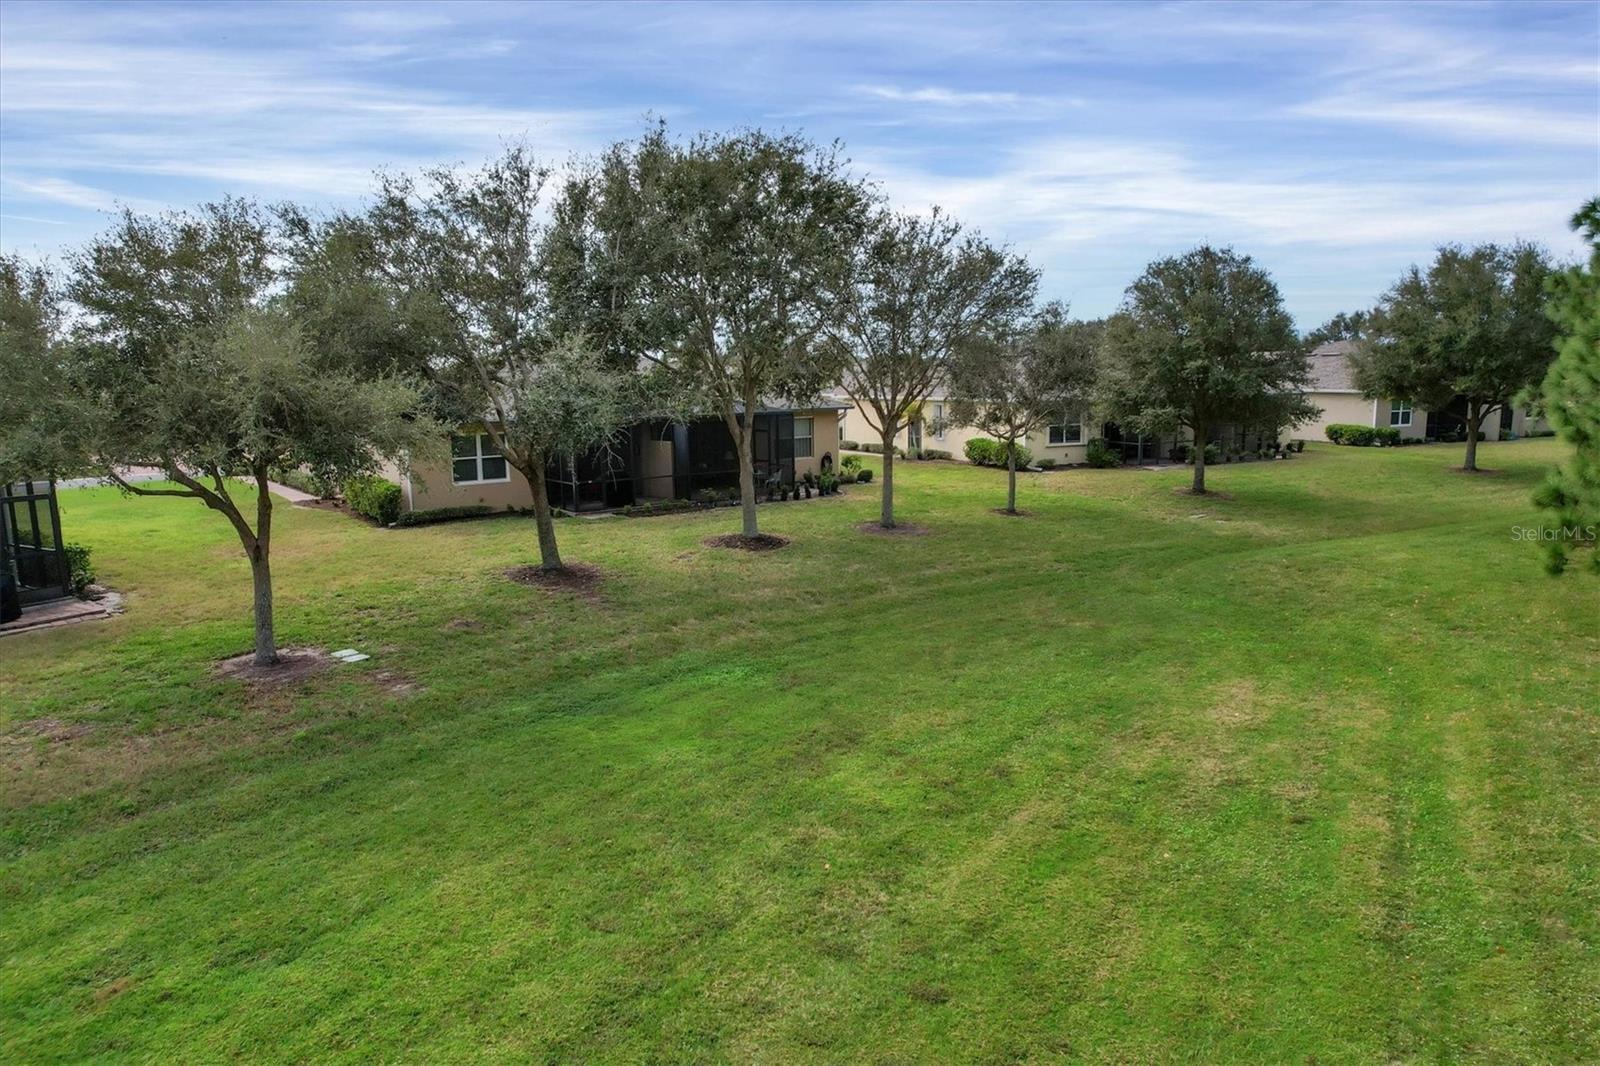
Embrace the Lifestyle you have always dreamed of in the Maintenance Free Community of Stillwater! Why spend time working in the yard when you can play all day? This turnkey furnished villa is move-in ready and features many updates including impact windows, a 2023 A/C, and it has been freshly painted. You feel the warmth and charm the minute you walk in. The sliding glass doors in the Great Room open to your private, pavered, and screened lanai, with lovely wooded views where you can enjoy the sights and sounds of nature. The open floor plan includes high ceilings, a large kitchen with granite counters, recessed lighting, large breakfast bar, and a separate dining area, all of which open to the Living Room. The main living areas have oversized tile flooring for easy maintenance. A large ensuite master bedroom has two walk-in closets and the master bath has an oversized single vanity and walk-in shower. There is an additional guest bedroom with a reach-in closet and a 3rd bedroom/flex room with French doors that would be perfect for a home office. The epoxy floor coating in the garage is an added bonus. Looking for fun? Take a stroll to the clubhouse and community pool, where social gatherings often occur, to find a friendly card game, crafts or just socializing with the neighbors. Centrally situated, you're within 5 miles of the beach, boat ramp, golf course, shopping, restaurants, the YMCA and Historic Dearborn Street, offering opportunities to shop, dine, attend art festivals, explore the Farmer’s Market, and engage in various events. Whether you prefer the vibrant surroundings or the tranquility of your lanai, this home allows you to embrace it all. One thing is certain: with this villa, you can have it all! Make your appointment to see this home today.
/t.realgeeks.media/resize/460x/https://u.realgeeks.media/swfloridafinehomes%252FBanner_Image_1-min.jpg)
Additional Information
- Taxes
- $3961
- Minimum Lease
- 7 Months
- HOA Fee
- $300
- HOA Payment Schedule
- Monthly
- Maintenance Includes
- Common Area Taxes, Pool, Escrow Reserves Fund, Internet, Maintenance Grounds, Management, Private Road
- Location
- Landscaped, Near Golf Course, Near Marina, Paved, Private
- Community Features
- Buyer Approval Required, Clubhouse, Deed Restrictions, Gated Community - No Guard, Golf Carts OK, Irrigation-Reclaimed Water, Pool, Sidewalks, Special Community Restrictions, Maintenance Free, Security
- Property Description
- One Story
- Zoning
- RSF1
- Interior Layout
- Ceiling Fans(s), Eat-in Kitchen, High Ceilings, Living Room/Dining Room Combo, Open Floorplan, Solid Surface Counters, Solid Wood Cabinets, Split Bedroom, Stone Counters, Thermostat, Walk-In Closet(s), Window Treatments
- Interior Features
- Ceiling Fans(s), Eat-in Kitchen, High Ceilings, Living Room/Dining Room Combo, Open Floorplan, Solid Surface Counters, Solid Wood Cabinets, Split Bedroom, Stone Counters, Thermostat, Walk-In Closet(s), Window Treatments
- Floor
- Carpet, Tile, Vinyl
- Appliances
- Dishwasher, Dryer, Microwave, Range, Refrigerator, Washer
- Utilities
- BB/HS Internet Available, Cable Available, Cable Connected, Electricity Available, Electricity Connected, Public, Sewer Available, Sewer Connected, Water Available, Water Connected
- Heating
- Central, Electric
- Air Conditioning
- Central Air
- Exterior Construction
- Block, Stucco
- Exterior Features
- Hurricane Shutters, Irrigation System, Lighting, Rain Gutters, Sidewalk, Sliding Doors
- Roof
- Shingle
- Foundation
- Slab
- Pool
- Community
- Pool Type
- Gunite, Heated, In Ground
- Garage Carport
- 2 Car Garage
- Garage Spaces
- 2
- Garage Features
- Driveway, Garage Door Opener
- Garage Dimensions
- 20x21
- Elementary School
- Englewood Elementary
- Middle School
- L.A. Ainger Middle
- High School
- Lemon Bay High
- Pets
- Allowed
- Pet Size
- Extra Large (101+ Lbs.)
- Flood Zone Code
- X
- Parcel ID
- 0856060034
- Legal Description
- LOT 102, STILLWATER UNIT 3
Listing courtesy of RE/MAX ALLIANCE GROUP. 941-473-8484
Selling Office: EXIT KING REALTY.Mortgage Calculator
StellarMLS is the source of this information via Internet Data Exchange Program. All listing information is deemed reliable but not guaranteed and should be independently verified through personal inspection by appropriate professionals. Listings displayed on this website may be subject to prior sale or removal from sale. Availability of any listing should always be independently verified. Listing information is provided for consumer personal, non-commercial use, solely to identify potential properties for potential purchase. All other use is strictly prohibited and may violate relevant federal and state law. Data last updated on