432 Cypress Forest Drive, Englewood, FL 34223
- $368,000
- 2
- BD
- 2
- BA
- 1,892
- SqFt






- Sold Price
- $368,000
- List Price
- $378,000
- Status
- Sold
- Days on Market
- 7
- Closing Date
- Mar 22, 2024
- MLS#
- D6134985
- Property Style
- Single Family
- Year Built
- 1987
- Bedrooms
- 2
- Bathrooms
- 2
- Living Area
- 1,892
- Lot Size
- 7,500
- Acres
- 0.17
- Total Acreage
- 0 to less than 1/4
- Legal Subdivision Name
- Park Forest Ph 1
- Community Name
- Park Forest
- MLS Area Major
- Englewood
Property Description
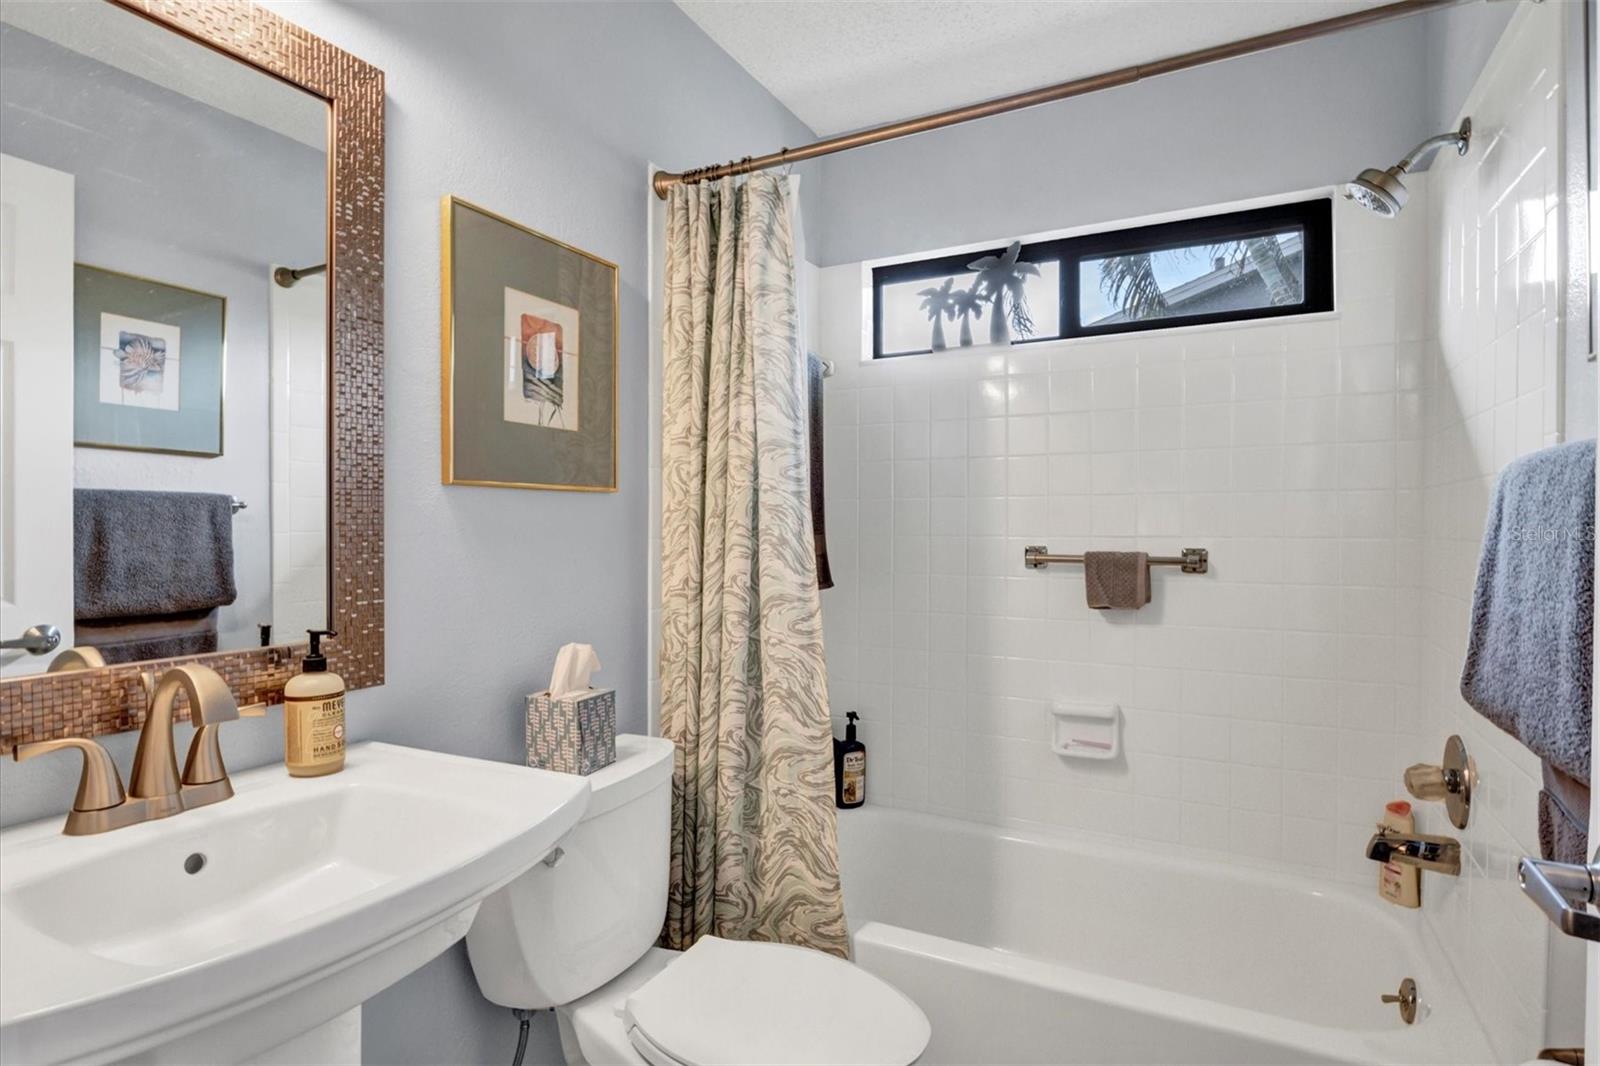
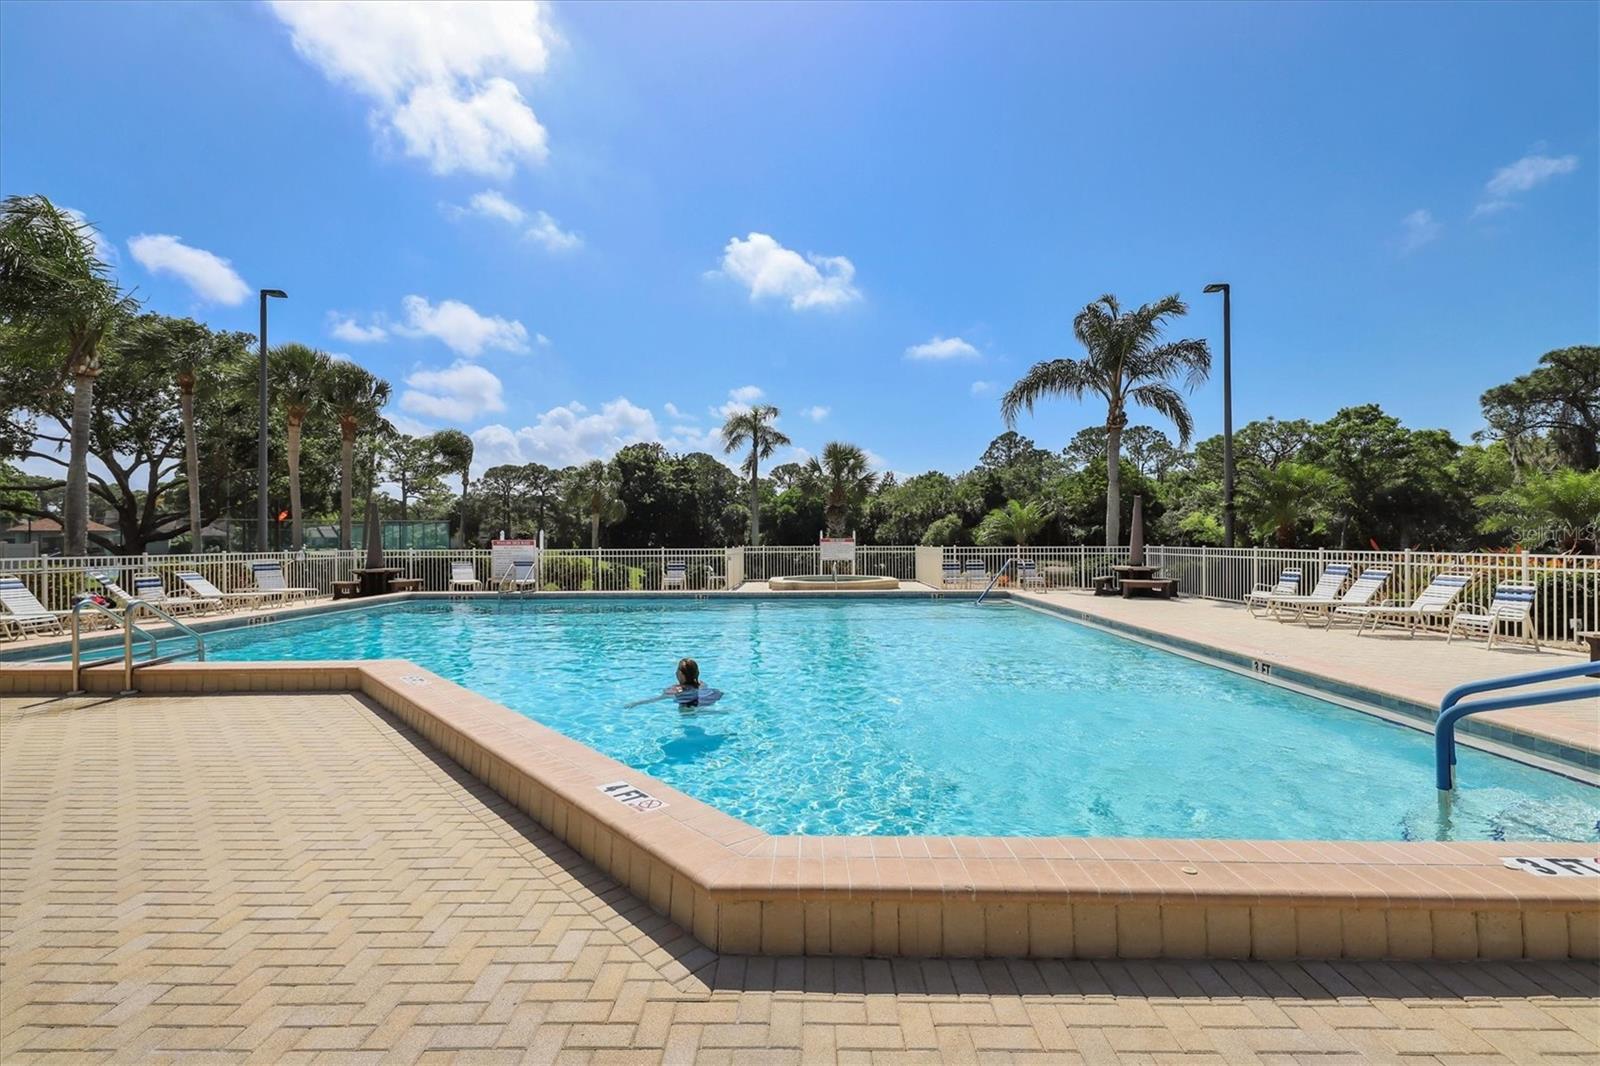
Gain numerous advantages with this coveted residence in the exclusive GATED OVER 55 active community of PARK FOREST. Within mere minutes, you'll find yourself at the stunning Gulf Beaches, surrounded by all the attractions and amenities the area has to offer. Step into the foyer and be captivated by the expansive living room featuring a cathedral ceiling, sleek 20 x 20 ceramic tile flooring throughout (no carpet), and a sliding glass door that opens to the tranquil glass-enclosed 10x 35 Florida Room. Enjoy an uninterrupted view of the serene private backyard, complete with a spacious outdoor entertainment patio adorned with a charming Pergola. With nearly 1900 sq ft under air, this residence comprises 2 bedrooms, a versatile DEN/FLEX Room, a Florida Room, 2 full bathrooms, and an interior laundry room. The renovated kitchen showcases shaker cabinets with soft-close drawers/doors, quartz countertops, a kitchen island, and stainless steel appliances and overlooks the sunny dining room that also opens to the Florida Room. The primary bedroom is generously sized, featuring a chic barn door that leads to a double-sink master ensuite bathroom with granite countertops, soft-close drawers, and a walk-in shower. It also offers a spacious California clothes closet, a large wardrobe closet, and a sliding glass door opening to the Florida Room. On the opposite side of the home, the secondary bedroom conveniently has the 2nd full bathroom just steps from its door. The inside laundry room, equipped with top-of-the-line Maytag Commercial Technology washer and dryer, leads to the garage. The garage features a workshop/hobby room with its own air conditioning system (or remove the walls to restore the original garage space). Notable features of this property include a new roof installed in 2021. a 2018 air conditioning system and 2023 hot water tank. In Park Forest's phase 1, quarterly fees cover essential services such as lawn care, irrigation, roof replacement, and exterior painting, all without the burden of CDD fees (please refer to HOA documents at www.parkforest.com for comprehensive details). This vibrant and engaging community allows golf carts and boasts a clubhouse/recreation center that hosts a variety of planned events and interest groups to cater to your preferences. Just a short walk from this home you can also enjoy the heated community pool and spa , along with pickleball, tennis, and shuffleboard courts, all with a picturesque backdrop of a tranquil lake. Sidewalks and park benches provide an ideal setting for fitness walks or leisurely strolls. For added convenience, storage options for boats and RVs are available. The community's awesome location places Manasota Key Beaches within a 5-mile radius and Englewood's charming Dearborn Street less than 1 mile away. You'll have easy access to numerous stores, medical facilities, and cultural events in Englewood, as well as in nearby Venice and Wellen Park. PLEASE WATCH THE VIRTUAL TOUR FOR A COMPREHENSIVE 360-DEGREE EXPEREINCE. Take this opportunity to schedule a private showing and discover the joy of making this remarkable place your home.
/t.realgeeks.media/resize/460x/https://u.realgeeks.media/swfloridafinehomes%252FBanner_Image_1-min.jpg)
Additional Information
- Taxes
- $4333
- Minimum Lease
- 4 Months
- HOA Fee
- $605
- HOA Payment Schedule
- Quarterly
- Maintenance Includes
- Common Area Taxes, Pool, Escrow Reserves Fund, Maintenance Structure, Maintenance Grounds, Management, Private Road, Recreational Facilities
- Community Features
- Buyer Approval Required, Clubhouse, Community Mailbox, Deed Restrictions, Gated Community - No Guard, Golf Carts OK, Pool, Sidewalks, Tennis Courts
- Property Description
- One Story
- Zoning
- RSF3
- Interior Layout
- Cathedral Ceiling(s), Ceiling Fans(s), Open Floorplan, Solid Surface Counters, Walk-In Closet(s), Window Treatments
- Interior Features
- Cathedral Ceiling(s), Ceiling Fans(s), Open Floorplan, Solid Surface Counters, Walk-In Closet(s), Window Treatments
- Floor
- Ceramic Tile
- Appliances
- Dishwasher, Disposal, Dryer, Electric Water Heater, Microwave, Range, Refrigerator, Washer
- Utilities
- Cable Connected, Phone Available, Sewer Connected, Street Lights, Water Connected
- Heating
- Electric
- Air Conditioning
- Central Air, Mini-Split Unit(s)
- Exterior Construction
- Block, Stucco, Wood Frame
- Exterior Features
- Hurricane Shutters, Irrigation System, Sidewalk, Sliding Doors
- Roof
- Shingle
- Foundation
- Slab
- Pool
- Community
- Garage Carport
- 2 Car Garage
- Garage Spaces
- 2
- Housing for Older Persons
- Yes
- Pets
- Allowed
- Max Pet Weight
- 30
- Pet Size
- Small (16-35 Lbs.)
- Flood Zone Code
- AE
- Parcel ID
- 0851130016
- Legal Description
- LOT 30 PARK FOREST PHASE 1
Listing courtesy of RE/MAX PALM REALTY OF VENICE. 941-451-2025
Selling Office: TALL PINES REALTY.Mortgage Calculator
StellarMLS is the source of this information via Internet Data Exchange Program. All listing information is deemed reliable but not guaranteed and should be independently verified through personal inspection by appropriate professionals. Listings displayed on this website may be subject to prior sale or removal from sale. Availability of any listing should always be independently verified. Listing information is provided for consumer personal, non-commercial use, solely to identify potential properties for potential purchase. All other use is strictly prohibited and may violate relevant federal and state law. Data last updated on