23560 Copperleaf Drive, Venice, FL 34293
- $535,000
- 2
- BD
- 2
- BA
- 1,831
- SqFt








- Sold Price
- $535,000
- List Price
- $549,500
- Status
- Sold
- Days on Market
- 46
- Closing Date
- May 01, 2024
- MLS#
- D6135105
- Property Style
- Single Family
- Architectural Style
- Florida, Mediterranean
- Year Built
- 2016
- Bedrooms
- 2
- Bathrooms
- 2
- Living Area
- 1,831
- Lot Size
- 7,268
- Acres
- 0.19
- Total Acreage
- 0 to less than 1/4
- Legal Subdivision Name
- Sarasota National
- Complex/Comm Name
- Sarasota National
- Community Name
- Sarasota National
- MLS Area Major
- Venice
Property Description
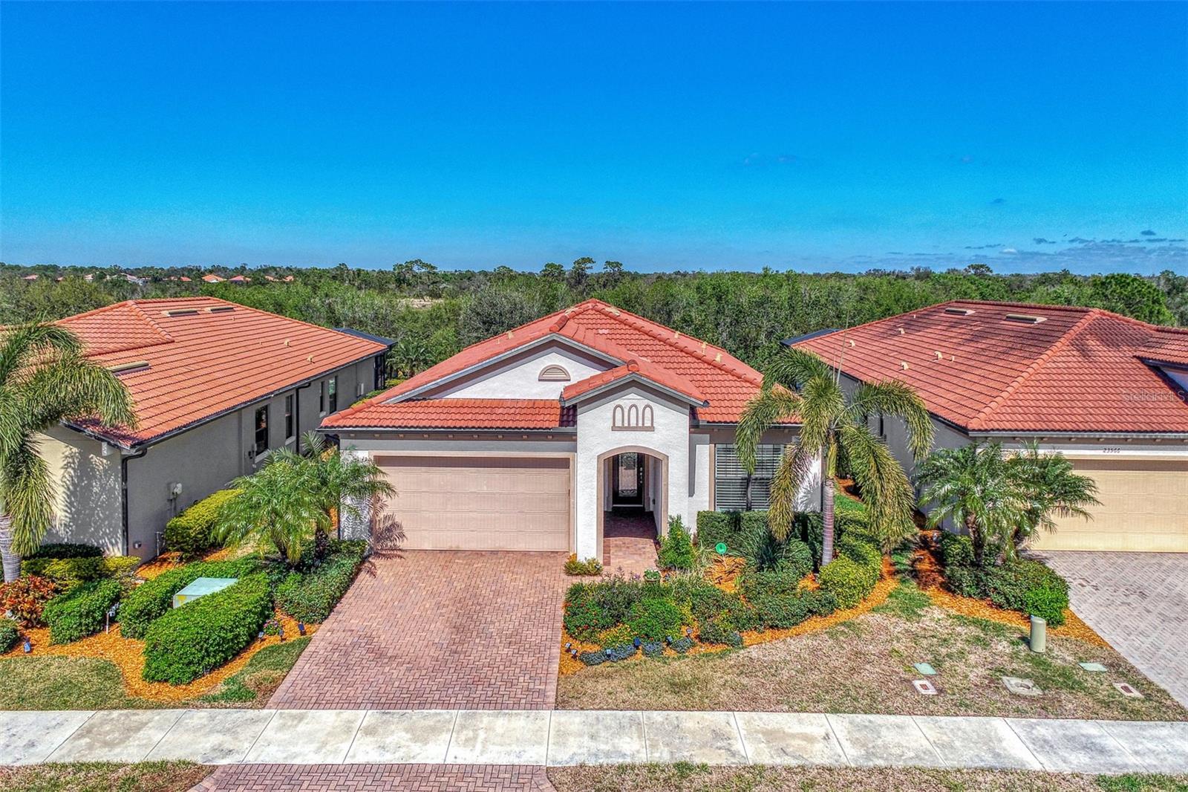
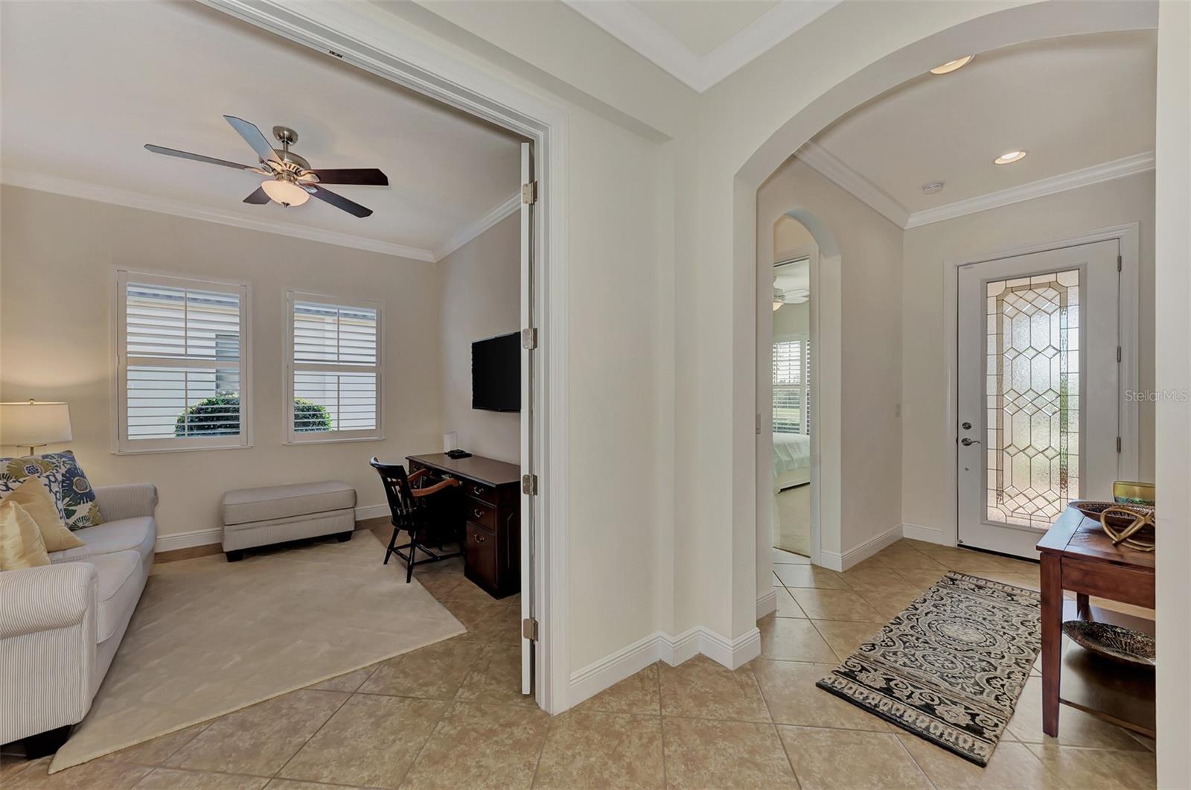
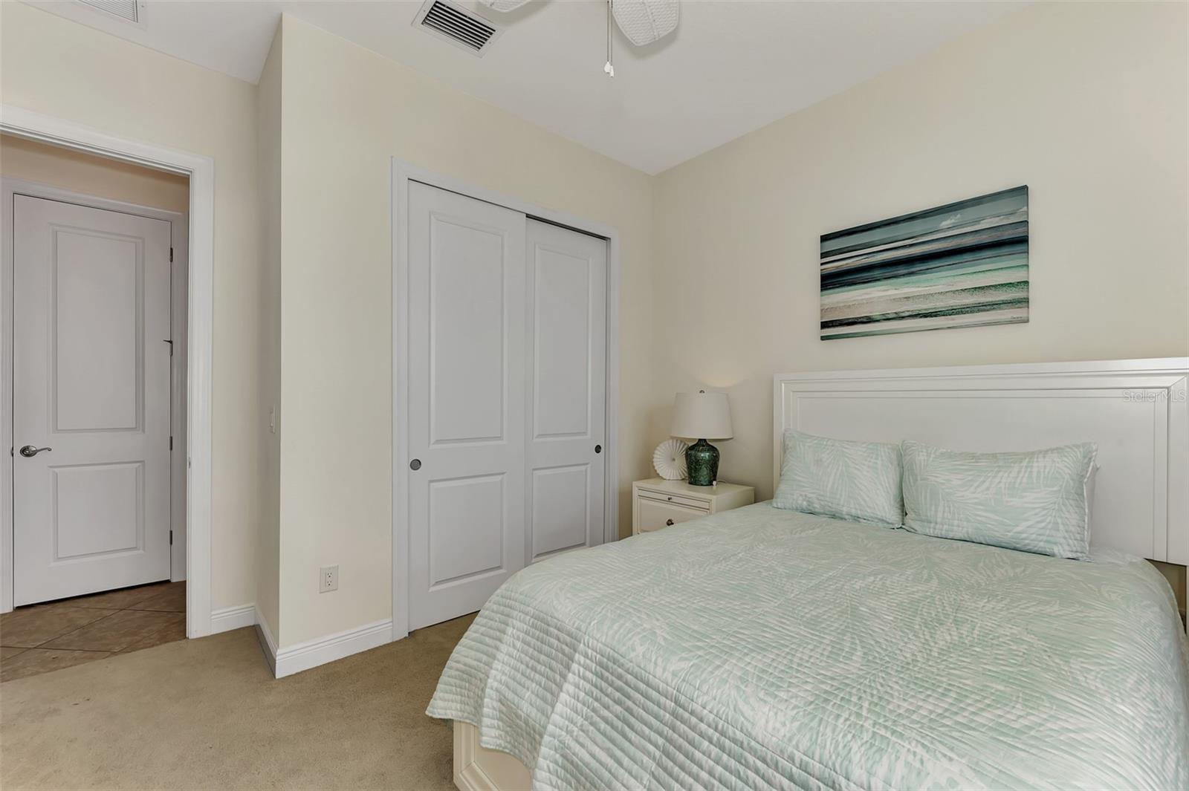
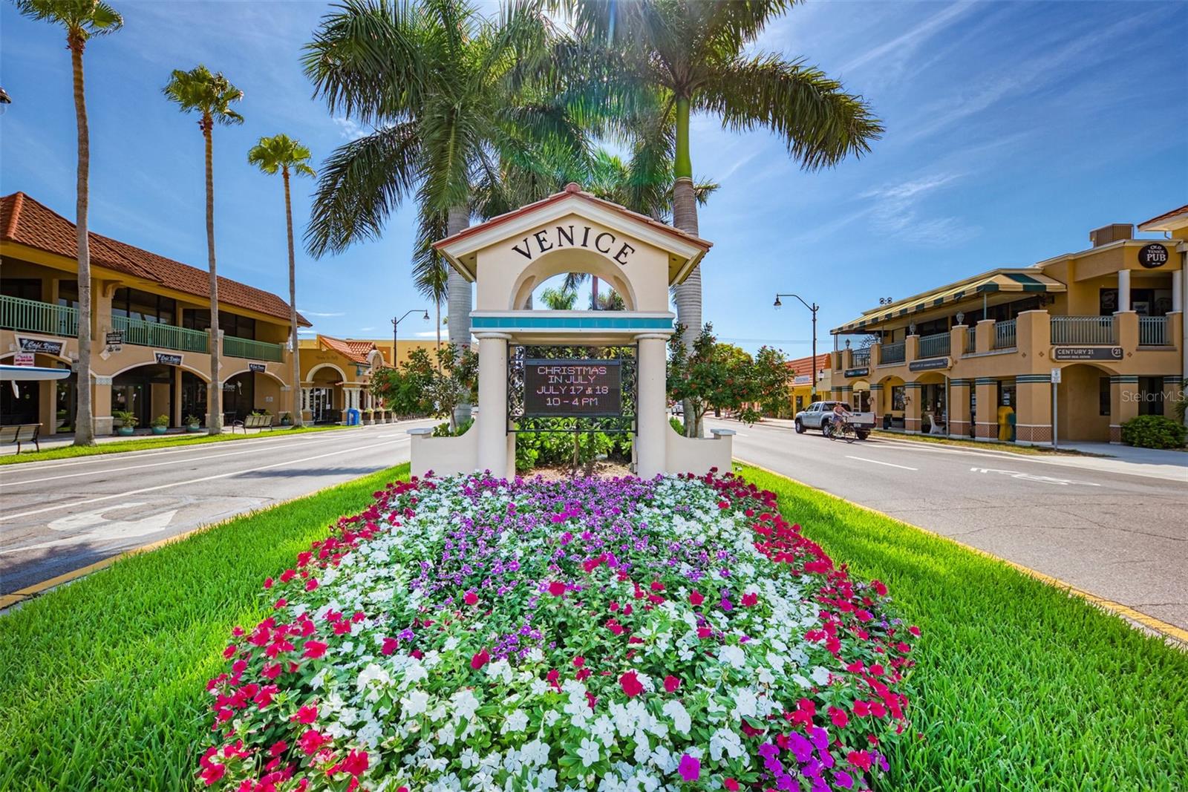
Nestled in the heart of historic Venice, Florida, within the highly sought after Sarasota National community, 23560 Copperleaf Drive embodies a harmonious blend of luxury and functionality. This exceptional property offers two bedrooms plus an office/den, accommodating versatile living arrangements tailored to modern needs. The kitchen stands as a testament to exquisite design, boasting ample cabinet space, elegant finishes, and a convenient butler's pantry, catering to both culinary enthusiasts and practical homemakers alike. Stepping outside, the expansive lanai beckons with its free-style pool, creating an inviting space for outdoor entertainment and relaxation in complete privacy. Notably, Sarasota National holds the esteemed Silver Certification from the Audubon Society, underscoring its dedication to environmental stewardship and habitat preservation. Furthermore, the property's proximity to Historic Downtown Venice invites residents to immerse themselves in the charm of its streets lined with quaint shops, art galleries, and culinary delights. For additional leisure and recreation, residents can avail themselves of Wellen Park's diverse array of amenities, including parks, trails, shopping, and entertainment options. With convenient access to Gulf Coast beaches and a wealth of exclusive amenities within Sarasota National—ranging from pools and fitness centers to a serene spa and golf course—23560 Copperleaf Drive offers more than just a residence; it promises a lifestyle enriched by natural beauty, recreational opportunities, and a vibrant sense of community.
/t.realgeeks.media/resize/460x/https://u.realgeeks.media/swfloridafinehomes%252FBanner_Image_1-min.jpg)
Additional Information
- Taxes
- $4979
- Taxes
- $1,497
- Minimum Lease
- 3 Months
- HOA Fee
- $1,467
- HOA Payment Schedule
- Quarterly
- Maintenance Includes
- Guard - 24 Hour, Cable TV, Common Area Taxes, Pool, Escrow Reserves Fund, Insurance, Maintenance Structure, Maintenance Grounds, Recreational Facilities, Sewer
- Location
- Cleared, City Limits, In County, Landscaped, Level, Near Golf Course, Sidewalk, Paved, Private
- Community Features
- Association Recreation - Owned, Clubhouse, Community Mailbox, Deed Restrictions, Dog Park, Fitness Center, Gated Community - Guard, Irrigation-Reclaimed Water, No Truck/RV/Motorcycle Parking, Park, Playground, Pool, Restaurant, Sidewalks, Special Community Restrictions, Tennis Courts
- Property Description
- One Story, Attached
- Zoning
- REI
- Interior Layout
- Built-in Features, Ceiling Fans(s), Coffered Ceiling(s), Crown Molding, Eat-in Kitchen, High Ceilings, Kitchen/Family Room Combo, Living Room/Dining Room Combo, Open Floorplan, Pest Guard System, Primary Bedroom Main Floor, Solid Surface Counters, Tray Ceiling(s), Walk-In Closet(s), Window Treatments
- Interior Features
- Built-in Features, Ceiling Fans(s), Coffered Ceiling(s), Crown Molding, Eat-in Kitchen, High Ceilings, Kitchen/Family Room Combo, Living Room/Dining Room Combo, Open Floorplan, Pest Guard System, Primary Bedroom Main Floor, Solid Surface Counters, Tray Ceiling(s), Walk-In Closet(s), Window Treatments
- Floor
- Carpet, Ceramic Tile
- Appliances
- Dishwasher, Disposal, Dryer, Electric Water Heater, Microwave, Range, Range Hood, Refrigerator, Washer
- Utilities
- Cable Connected, Electricity Connected, Private, Sewer Connected, Street Lights, Underground Utilities, Water Connected
- Heating
- Central, Electric, Heat Pump
- Air Conditioning
- Central Air
- Exterior Construction
- Block, Stucco
- Exterior Features
- Dog Run, Gray Water System, Hurricane Shutters, Irrigation System, Lighting, Rain Gutters, Sidewalk, Sliding Doors, Tennis Court(s)
- Roof
- Tile
- Foundation
- Slab
- Pool
- Community, Private
- Pool Type
- Gunite, Heated, In Ground, Screen Enclosure, Tile
- Garage Carport
- 2 Car Garage
- Garage Spaces
- 2
- Garage Features
- Covered, Driveway, Garage Door Opener, Ground Level, On Street
- Garage Dimensions
- 22x22
- Elementary School
- Taylor Ranch Elementary
- Middle School
- Venice Area Middle
- High School
- Venice Senior High
- Pets
- Allowed
- Flood Zone Code
- x500
- Parcel ID
- 0462010440
- Legal Description
- LOT 44, SARASOTA NATIONAL PH 2B
Listing courtesy of RE/MAX ALLIANCE GROUP. 941-486-8686
Selling Office: RE/MAX ALLIANCE GROUP.Mortgage Calculator
StellarMLS is the source of this information via Internet Data Exchange Program. All listing information is deemed reliable but not guaranteed and should be independently verified through personal inspection by appropriate professionals. Listings displayed on this website may be subject to prior sale or removal from sale. Availability of any listing should always be independently verified. Listing information is provided for consumer personal, non-commercial use, solely to identify potential properties for potential purchase. All other use is strictly prohibited and may violate relevant federal and state law. Data last updated on