1150 Bayshore Drive, Englewood, FL 34223
- $830,000
- 3
- BD
- 3
- BA
- 2,946
- SqFt




- Sold Price
- $830,000
- List Price
- $848,000
- Status
- Sold
- Days on Market
- 29
- Closing Date
- Apr 30, 2024
- MLS#
- D6135443
- Property Style
- Single Family
- Architectural Style
- Florida, Ranch
- Year Built
- 1976
- Bedrooms
- 3
- Bathrooms
- 3
- Living Area
- 2,946
- Lot Size
- 84,372
- Acres
- 1.94
- Total Acreage
- 1 to less than 2
- Legal Subdivision Name
- Englewood Gardens
- Community Name
- Englewood Gardens
- MLS Area Major
- Englewood
Property Description
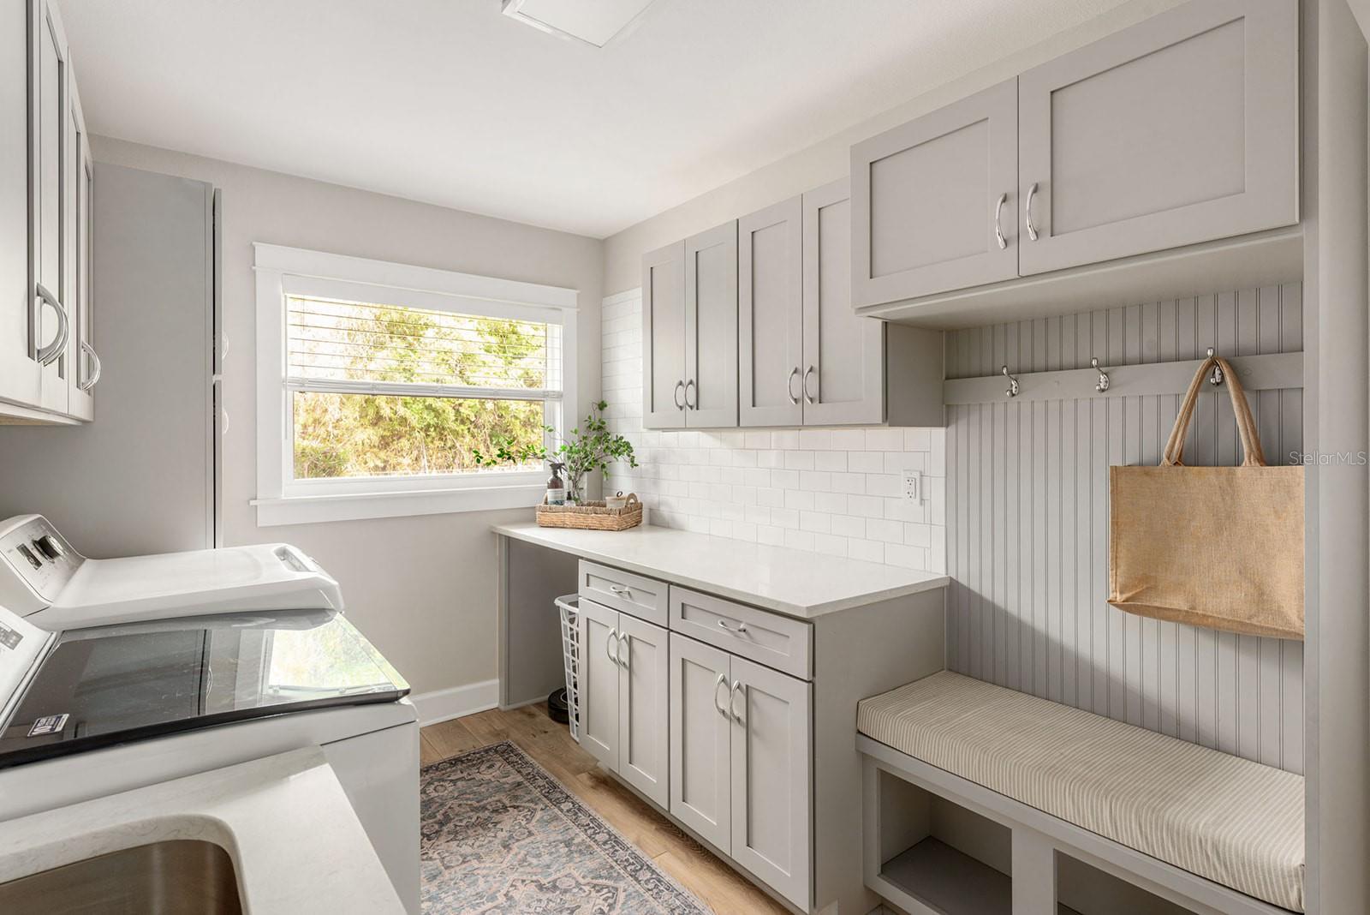
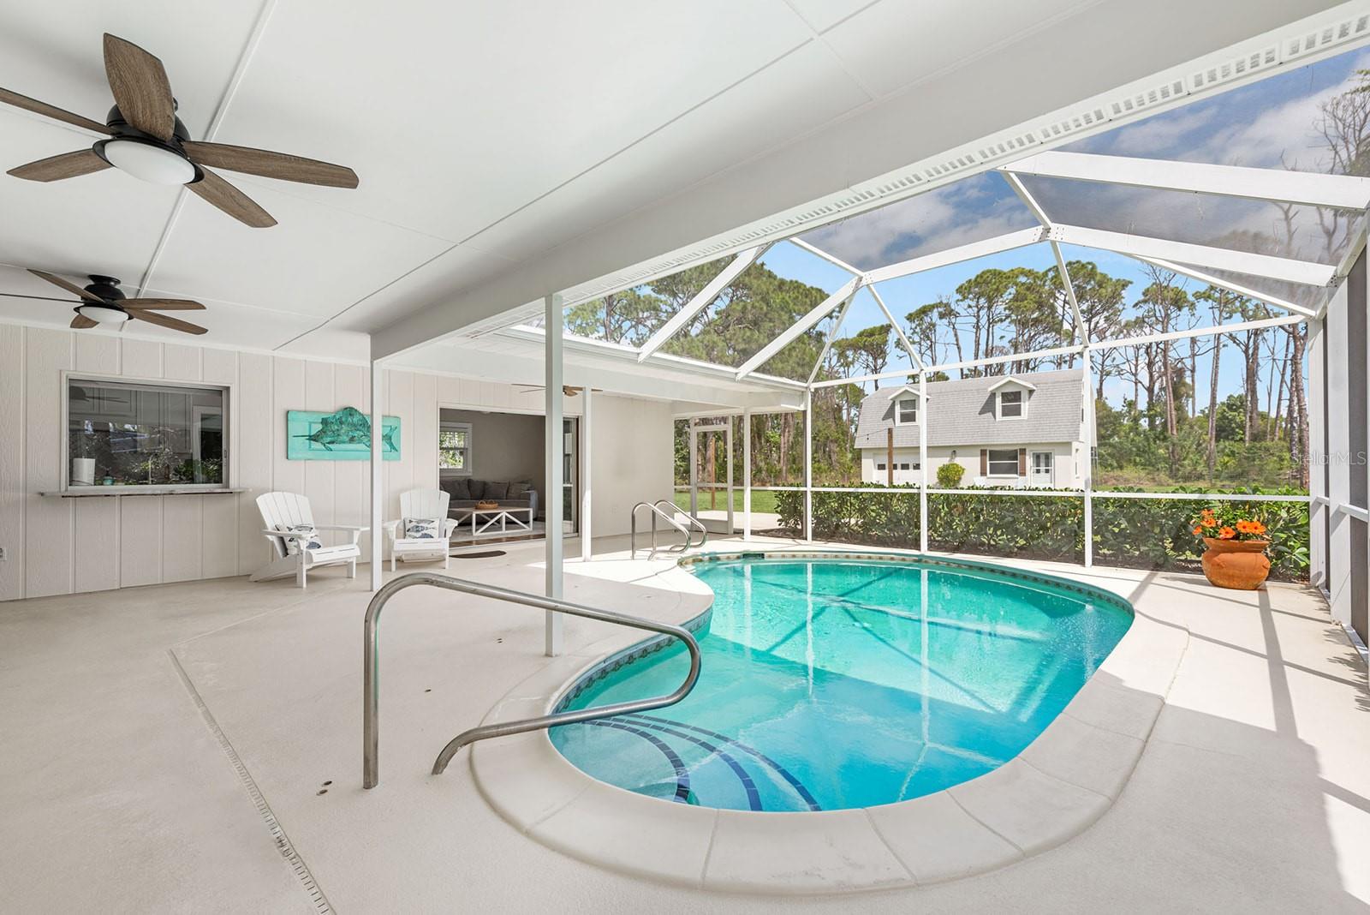
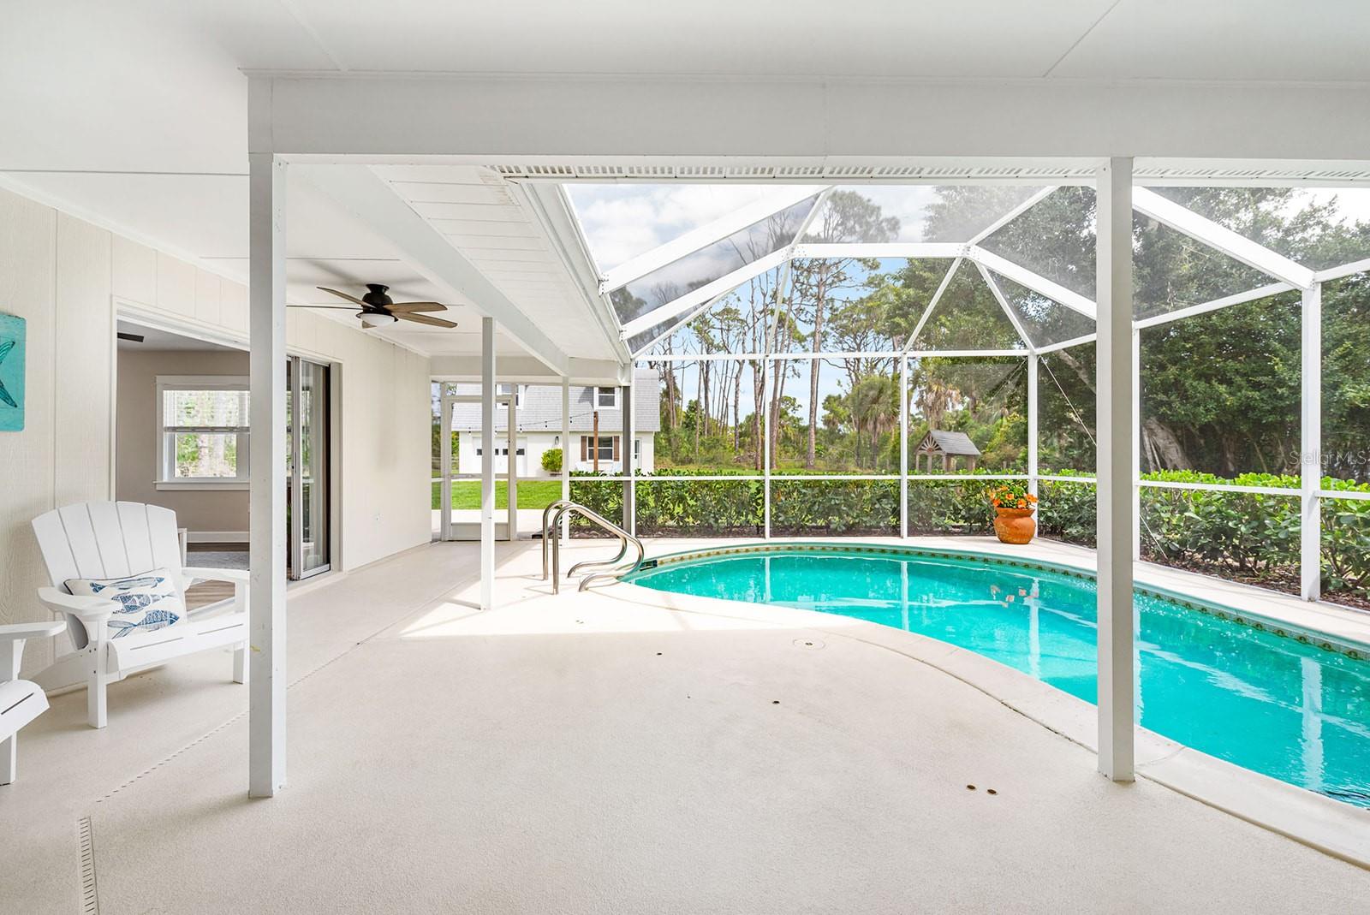
Spread out & breathe here at this REMODELED, ranch-style POOL HOME sitting on nearly 2 ACRES in one of the most desired, north Englewood neighborhoods! Bring your BOAT, RV & toys as this home has room for it all w/ an expansive driveway, TWO CAR attached garage PLUS A ONE CAR DETACHED GARAGE & GUEST HOUSE. Upon arrival you’ll find the home FULLY FENCED & GATED w/ a buffer of woods left around the perimeter to protect your privacy. <br><br> MAIN HOME (1,938 sqft under air) Inside, the L shaped layout is the perfect blend of openness & distinction w/ two living spaces on the front and back of the home - perfect for separate seating areas or to be used as a play room or formal dining space w/ the kitchen at the center of both. Featuring unique QUARTZITE countertops, high-end stainless-steel appliances, breakfast bar, rolling island, CUSTOM CABINETRY, soft close hardware & an extensive amount of storage w/ upgraded pull out drawers & under cabinet lighting – this kitchen is sure to please! The entire main living area opens to the outdoor lanai through large sets of POCKETING, sliding glass doors for the desirable indoor/outdoor living experience & allows for an incredible view of the outdoors from every room. The master bedroom is of ample size on one side of the home with a pool-access ensuite bathroom & large walk-in closet while the OVERSIZED SECOND BEDROOM SUITE is tucked on the opposite side behind a pocketing door w/ it’s own walk-in closet & feeling of seclusion. An OFFICE/DEN features an expansive picture window w/ PARTIAL WATER VIEWS OF LEMON BAY across the street, a large closet & is the perfect space for those who work from home or desire a craft room w/ tons of natural light. Additional features include an impressive INTERIOR LAUNDRY ROOM, LUXURY VINYL PLANK FLOORING, fresh paint & cordless or motorized window treatments throughout. <br><br> OUTSIDE, the HEATED POOL is the perfect size for easy maintenance surrounded by a lanai & screened enclosure that gets great morning sun & incredible shade from the heat in the late afternoons. A concrete pad is the perfect foundation for a pergola or fire put where you can overlook your new backyard retreat. But that’s not all! Often desired yet hard to find – this home has a TWO-STORY GUEST HOME (1,536 total sqft) featuring a one car garage w/ large workshop fit for all your power tools, coolers, fishing/beach gear & overall excess stuff that we never find enough space for! Inside the guest house you’ll find one room on the first floor w/ stairs leading up to a studio apartment equipped w/ a FULL BATHROOM, multiple storage closets & KITCHENETTE! This is the IDEAL BUILDING TO CREATE A “MAN CAVE”, “SHE SHED”, GAME ROOM, MOTHER-IN-LAWSUITE, HOME GYM, INCOME PROPERTY, ETC!!! NO DEED RESTRICTIONS HERE. <br><br> Surrounded by a multitude of high-end homes & friendly neighbors – this location has so much to offer w/in walking, biking & golf-carting distance. The Lemon Bay Park has a public entrance less than half a mile down the road w/ 212 acres to explore, just a bit further is Buchan’s park & playground, then Dearborn Street & the up and coming Lemon Bay Plaza has wine bars, coffee, shopping, restaurants, a gym and more! Multiple boat ramps, beaches & golf courses w/in 5 miles. BONUS: This property is eligible for membership to the ENGLEWOOD GARDENS BEACH CLUB on Manasota Key – a private beach club with parking & onsite clubhouse/bathrooms. Call today for showings and full details!
/t.realgeeks.media/resize/460x/https://u.realgeeks.media/swfloridafinehomes%252FBanner_Image_1-min.jpg)
Additional Information
- Taxes
- $3888
- Minimum Lease
- 1 Month
- Location
- In County, Landscaped, Oversized Lot, Paved
- Community Features
- No Deed Restriction
- Property Description
- One Story
- Zoning
- RE2
- Interior Layout
- Ceiling Fans(s), Eat-in Kitchen, Open Floorplan, Primary Bedroom Main Floor, Solid Wood Cabinets, Split Bedroom, Stone Counters, Thermostat, Walk-In Closet(s), Window Treatments
- Interior Features
- Ceiling Fans(s), Eat-in Kitchen, Open Floorplan, Primary Bedroom Main Floor, Solid Wood Cabinets, Split Bedroom, Stone Counters, Thermostat, Walk-In Closet(s), Window Treatments
- Floor
- Luxury Vinyl, Tile
- Appliances
- Dishwasher, Disposal, Dryer, Electric Water Heater, Microwave, Range, Refrigerator, Washer
- Utilities
- BB/HS Internet Available, Cable Connected, Electricity Connected, Public, Sprinkler Well, Water Connected
- Heating
- Central
- Air Conditioning
- Central Air
- Exterior Construction
- Block
- Exterior Features
- Hurricane Shutters, Outdoor Shower, Rain Gutters, Sliding Doors, Storage
- Roof
- Tile
- Foundation
- Slab
- Pool
- Private
- Pool Type
- Child Safety Fence, Gunite, Heated, In Ground, Outside Bath Access, Screen Enclosure, Tile
- Garage Carport
- 1 Car Carport, 3 Car Garage
- Garage Spaces
- 3
- Garage Features
- Boat, Covered, Driveway, Garage Door Opener, Guest, Parking Pad, RV Parking, Workshop in Garage
- Garage Dimensions
- 22x22
- Elementary School
- Englewood Elementary
- Middle School
- Sky Academy Englewood
- Fences
- Fenced, Wire, Wood
- Water View
- Bay/Harbor - Partial
- Water Access
- Beach - Access Deeded
- Flood Zone Code
- AE
- Parcel ID
- 0490090002
- Legal Description
- LOT 751 ENGLEWOOD GARDENS UNIT 3
Listing courtesy of KELLER WILLIAMS REALTY GOLD. 941-473-7399
Selling Office: KELLER WILLIAMS REALTY GOLD.Mortgage Calculator
StellarMLS is the source of this information via Internet Data Exchange Program. All listing information is deemed reliable but not guaranteed and should be independently verified through personal inspection by appropriate professionals. Listings displayed on this website may be subject to prior sale or removal from sale. Availability of any listing should always be independently verified. Listing information is provided for consumer personal, non-commercial use, solely to identify potential properties for potential purchase. All other use is strictly prohibited and may violate relevant federal and state law. Data last updated on