2847 Phoenix Palm Terrace, North Port, FL 34288
- $450,000
- 3
- BD
- 2
- BA
- 1,812
- SqFt




- Sold Price
- $450,000
- List Price
- $472,900
- Status
- Sold
- Days on Market
- 36
- Closing Date
- May 14, 2024
- MLS#
- D6135454
- Property Style
- Single Family
- Architectural Style
- Florida
- Year Built
- 2000
- Bedrooms
- 3
- Bathrooms
- 2
- Living Area
- 1,812
- Lot Size
- 7,200
- Acres
- 0.17
- Total Acreage
- 0 to less than 1/4
- Legal Subdivision Name
- Bobcat Trail
- Community Name
- Bobcat Trail
- MLS Area Major
- North Port
Property Description
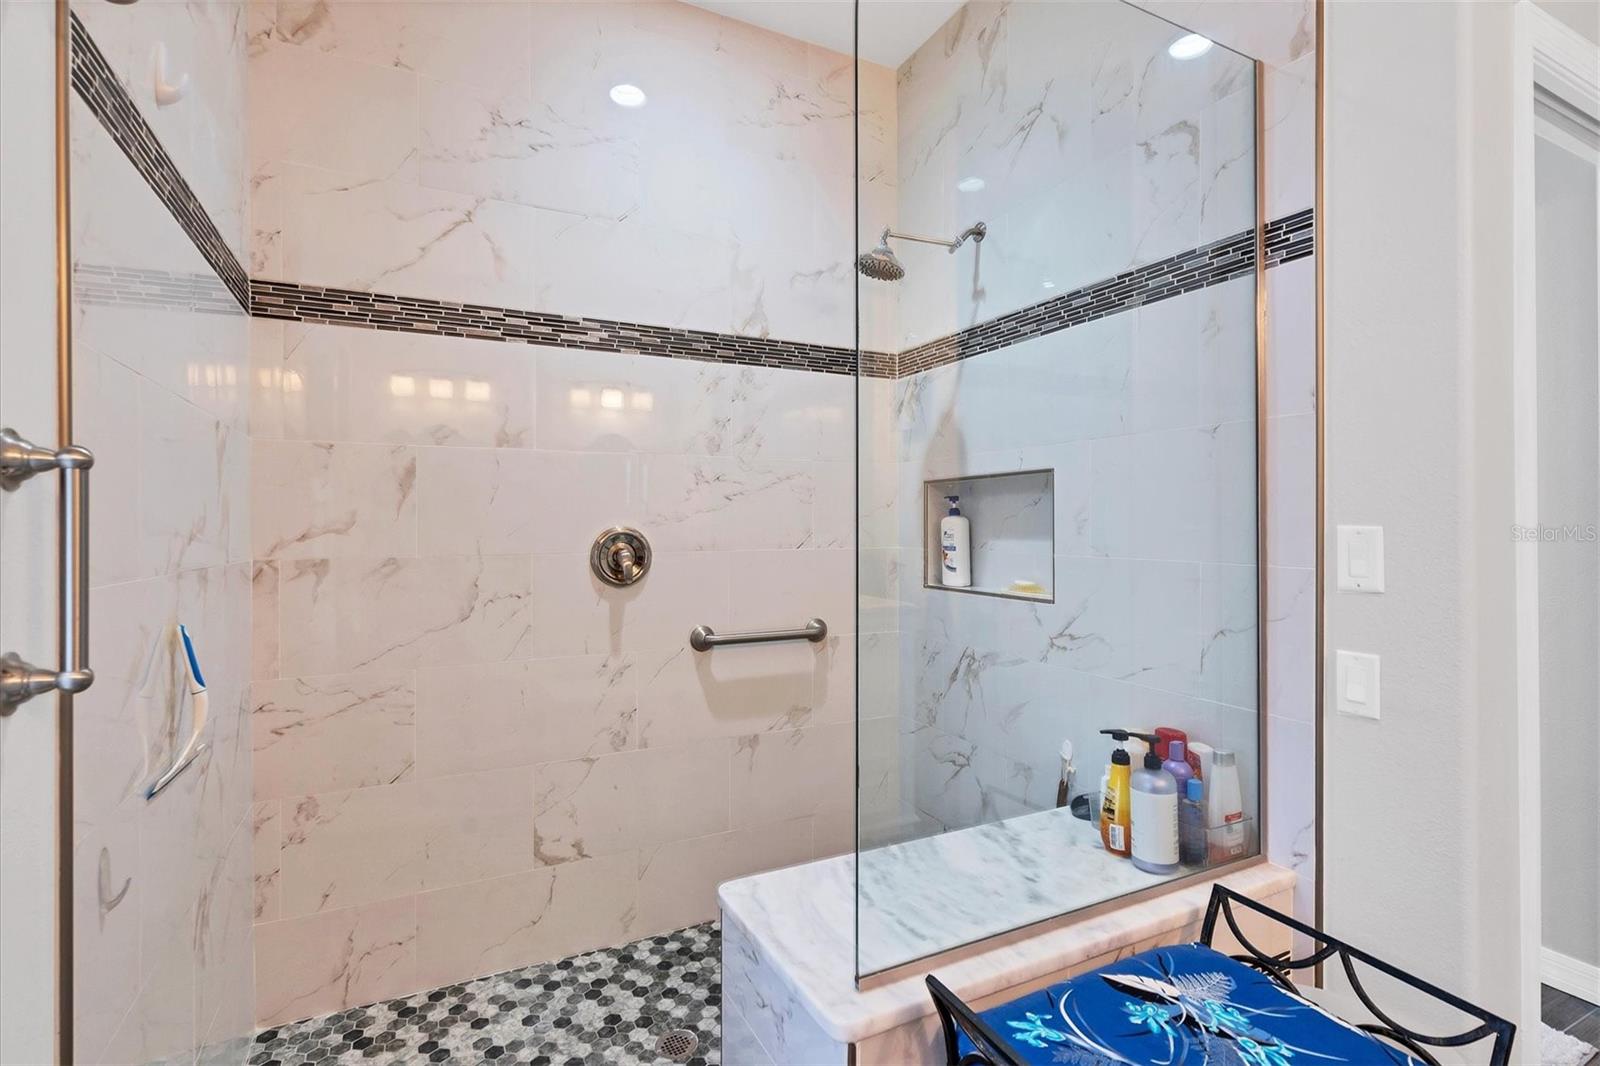
Lovely 3 bed 2 bath, saltwater pool home with a new roof located in Bobcat Trail. As you enter the glass front door your eyes goes immediately to the beautiful lanai and pool area. This Arthur Rutenburg home features, double tray ceilings, crown molding, vaulted ceilings, many built-ins, stainless steel appliances, granite counter tops, central vacuum, intercom system, and double sinks in the primary bath. In addition, this home is being sold TURNKEY. All you need is a suitcase and toothbrush. The AC. hot water heater and dryer are only two years old. Located in the sought-after community of Bobcat Trail, convenience is at your fingertips with easy access to I-75 and US 41. Located near shopping, emergency healthcare, restaurants, and the spring training facilities of the Rays and the Braves. Bobcat Trail offers many amenities, including a community swimming pool, tennis and pickleball courts, a fitness center, and a community center hosting a number of events. While the privately owned golf course is currently closed, residents can still enjoy the picturesque surroundings of this community. With taxes totaling $3172.28 plus a CDD of $2003.49 for a total of $5175.77, along with a low HOA fee of $124.00 annually and lawn maintenance at $218.00 a month, this home offers exceptional value in a great setting. Don't miss your chance to experience resort-style living in Bobcat Trail. Schedule a showing today and begin living the Florida lifestyle you have been dreaming of!
/t.realgeeks.media/resize/460x/https://u.realgeeks.media/swfloridafinehomes%252FBanner_Image_1-min.jpg)
Additional Information
- Taxes
- $5176
- Taxes
- $2,004
- Minimum Lease
- No Minimum
- HOA Fee
- $228
- HOA Payment Schedule
- Monthly
- Maintenance Includes
- Pool, Escrow Reserves Fund, Fidelity Bond, Management, Recreational Facilities, Security
- Location
- City Limits, In County, Landscaped, Near Public Transit, Sidewalk, Paved
- Community Features
- Association Recreation - Owned, Clubhouse, Deed Restrictions, Fitness Center, Gated Community - No Guard, Golf Carts OK, Pool, Sidewalks, Tennis Courts, Security
- Property Description
- One Story
- Zoning
- PCDN
- Interior Layout
- Ceiling Fans(s), Central Vaccum, Crown Molding, Eat-in Kitchen, High Ceilings, Kitchen/Family Room Combo, L Dining, Living Room/Dining Room Combo, Primary Bedroom Main Floor, Stone Counters, Thermostat, Tray Ceiling(s), Vaulted Ceiling(s), Walk-In Closet(s)
- Interior Features
- Ceiling Fans(s), Central Vaccum, Crown Molding, Eat-in Kitchen, High Ceilings, Kitchen/Family Room Combo, L Dining, Living Room/Dining Room Combo, Primary Bedroom Main Floor, Stone Counters, Thermostat, Tray Ceiling(s), Vaulted Ceiling(s), Walk-In Closet(s)
- Floor
- Carpet, Ceramic Tile, Laminate, Wood
- Appliances
- Dishwasher, Disposal, Dryer, Electric Water Heater, Exhaust Fan, Microwave, Range, Refrigerator, Washer
- Utilities
- BB/HS Internet Available, Cable Available, Electricity Connected, Fire Hydrant, Natural Gas Available, Public, Sewer Connected, Underground Utilities, Water Connected
- Heating
- Electric
- Air Conditioning
- Central Air
- Exterior Construction
- Block, Stucco
- Exterior Features
- Irrigation System, Outdoor Grill, Private Mailbox, Rain Gutters, Sidewalk, Sliding Doors
- Roof
- Tile
- Foundation
- Slab
- Pool
- Community, Private
- Pool Type
- Gunite, Heated, In Ground, Salt Water
- Garage Carport
- 2 Car Garage
- Garage Spaces
- 2
- Garage Features
- Driveway, Garage Door Opener
- Elementary School
- Toledo Blade Elementary
- Middle School
- Woodland Middle School
- High School
- North Port High
- Pets
- Allowed
- Pet Size
- Extra Large (101+ Lbs.)
- Flood Zone Code
- X
- Parcel ID
- 1140160711
- Legal Description
- LOT 11 BLK G BOBCAT TRAIL
Listing courtesy of MICHAEL SAUNDERS & COMPANY. 941-473-7750
Selling Office: MICHAEL SAUNDERS & COMPANY.Mortgage Calculator
StellarMLS is the source of this information via Internet Data Exchange Program. All listing information is deemed reliable but not guaranteed and should be independently verified through personal inspection by appropriate professionals. Listings displayed on this website may be subject to prior sale or removal from sale. Availability of any listing should always be independently verified. Listing information is provided for consumer personal, non-commercial use, solely to identify potential properties for potential purchase. All other use is strictly prohibited and may violate relevant federal and state law. Data last updated on