11176 Pendleton Avenue Unit B, Englewood, FL 34224
- $440,000
- 2,088
- SqFt




- Sold Price
- $440,000
- List Price
- $450,000
- Status
- Sold
- Days on Market
- 70
- Closing Date
- Jun 21, 2024
- MLS#
- D6135520
- Property Style
- Duplex
- Year Built
- 1988
- Living Area
- 2,088
- Lot Size
- 10,000
- Acres
- 0.23
- Total Acreage
- 0 to less than 1/4
- Legal Subdivision Name
- Port Charlotte Sec 063
- Community Name
- Port Charlotte
- MLS Area Major
- Englewood
Property Description
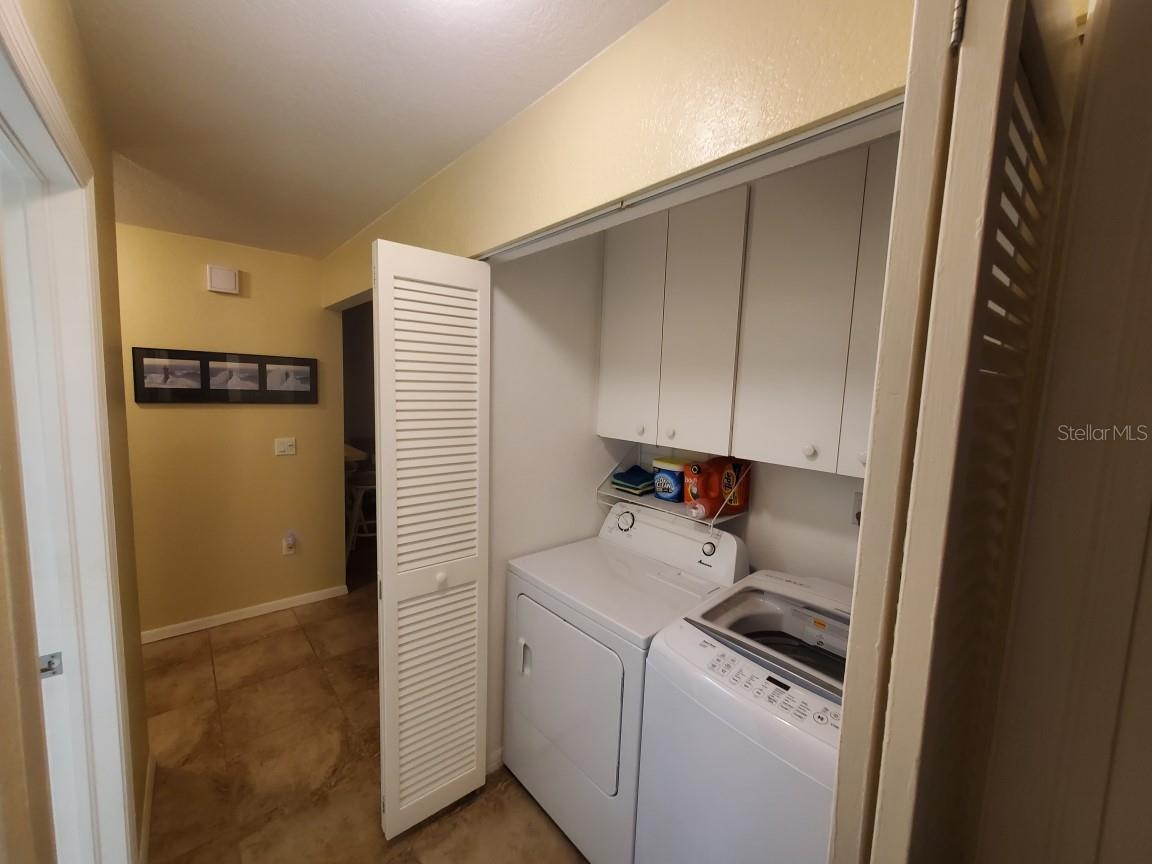
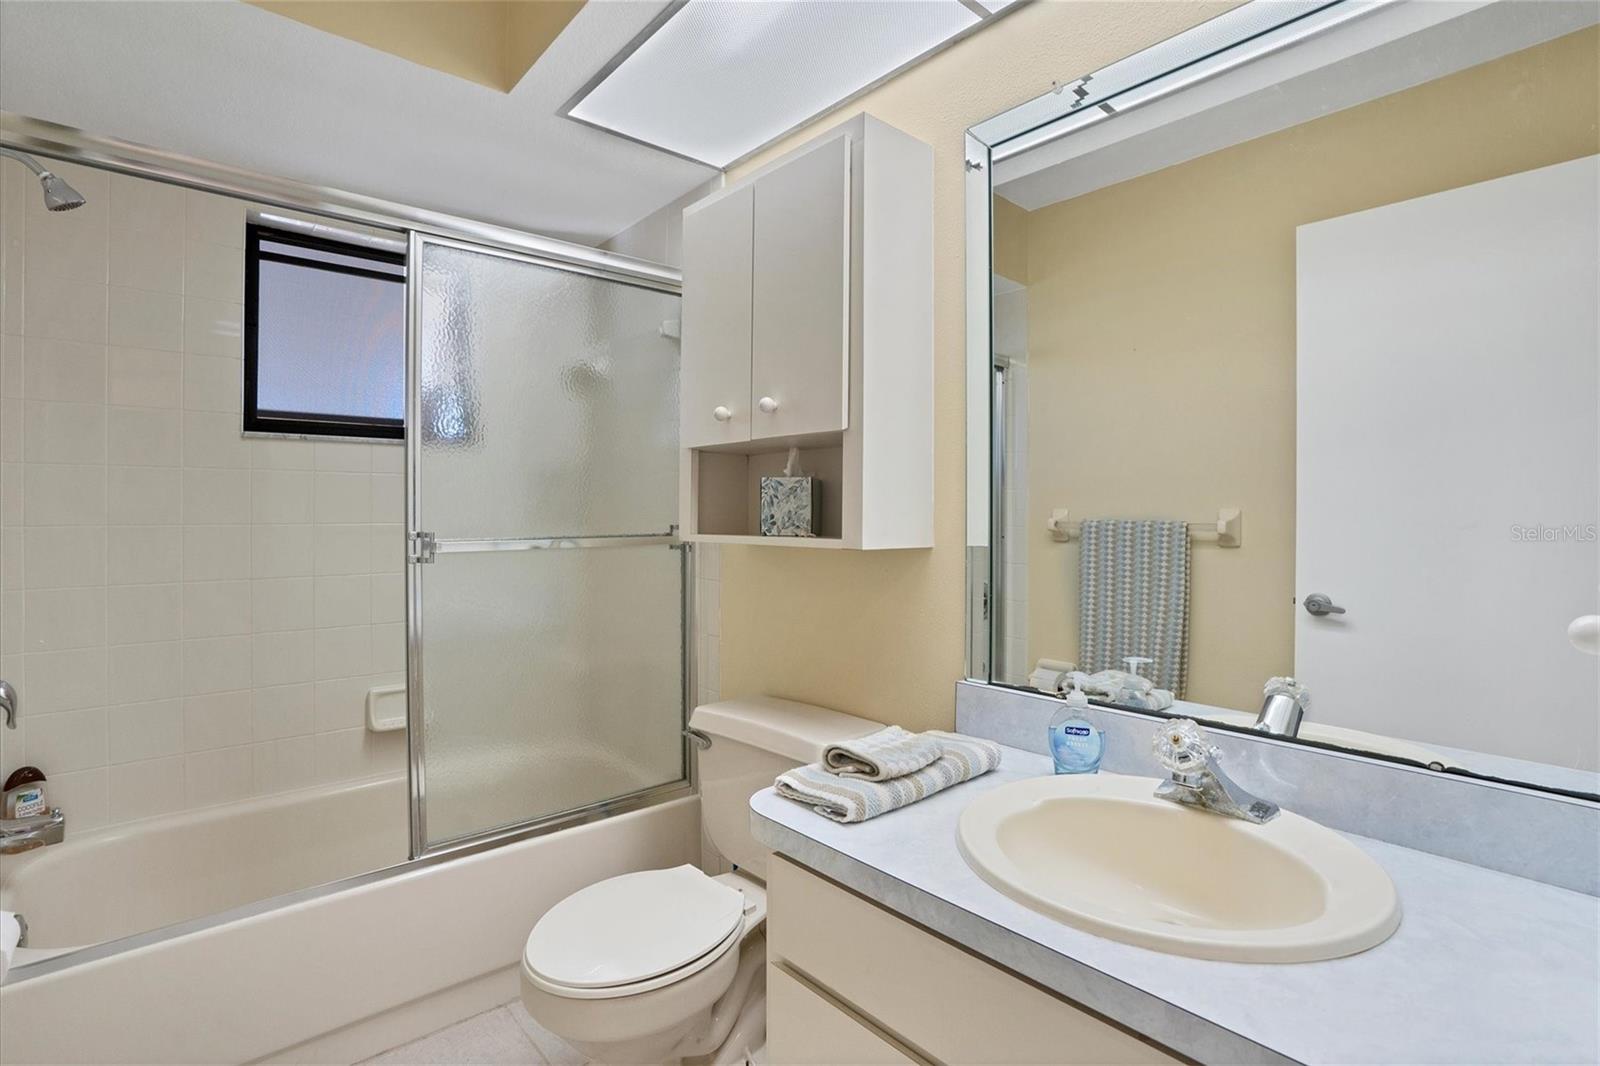
Excellent opportunity to own an income producing property in the heart of Englewood. The total heated square footage of the building is 2088 sq ft giving each unit over 1,000 sq ft. Each unit; has an oversized covered carport (20' x 19') with plenty of space to park a vehicle and or create a seating area, spacious private back screened lanais, indoor laundry area, main bedroom with ensuite bathroom, 2nd bedroom and guest bathroom. 2019 Roof, 2015 A/C Units and NO FLOOD INSURANCE required ( X Flood Zone). Unit A will be turnkey including washer and dryer for immediate rent. Unit A has a small fiberglass jetted lounging pool (130 sq ft) enclosed in a wood fence in the back corner of Unit A. Unit B will not be furnished and will not have a washer and dryer. Nice bonus.... there is a shed (12' x 18") in the back corner of Unit B's backyard. The shed can be utilized as a workshop and for extra storage. The shed has has new flooring and wiring. The duplex is centrally located in Englewood with close proximity to the Englewood Beaches, Stump Pass, Dearborn Street, Manasota Key, Cape Haze walking trails and public boat ramps/parts, live entertainment, world class fishing, golfing and restaruants.
/t.realgeeks.media/resize/460x/https://u.realgeeks.media/swfloridafinehomes%252FBanner_Image_1-min.jpg)
Additional Information
- Taxes
- $5501
- Minimum Lease
- No Minimum
- Annual Gross Income
- 40800
- Location
- In County, Landscaped, Paved
- Community Features
- No Deed Restriction
- Property Description
- One Story
- Zoning
- RMF10
- Interior Layout
- Ceiling Fans(s), Living Room/Dining Room Combo
- Interior Features
- Ceiling Fans(s), Living Room/Dining Room Combo
- Floor
- Ceramic Tile
- Appliances
- Dishwasher, Range, Refrigerator
- Utilities
- Cable Available, Electricity Connected, Public, Water Connected
- Heating
- Central
- Air Conditioning
- Central Air
- Exterior Construction
- Block, Stucco
- Exterior Features
- Fence, Lighting, Rain Gutters, Sliding Doors
- Roof
- Shingle
- Foundation
- Slab
- Pool
- Private
- Pool Type
- Fiberglass, In Ground
- Garage Carport
- 2 Car Carport
- Garage Features
- Assigned, Covered, Oversized
- Pets
- Allowed
- Flood Zone Code
- X
- Parcel ID
- 412001379005
- Legal Description
- PCH 063 3696 0007 PORT CHARLOTTE SEC63 BLK3696 LT 7 507/106 650/1725 796/1057 1001/1216 1468/1519 CD1683/1121 DC3733/1437-RJR 3903/1207
Listing courtesy of PARADISE EXCLUSIVE INC. 941-698-0303
Selling Office: STELLAR NON-MEMBER OFFICE.Mortgage Calculator
StellarMLS is the source of this information via Internet Data Exchange Program. All listing information is deemed reliable but not guaranteed and should be independently verified through personal inspection by appropriate professionals. Listings displayed on this website may be subject to prior sale or removal from sale. Availability of any listing should always be independently verified. Listing information is provided for consumer personal, non-commercial use, solely to identify potential properties for potential purchase. All other use is strictly prohibited and may violate relevant federal and state law. Data last updated on