10399 Torley Avenue, Englewood, FL 34224
- $290,900
- 2
- BD
- 2
- BA
- 1,020
- SqFt




- Sold Price
- $290,900
- List Price
- $285,900
- Status
- Sold
- Days on Market
- 2
- Closing Date
- Apr 30, 2024
- MLS#
- D6135613
- Property Style
- Single Family
- Year Built
- 1982
- Bedrooms
- 2
- Bathrooms
- 2
- Living Area
- 1,020
- Lot Size
- 11,740
- Acres
- 0.27
- Total Acreage
- 1/4 to less than 1/2
- Legal Subdivision Name
- Port Charlotte Sec 064
- Community Name
- Port Charlotte
- MLS Area Major
- Englewood
Property Description
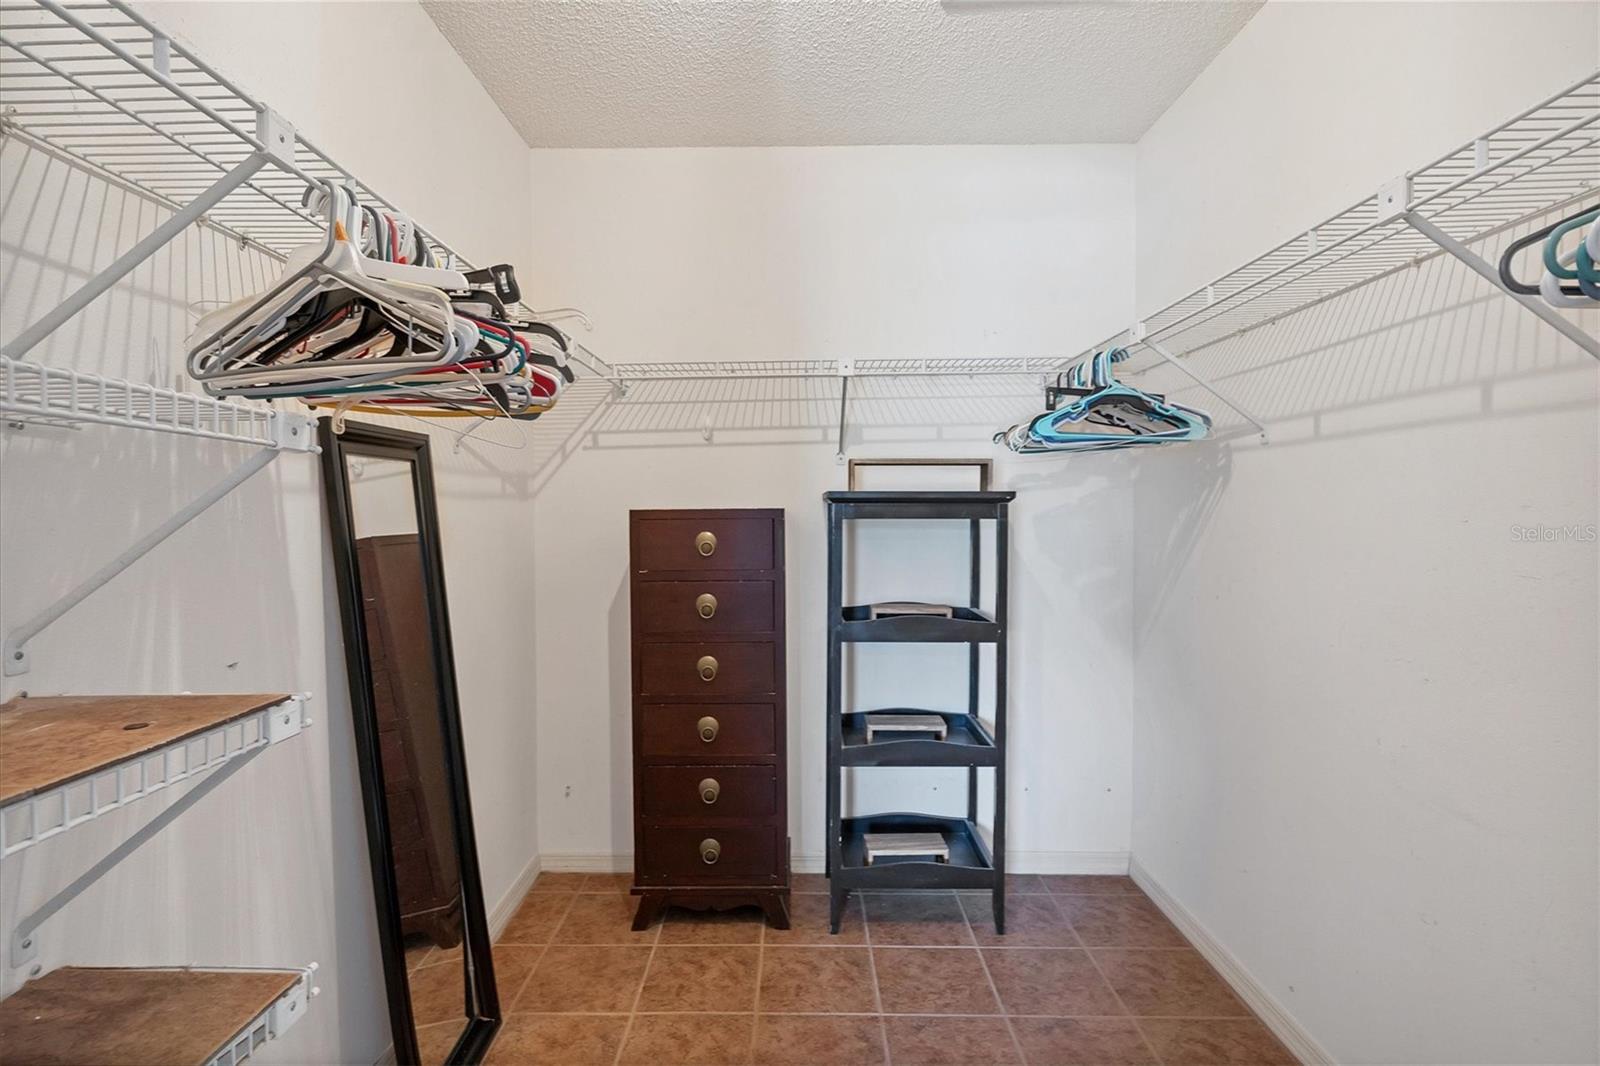
Welcome to your fully furnished, turnkey sanctuary in East Englewood! This impeccably maintained home boasts numerous upgrades, including a new roof, fresh paint inside and out, and a modernized kitchen complete with updated cabinets and granite countertops. Indulge in the charm of ship lap-adorned bathrooms and new vanities. Nestled in an X-Flood Zone, this property offers peace of mind and is complimented by a spacious corner lot featuring a fenced backyard with Areca palms and Pitch Apple landscaping, creating your very own slice of privacy in paradise. Additional perks include an extra driveway for your boat or RV, along with a convenient shed ideal for a workshop. Not bound by HOA restrictions or deed limitations on rentals, this neighborhood encourages freedom and flexibility. With golf courses, beaches, and shopping just a short 15-minute drive away, both you and your guests can indulge in endless leisure and entertainment. Schedule your viewing today and make this Florida home yours! *MULTIPLE OFFERS, Offers Need To Be In By 7pm 3/18.
/t.realgeeks.media/resize/460x/https://u.realgeeks.media/swfloridafinehomes%252FBanner_Image_1-min.jpg)
Additional Information
- Taxes
- $1689
- Minimum Lease
- No Minimum
- Location
- Corner Lot, Landscaped, Near Golf Course
- Community Features
- No Deed Restriction
- Property Description
- One Story
- Zoning
- RSF3.5
- Interior Layout
- Ceiling Fans(s), Dry Bar, Open Floorplan, Primary Bedroom Main Floor, Solid Wood Cabinets, Split Bedroom, Stone Counters, Thermostat, Walk-In Closet(s), Window Treatments
- Interior Features
- Ceiling Fans(s), Dry Bar, Open Floorplan, Primary Bedroom Main Floor, Solid Wood Cabinets, Split Bedroom, Stone Counters, Thermostat, Walk-In Closet(s), Window Treatments
- Floor
- Ceramic Tile
- Appliances
- Bar Fridge, Dishwasher, Dryer, Electric Water Heater, Microwave, Refrigerator, Washer
- Utilities
- Cable Connected, Electricity Connected, Water Connected
- Heating
- Central, Electric
- Air Conditioning
- Central Air
- Exterior Construction
- Block, Stucco
- Exterior Features
- Hurricane Shutters, Rain Gutters
- Roof
- Shingle
- Foundation
- Slab
- Pool
- No Pool
- Garage Carport
- 1 Car Garage
- Garage Spaces
- 1
- Garage Features
- Boat, Driveway
- Garage Dimensions
- 22x11
- Elementary School
- Vineland Elementary
- Middle School
- L.A. Ainger Middle
- High School
- Lemon Bay High
- Fences
- Fenced
- Pets
- Allowed
- Flood Zone Code
- X
- Parcel ID
- 412011258012
- Legal Description
- PCH 064 3646 0014 PORT CHARLOTTE SEC64 BLK3646 LT 14 646/1965 666/1278 684/1599 909/866 DC1059/1711(WLY) 2641/1701 4316/2135
Listing courtesy of PARADISE EXCLUSIVE INC. 941-698-0303
Selling Office: RE/MAX ALLIANCE GROUP.Mortgage Calculator
StellarMLS is the source of this information via Internet Data Exchange Program. All listing information is deemed reliable but not guaranteed and should be independently verified through personal inspection by appropriate professionals. Listings displayed on this website may be subject to prior sale or removal from sale. Availability of any listing should always be independently verified. Listing information is provided for consumer personal, non-commercial use, solely to identify potential properties for potential purchase. All other use is strictly prohibited and may violate relevant federal and state law. Data last updated on