1242 Lincoln Drive, Englewood, FL 34224
- $300,000
- 2
- BD
- 2
- BA
- 1,570
- SqFt








- Sold Price
- $300,000
- List Price
- $319,900
- Status
- Sold
- Days on Market
- 25
- Closing Date
- May 24, 2024
- MLS#
- D6135778
- Property Style
- Single Family
- Architectural Style
- Florida
- Year Built
- 1984
- Bedrooms
- 2
- Bathrooms
- 2
- Living Area
- 1,570
- Lot Size
- 13,123
- Acres
- 0.30
- Total Acreage
- 1/4 to less than 1/2
- Legal Subdivision Name
- May Terrace
- Community Name
- May Terrace
- MLS Area Major
- Englewood
Property Description
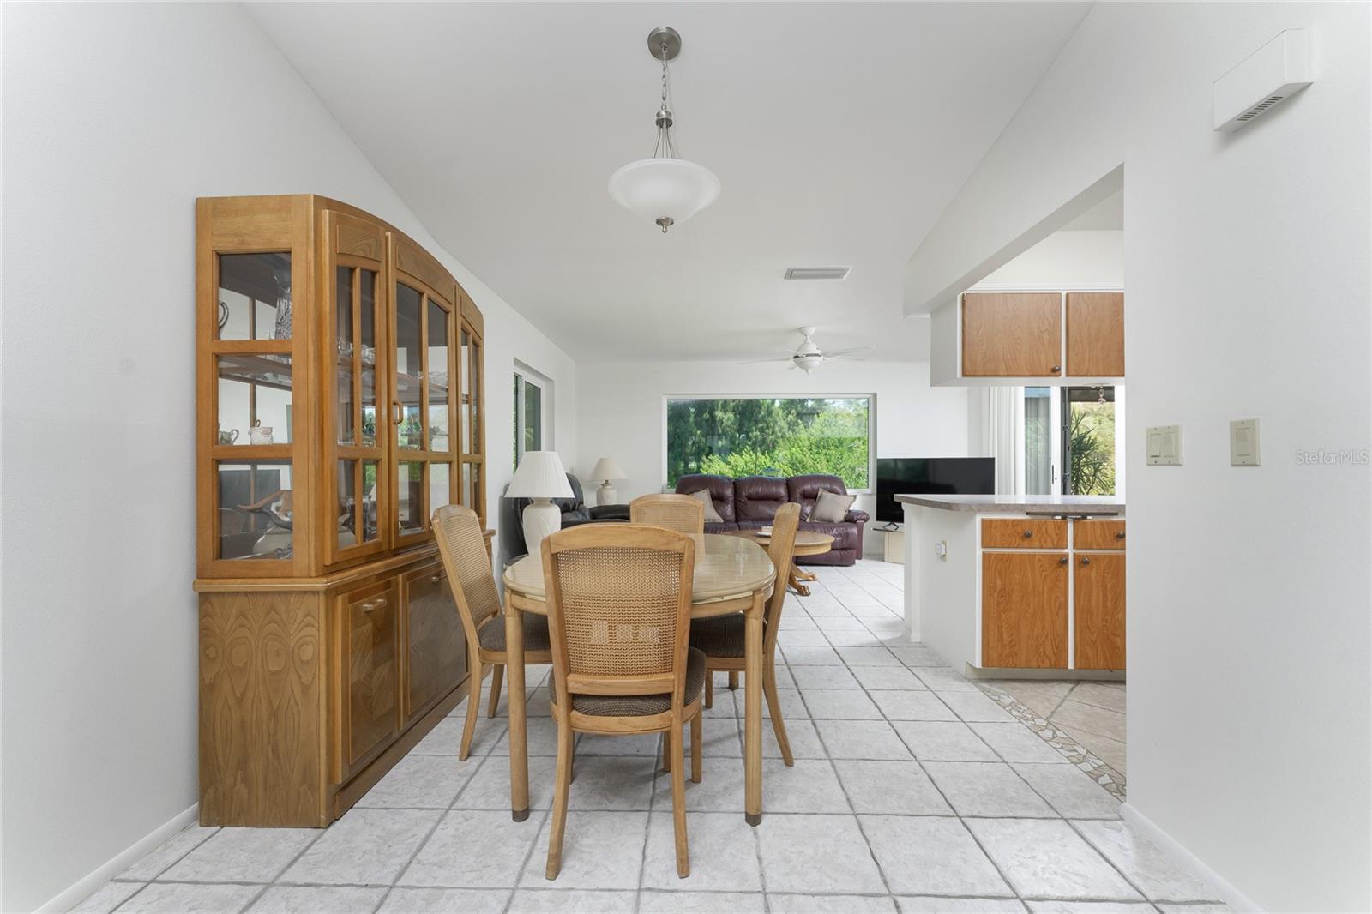
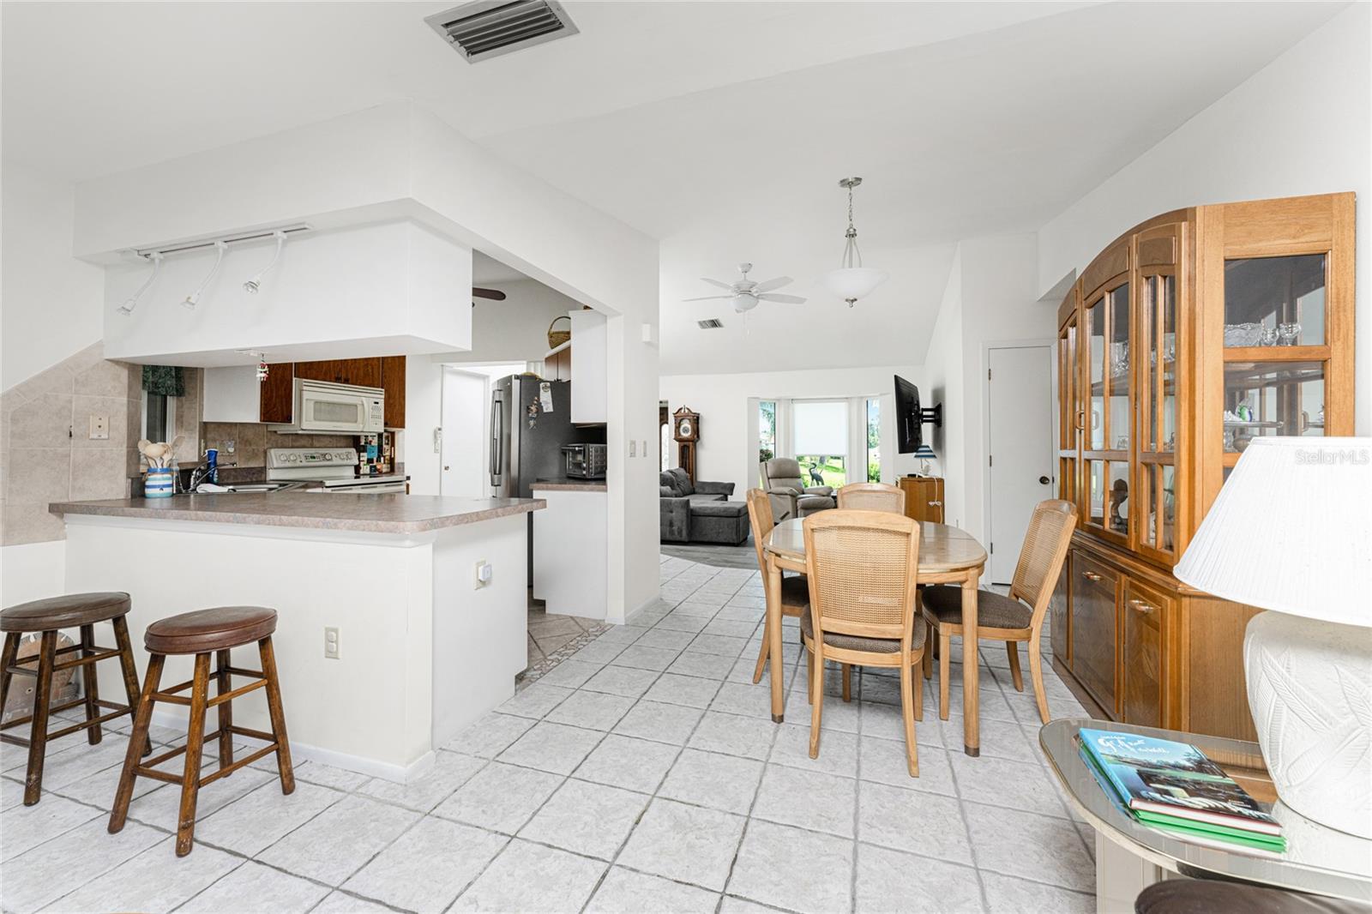
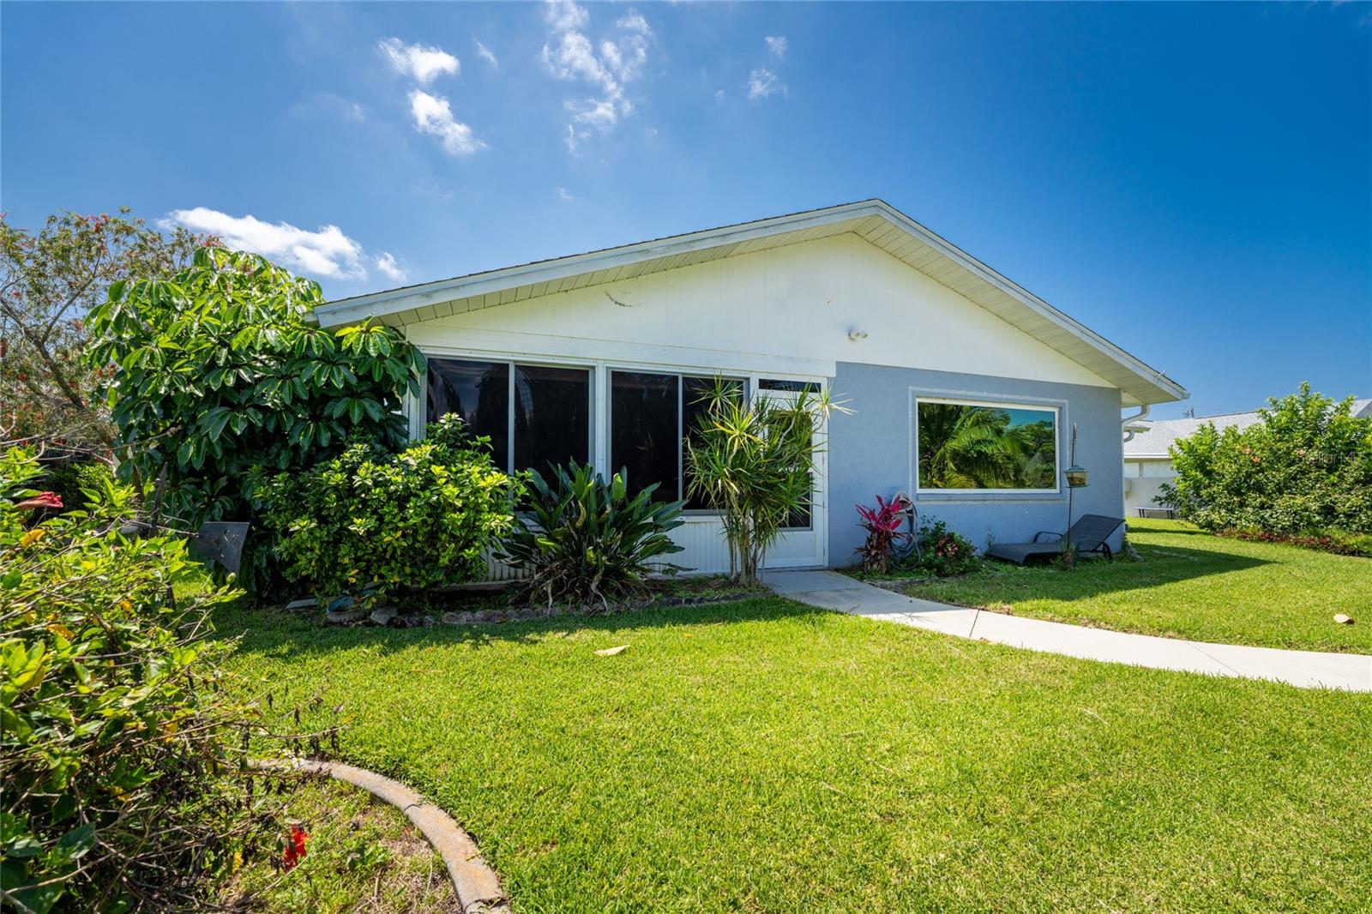
This charming 2 bedroom/2 bathroom/2 car garage home in the heart of Englewood is waiting for you! This waterfront property has a beautiful pond view in the rear and manicured landscaping in the front. As you step into the living room from from the screened entry, you are greeted by open cathedral ceilings with a NEW ceiling fan, plank tiled flooring, and a Bay window that adds a bright and airy feeling. The adjacent dining room has tiled flooring and a NEW light fixture. The kitchen has tiled flooring, cabinetry with newer doors, and a ceiling fan. Appliances include a GE smooth top range, Frigidaire microwave, Kenmore French door refrigerator (stainless), and Whirlpool dishwasher (stainless). Enjoy the beautiful water view from the family room, which also has a ceiling fan and sliding glass doors that lead into the Florida room. The air conditioned Florida room features acrylic windows and plank tiled flooring. The master bedroom has tiled flooring, plenty of storage with two walk in closets, and a ceiling fan. The en-suite master bathroom has a spacious vanity with a cultured marble countertop and double basins. It also offers a step in shower with door, updated light fixture, new faucets, and the added privacy of a separate water closet! Bedroom #2 features tiled flooring, ceiling fan and a walk in closet. The guest bathroom has tiled flooring, an updated light fixture, vanity w/cultured marble top, a tub/shower combo, and a linen closet in the adjacent hall for added storage. Enjoy the convenience of an indoor laundry room that features tiled flooring and a Whirlpool washer and dryer. This home has a NEW roof (2022), new impact windows (2021) and NEWER water heater (2020). AC system was replaced in 2005 and works just fine! The 2 car garage has an automatic garage door opener, pull down stairs for attic access, and a ceiling fan. As an added bonus, buyers have the option to join the Englewood Beach Club for a small annual fee, which includes access to a private beach, free member parking, clubhouse access, bay access with kayak storage and much more! **(there is currently a waiting list for Englewood Beach Club) It appears this house is in an "X" flood zone, meaning your lender will not require flood insurance, but please reconfirm with your insurance agent.
/t.realgeeks.media/resize/460x/https://u.realgeeks.media/swfloridafinehomes%252FBanner_Image_1-min.jpg)
Additional Information
- Taxes
- $1339
- Minimum Lease
- 1-7 Days
- Location
- Cleared, In County, Landscaped, Level, Paved
- Community Features
- No Deed Restriction
- Property Description
- One Story
- Zoning
- RSF3.5
- Interior Layout
- Cathedral Ceiling(s), Ceiling Fans(s), Split Bedroom, Thermostat, Walk-In Closet(s), Window Treatments
- Interior Features
- Cathedral Ceiling(s), Ceiling Fans(s), Split Bedroom, Thermostat, Walk-In Closet(s), Window Treatments
- Floor
- Tile
- Appliances
- Dishwasher, Dryer, Electric Water Heater, Microwave, Range, Refrigerator, Washer
- Utilities
- Cable Available, Electricity Connected, Phone Available, Public, Sewer Connected, Water Connected
- Heating
- Central, Electric
- Air Conditioning
- Central Air
- Exterior Construction
- Block, Concrete, Stucco
- Exterior Features
- Irrigation System, Rain Gutters, Sliding Doors
- Roof
- Shingle
- Foundation
- Slab
- Pool
- No Pool
- Garage Carport
- 2 Car Garage
- Garage Spaces
- 2
- Garage Features
- Driveway, Garage Door Opener
- Garage Dimensions
- 20x20
- Elementary School
- Myakka River Elementary
- Middle School
- L.A. Ainger Middle
- High School
- Lemon Bay High
- Water View
- Pond
- Water Access
- Pond
- Water Frontage
- Pond
- Pets
- Allowed
- Pet Size
- Extra Large (101+ Lbs.)
- Flood Zone Code
- X
- Parcel ID
- 412005276012
- Legal Description
- MAY TERRACE BLK F LT 8 AND A PORTION OF LOT 70 ENGLEWOOD GARDENS
Listing courtesy of RE/MAX ALLIANCE GROUP. 941-473-8484
Selling Office: KELLER WILLIAMS REALTY FT MYER.Mortgage Calculator
StellarMLS is the source of this information via Internet Data Exchange Program. All listing information is deemed reliable but not guaranteed and should be independently verified through personal inspection by appropriate professionals. Listings displayed on this website may be subject to prior sale or removal from sale. Availability of any listing should always be independently verified. Listing information is provided for consumer personal, non-commercial use, solely to identify potential properties for potential purchase. All other use is strictly prohibited and may violate relevant federal and state law. Data last updated on