1361 Blue Heron Drive, Englewood, FL 34224
- $260,000
- 2
- BD
- 2
- BA
- 1,512
- SqFt






- Sold Price
- $260,000
- List Price
- $299,000
- Status
- Sold
- Days on Market
- 20
- Closing Date
- May 24, 2024
- MLS#
- D6135951
- Property Style
- Manufactured Home - Post 1977
- Year Built
- 1999
- Bedrooms
- 2
- Bathrooms
- 2
- Living Area
- 1,512
- Lot Size
- 8,894
- Acres
- 0.20
- Total Acreage
- 0 to less than 1/4
- Legal Subdivision Name
- Hol Mob Estates 3rd Add
- Community Name
- Holiday Mobile Estates
- MLS Area Major
- Englewood
Property Description
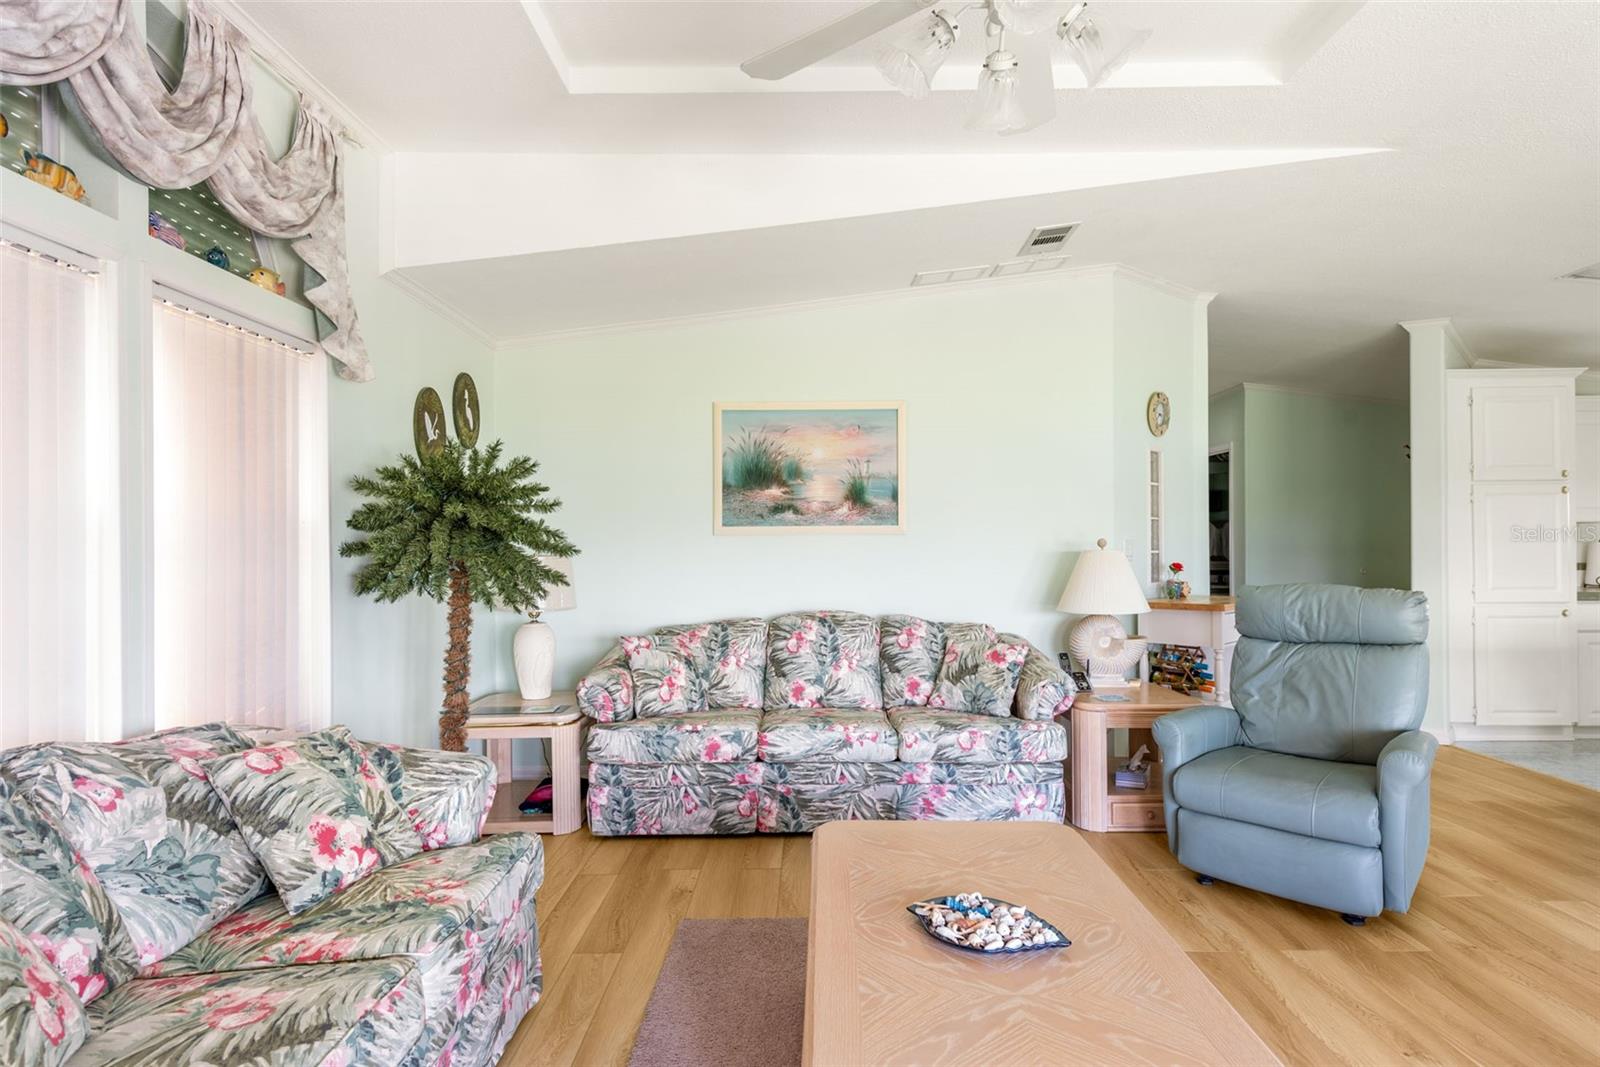
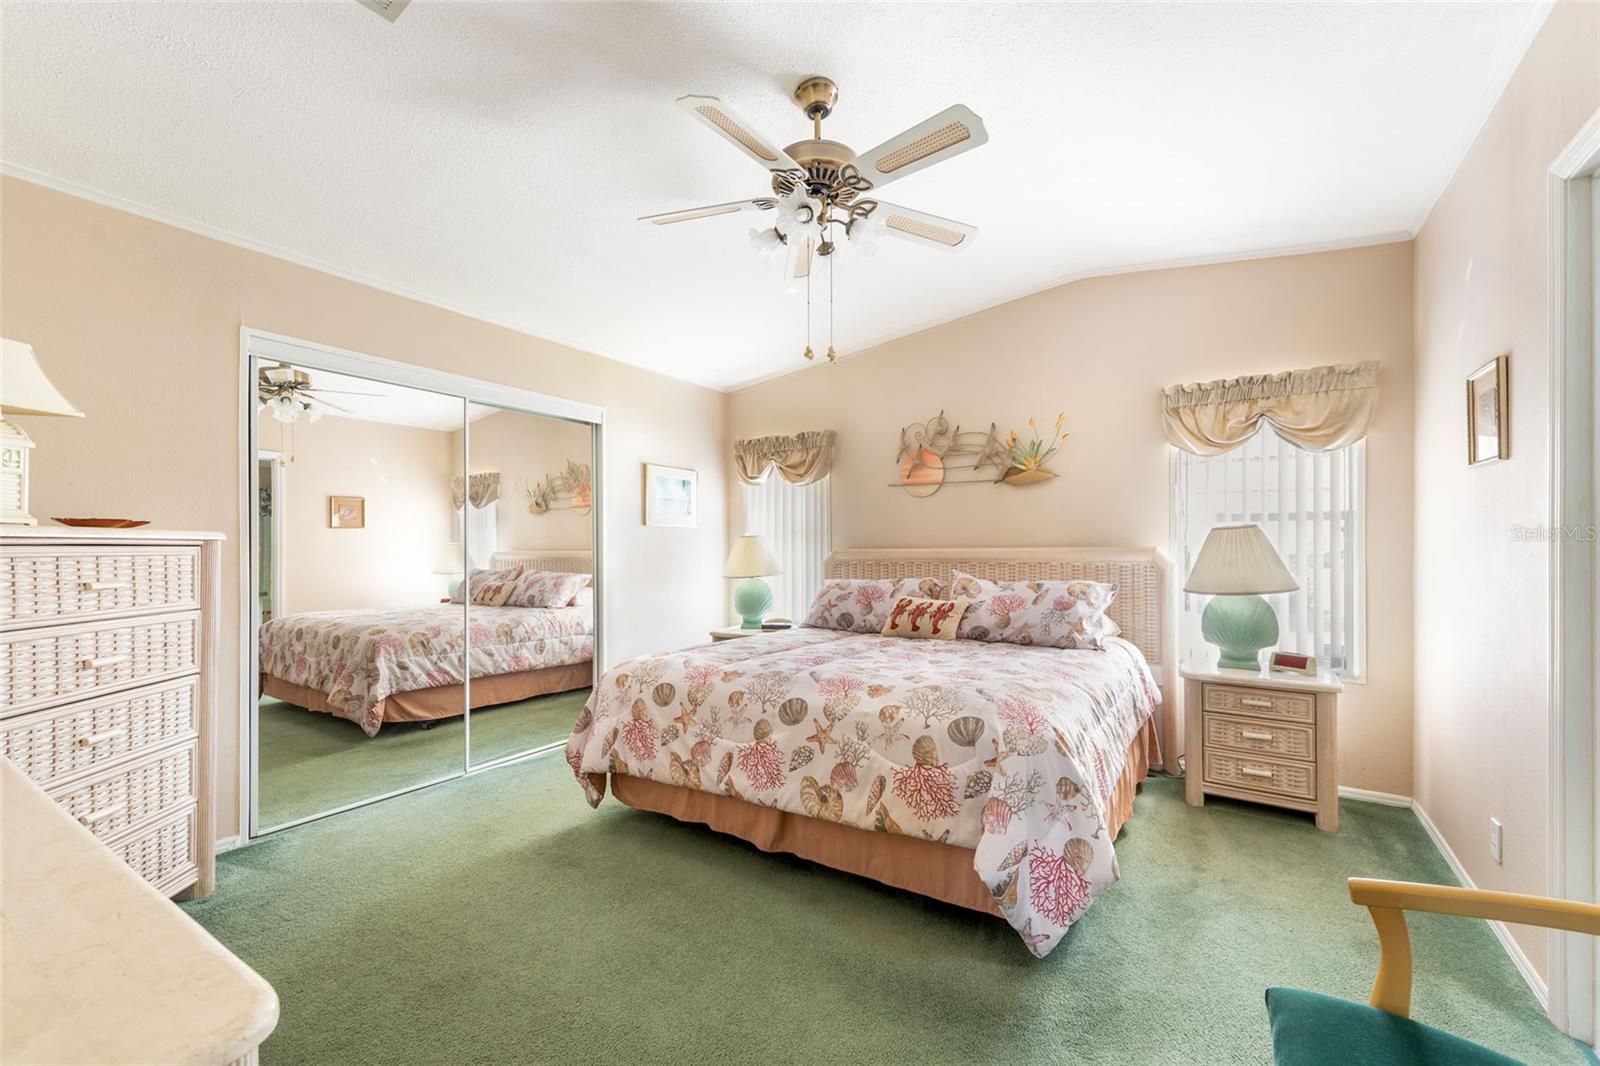
Beautiful home in Holiday Estates 3dr add. Home is located on Lake Sunapee with a stunning view of the lake. Start your day in your enclosed Florida Room overlooking the lake, and enjoy watching the birds, turtles and other wildlife. Entering your home, you will find it very light and bright from skylights and windows galore. Open floor plan, with kitchen island, Jen Aire cook top and breakfast bar. Very spacious living room with new flooring in living, dining and extra wide hallway. Large primary bedroom with walk in closet and master bath with tub and separate shower. Guest bath also has a new step in shower. This home not only has a guest bedroom, but an office/den that can be used for guest or family overflow. To continue the list, there is a dock overlooking the lake, extra large shed that can store 2 golf carts, double carport and sliding screen doors to the lanai, or if needed parking area for a car. This home has so much to offer. Why bring in new when this home is ready to enjoy now. Edgewater Club is 300.00 a year and optional. Close to shopping, dining, beaches and golf courses. Great location and a very active community.
/t.realgeeks.media/resize/460x/https://u.realgeeks.media/swfloridafinehomes%252FBanner_Image_1-min.jpg)
Additional Information
- Taxes
- $3164
- Minimum Lease
- No Minimum
- Hoa Fee
- $35
- HOA Payment Schedule
- Annually
- Location
- In County, Paved
- Community Features
- Association Recreation - Owned, Buyer Approval Required, Clubhouse, Deed Restrictions, Golf Carts OK, Pool, Special Community Restrictions, Tennis Courts
- Property Description
- One Story
- Zoning
- MHC
- Interior Layout
- Ceiling Fans(s), Eat-in Kitchen, High Ceilings, Kitchen/Family Room Combo, Open Floorplan, Primary Bedroom Main Floor, Skylight(s), Tray Ceiling(s), Walk-In Closet(s), Window Treatments
- Interior Features
- Ceiling Fans(s), Eat-in Kitchen, High Ceilings, Kitchen/Family Room Combo, Open Floorplan, Primary Bedroom Main Floor, Skylight(s), Tray Ceiling(s), Walk-In Closet(s), Window Treatments
- Floor
- Carpet, Vinyl
- Appliances
- Built-In Oven, Cooktop, Dishwasher, Disposal, Dryer, Electric Water Heater, Microwave, Refrigerator, Washer
- Utilities
- BB/HS Internet Available, Cable Available, Public, Sewer Connected, Underground Utilities, Water Connected
- Heating
- Central, Electric
- Air Conditioning
- Central Air, Humidity Control
- Exterior Construction
- Vinyl Siding, Wood Frame
- Exterior Features
- Hurricane Shutters, Irrigation System, Lighting, Rain Gutters, Storage
- Roof
- Shingle
- Foundation
- Crawlspace
- Pool
- Community
- Garage Carport
- 2 Car Carport
- Garage Features
- Covered, Golf Cart Parking
- Housing for Older Persons
- Yes
- Water Name
- Lake Sunapee
- Water View
- Lake
- Water Access
- Lake
- Water Frontage
- Lake
- Pets
- Allowed
- Flood Zone Code
- X500
- Parcel ID
- 412004132007
- Legal Description
- HME 003 000B 0056 HOL MOB ESTS 3RD ADD BLK B LT 56 R799831&30 549/603&04 637/1846 727/1220 1582/711 CD2985/1513-THE DC3043/1132-MJE 3275/2042 AFF3275/2041
Listing courtesy of KEY REALTY, INC.. 941-474-3228
Selling Office: KEY REALTY, INC..Mortgage Calculator
StellarMLS is the source of this information via Internet Data Exchange Program. All listing information is deemed reliable but not guaranteed and should be independently verified through personal inspection by appropriate professionals. Listings displayed on this website may be subject to prior sale or removal from sale. Availability of any listing should always be independently verified. Listing information is provided for consumer personal, non-commercial use, solely to identify potential properties for potential purchase. All other use is strictly prohibited and may violate relevant federal and state law. Data last updated on