10196 Crooked Creek Drive, Venice, FL 34293
- $655,900
- 3
- BD
- 3
- BA
- 1,855
- SqFt








- Sold Price
- $655,900
- List Price
- $669,000
- Status
- Sold
- Days on Market
- 4
- Closing Date
- Jun 27, 2024
- MLS#
- D6136027
- Property Style
- Single Family
- Architectural Style
- Florida, Mediterranean
- Year Built
- 2019
- Bedrooms
- 3
- Bathrooms
- 3
- Living Area
- 1,855
- Lot Size
- 8,871
- Acres
- 0.20
- Total Acreage
- 0 to less than 1/4
- Legal Subdivision Name
- Sarasota National Ph 6 & 7
- Complex/Comm Name
- Sarasota National
- Community Name
- Sarasota National
- MLS Area Major
- Venice
Property Description

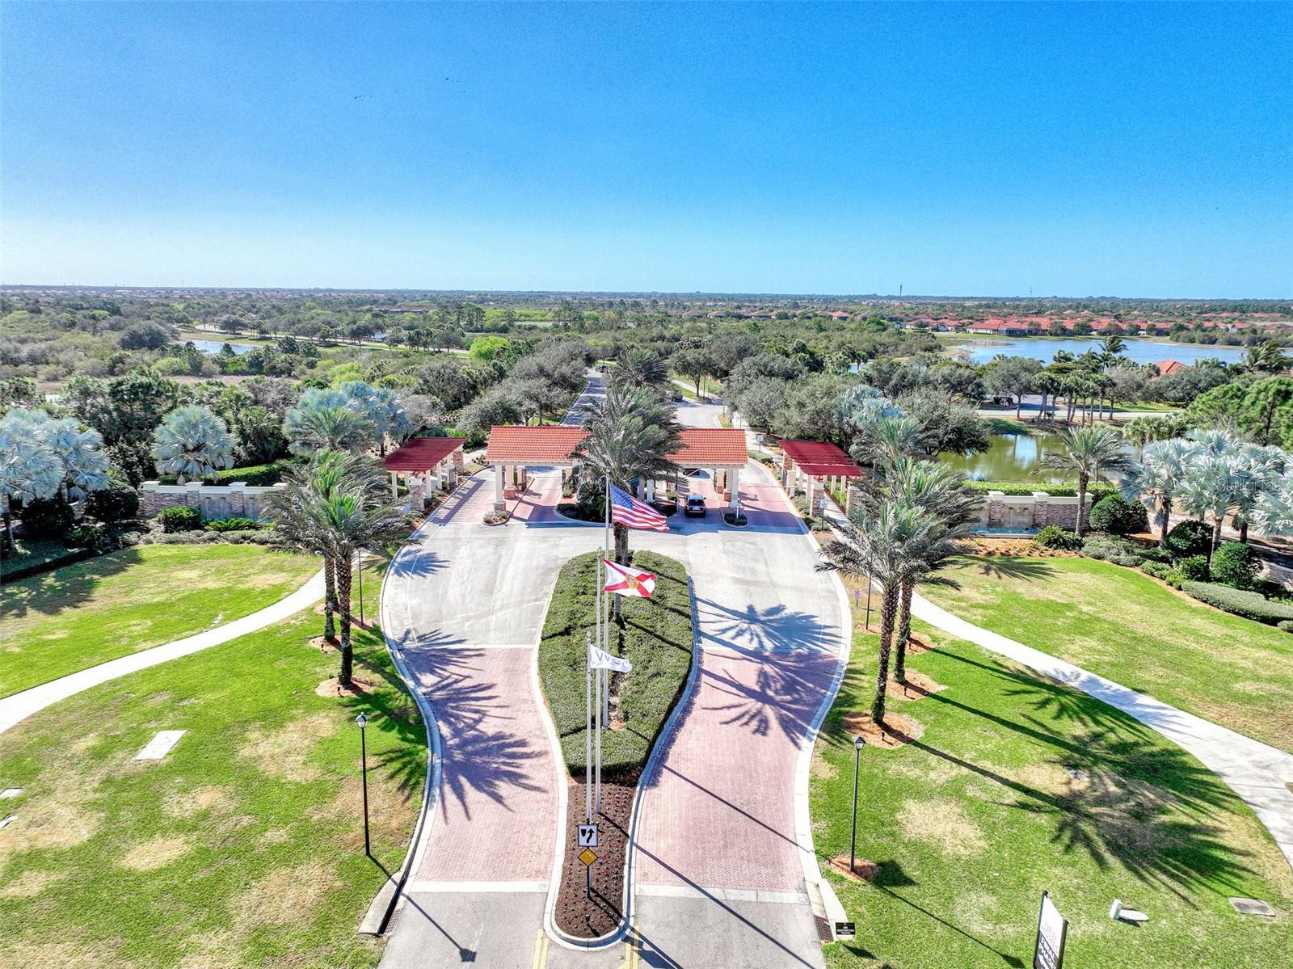
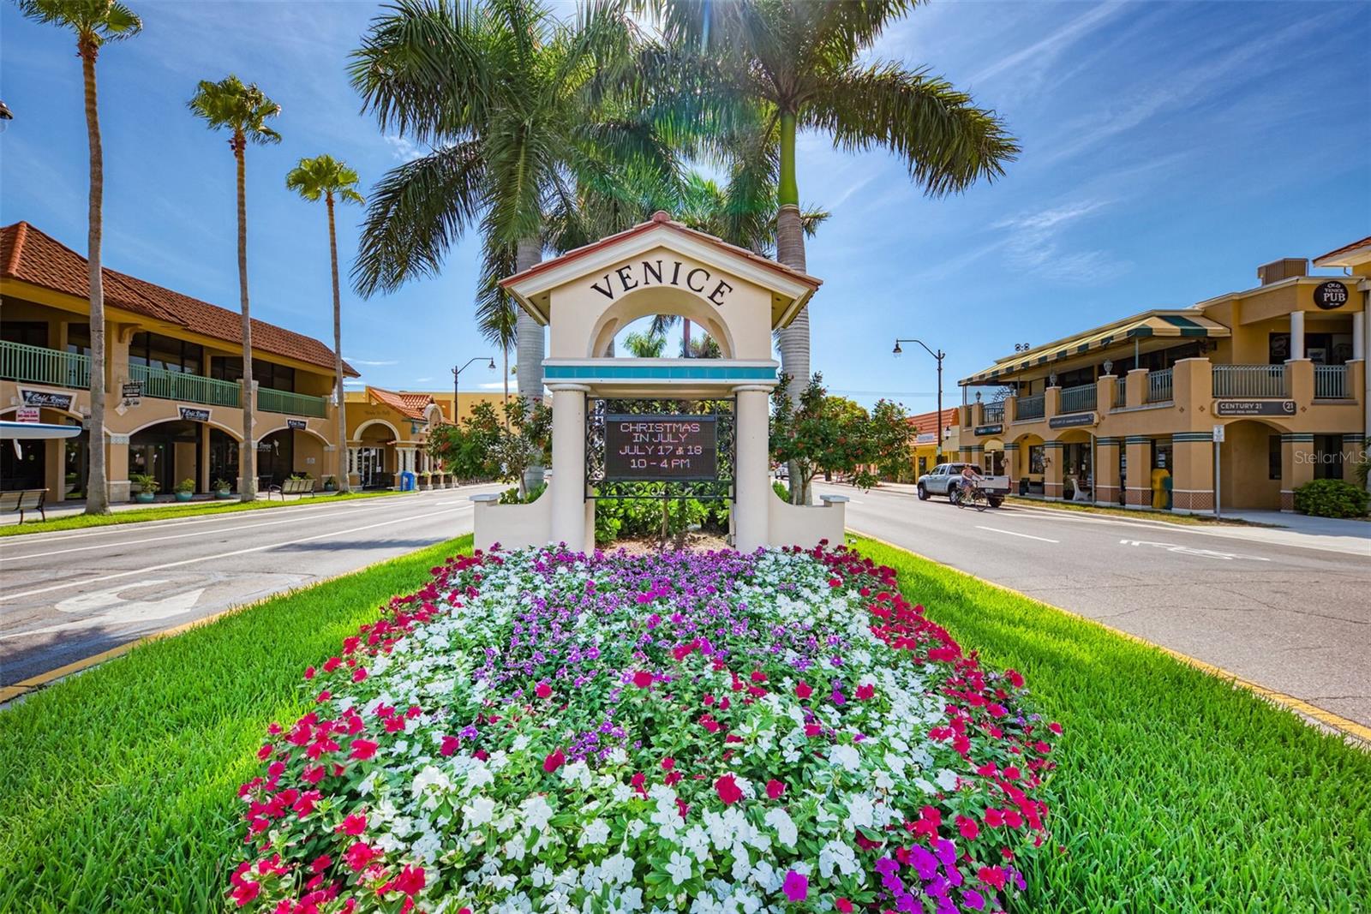
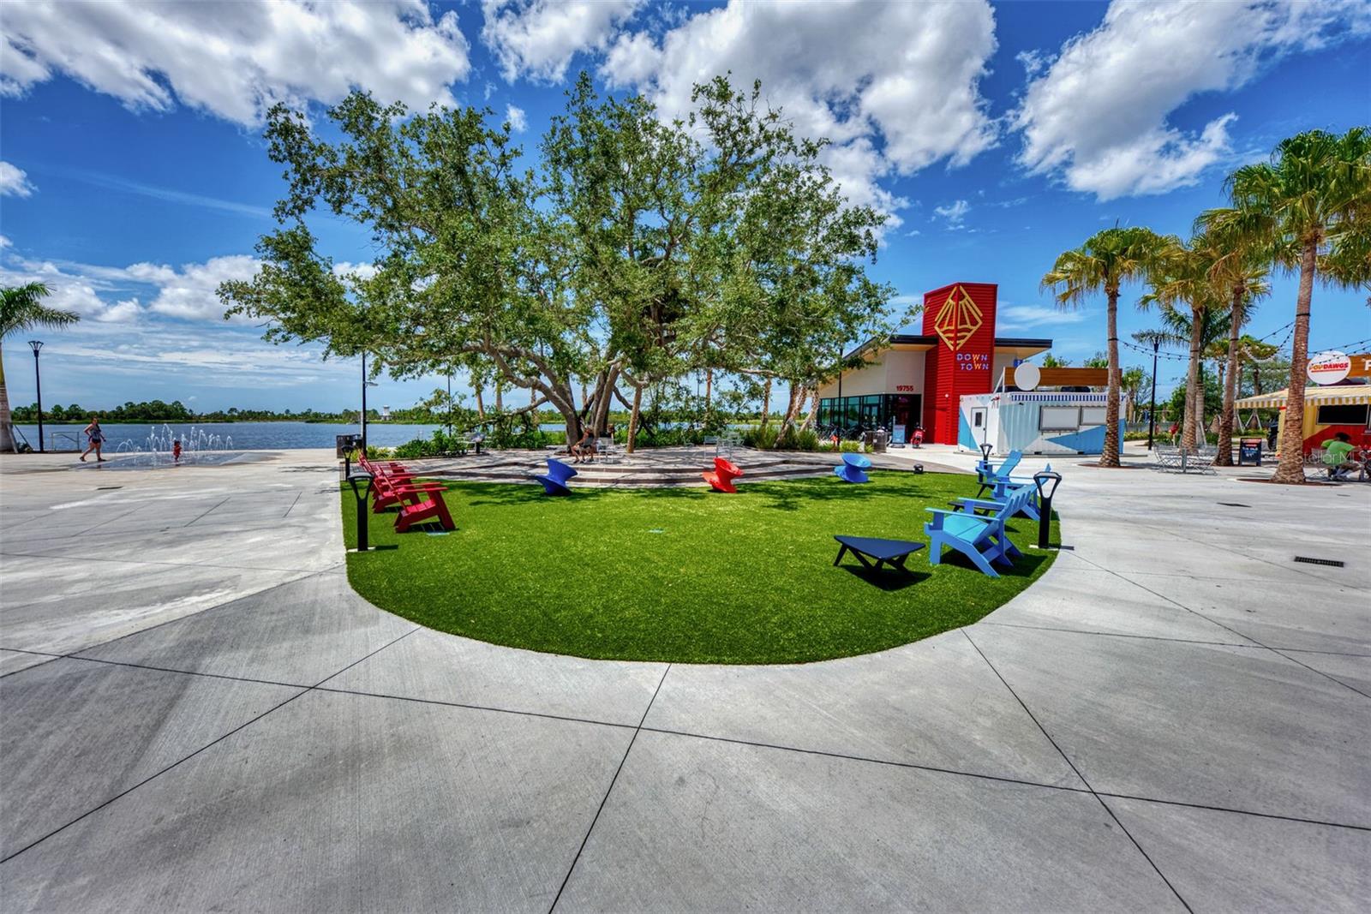
Property Listing: Address: 10196 Crooked Creek Dr, Venice, FL 34293 Sarasota National Lakeside Community 3 Bedrooms, 3 Bathrooms, 2 Car Garage Nestled within the tranquil Lake Community of Sarasota National, this captivating "Venice" model home offers a serene retreat. Inside, this beautiful home you will find meticulous craftsmanship and the attention to detail abounds. The chef-inspired kitchen delights with its exquisite cabinets, walk-in pantry, painted island, and granite countertops. Fabulous lighting accents the elegant tile flooring, creating a warm and inviting ambiance. With 3 bedrooms, each boasting its own private ensuite bathroom, this residence ensures unparalleled comfort and privacy for family and guests. The spacious master bedroom boasts his and her closets to cater to all your storage needs, a fabulous ensuite bath with private shower and soaking tub, which rounds out the luxury found here. Outside, the extra-large lot offers ample space for outdoor enjoyment and appreciation of the natural surroundings. This amazing lot provides a backyard paradise, featuring a custom-designed pool with a serene waterfall and a sun shelf. Meticulously crafted landscaping enhances the outdoor oasis, providing privacy while framing the picturesque view of the pond wildlife. It's the perfect spot to unwind and bask in the beauty of a golden hour sunset. Community Features: Sarasota National offers an array of amenities for residents to enjoy, including a fitness center, coffee cafe, library, spa, lap pool, swimming pool, hot tub, tennis courts, pickleball, bocce ball, and Rainbow Play Center. Residents also have the option to access the Sarasota National Golf Course from May to October, enriching the recreational offerings within the community. Location: Conveniently located near Historic Downtown Venice and the new Wellen Park, this property offers easy access to shopping, dining, and entertainment. Explore the charm of Venice's historic district or indulge in the amenities of Wellen Park, including parks, trails, and recreational facilities. Don't miss the opportunity to own this exceptional "Venice" model home in Sarasota National. Schedule a showing today and embrace luxury living at its finest! Bedroom Closet Type: Walk-in Closet (Primary Bedroom).
/t.realgeeks.media/resize/460x/https://u.realgeeks.media/swfloridafinehomes%252FBanner_Image_1-min.jpg)
Additional Information
- Taxes
- $5431
- Taxes
- $1,497
- Minimum Lease
- 3 Months
- HOA Fee
- $1,467
- HOA Payment Schedule
- Quarterly
- Maintenance Includes
- Guard - 24 Hour, Cable TV, Common Area Taxes, Pool, Escrow Reserves Fund, Maintenance Grounds, Private Road, Recreational Facilities, Security, Sewer
- Location
- Cleared, City Limits, In County, Landscaped, Level, Private, Sidewalk, Paved
- Community Features
- Association Recreation - Owned, Clubhouse, Community Mailbox, Deed Restrictions, Dog Park, Fitness Center, Gated Community - Guard, Golf, Irrigation-Reclaimed Water, No Truck/RV/Motorcycle Parking, Park, Playground, Pool, Restaurant, Sidewalks, Special Community Restrictions, Tennis Courts, Golf Community, Security
- Property Description
- One Story
- Zoning
- RE1
- Interior Layout
- Ceiling Fans(s), Crown Molding, High Ceilings, In Wall Pest System, Kitchen/Family Room Combo, Living Room/Dining Room Combo, Open Floorplan, Pest Guard System, Primary Bedroom Main Floor, Solid Surface Counters, Tray Ceiling(s), Walk-In Closet(s), Window Treatments
- Interior Features
- Ceiling Fans(s), Crown Molding, High Ceilings, In Wall Pest System, Kitchen/Family Room Combo, Living Room/Dining Room Combo, Open Floorplan, Pest Guard System, Primary Bedroom Main Floor, Solid Surface Counters, Tray Ceiling(s), Walk-In Closet(s), Window Treatments
- Floor
- Ceramic Tile, Tile
- Appliances
- Dishwasher, Disposal, Dryer, Electric Water Heater, Exhaust Fan, Microwave, Range, Refrigerator, Washer
- Utilities
- Cable Connected, Electricity Connected, Private, Sewer Connected, Sprinkler Meter, Street Lights, Underground Utilities, Water Connected
- Heating
- Central, Electric, Heat Pump
- Air Conditioning
- Central Air
- Exterior Construction
- Block, Stucco
- Exterior Features
- Gray Water System, Hurricane Shutters, Irrigation System, Lighting, Sidewalk, Sliding Doors, Sprinkler Metered
- Roof
- Tile
- Foundation
- Slab
- Pool
- Community, Private
- Pool Type
- Gunite, Heated, In Ground, Lighting, Salt Water, Screen Enclosure, Tile
- Garage Carport
- 2 Car Garage
- Garage Spaces
- 2
- Garage Features
- Assigned, Covered, Driveway, Garage Door Opener, Ground Level
- Garage Dimensions
- 20x20
- Elementary School
- Taylor Ranch Elementary
- Middle School
- Venice Area Middle
- High School
- Venice Senior High
- Water View
- Pond
- Water Frontage
- Pond
- Pets
- Allowed
- Flood Zone Code
- X500
- Parcel ID
- 0463032002
- Legal Description
- LOT 2002, SARASOTA NATIONAL PHASES 6 & 7, PB 51 PG 119-172
Listing courtesy of RE/MAX ALLIANCE GROUP. 941-486-8686
Selling Office: RE/MAX ALLIANCE GROUP.Mortgage Calculator
StellarMLS is the source of this information via Internet Data Exchange Program. All listing information is deemed reliable but not guaranteed and should be independently verified through personal inspection by appropriate professionals. Listings displayed on this website may be subject to prior sale or removal from sale. Availability of any listing should always be independently verified. Listing information is provided for consumer personal, non-commercial use, solely to identify potential properties for potential purchase. All other use is strictly prohibited and may violate relevant federal and state law. Data last updated on