3041 Royal Palm Drive, North Port, FL 34288
- $317,000
- 2
- BD
- 2
- BA
- 1,590
- SqFt








- Sold Price
- $317,000
- List Price
- $317,000
- Status
- Sold
- Days on Market
- 265
- Closing Date
- Mar 10, 2025
- MLS#
- D6136414
- Property Style
- Single Family
- Year Built
- 2006
- Bedrooms
- 2
- Bathrooms
- 2
- Living Area
- 1,590
- Lot Size
- 7,683
- Acres
- 0.18
- Total Acreage
- 0 to less than 1/4
- Legal Subdivision Name
- Bobcat Trail, Ph 3
- Community Name
- Bobcat Trail
- MLS Area Major
- North Port
Property Description
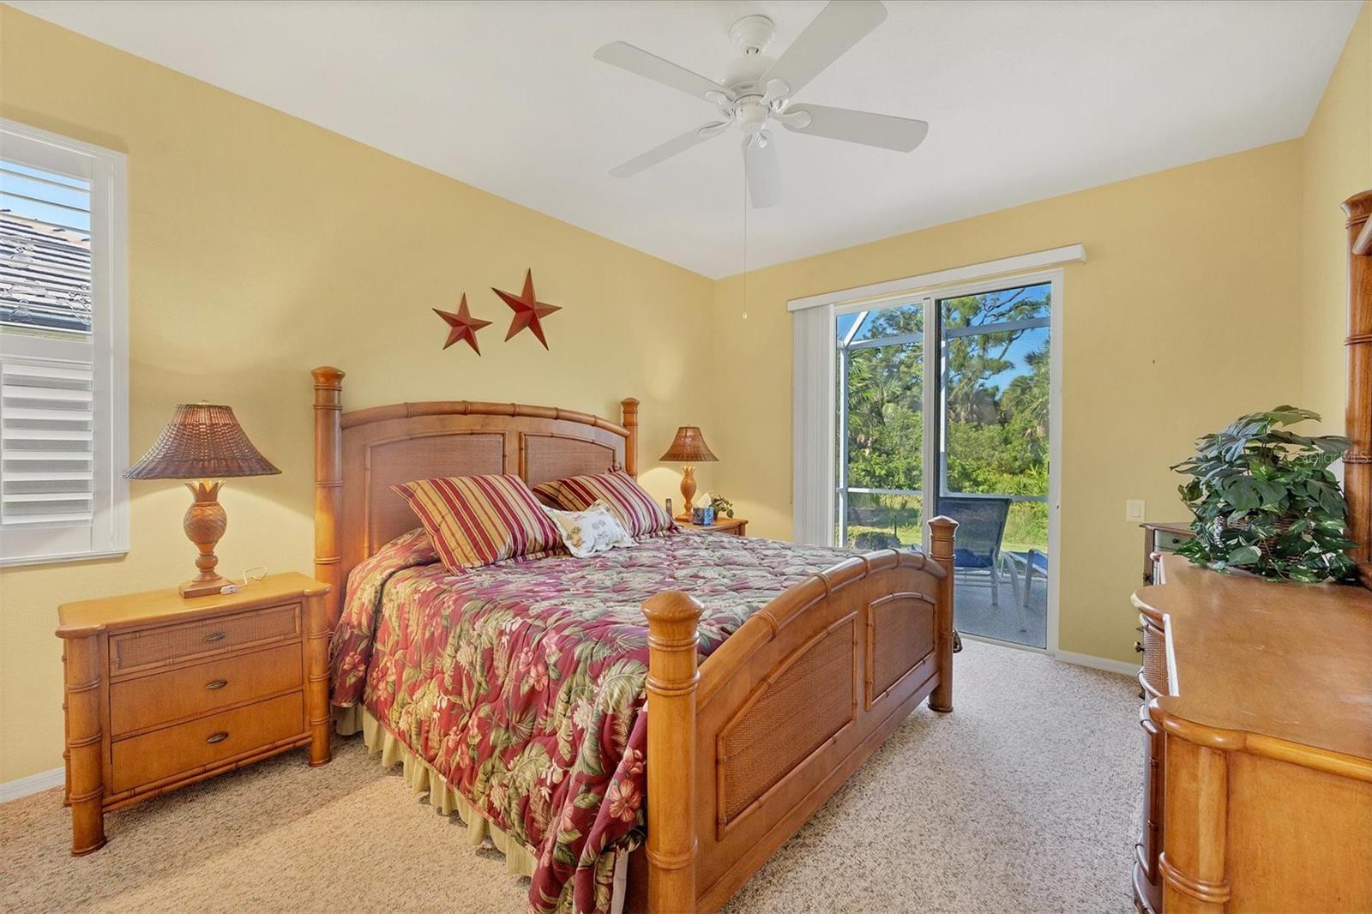
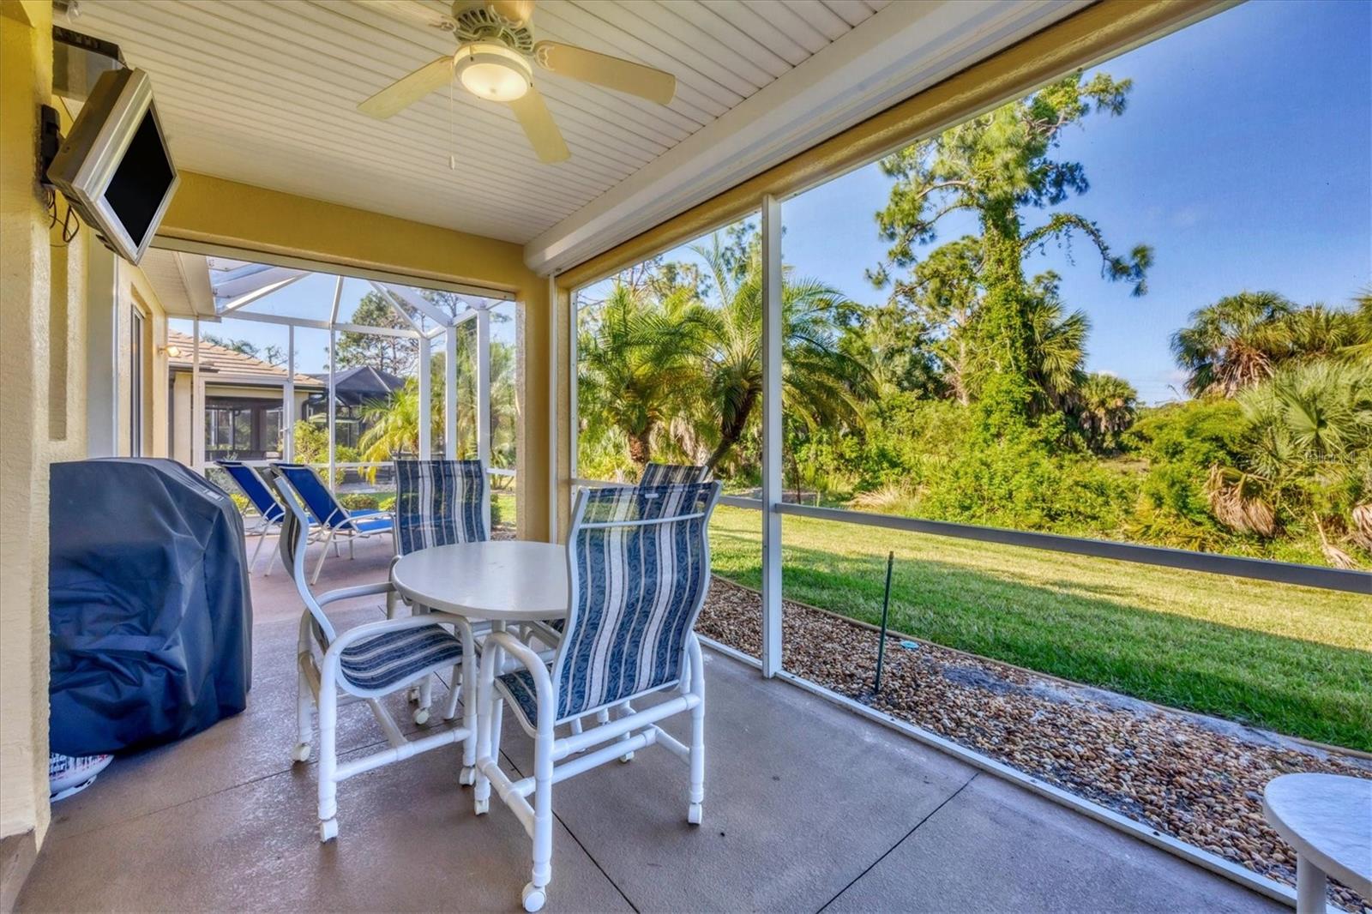
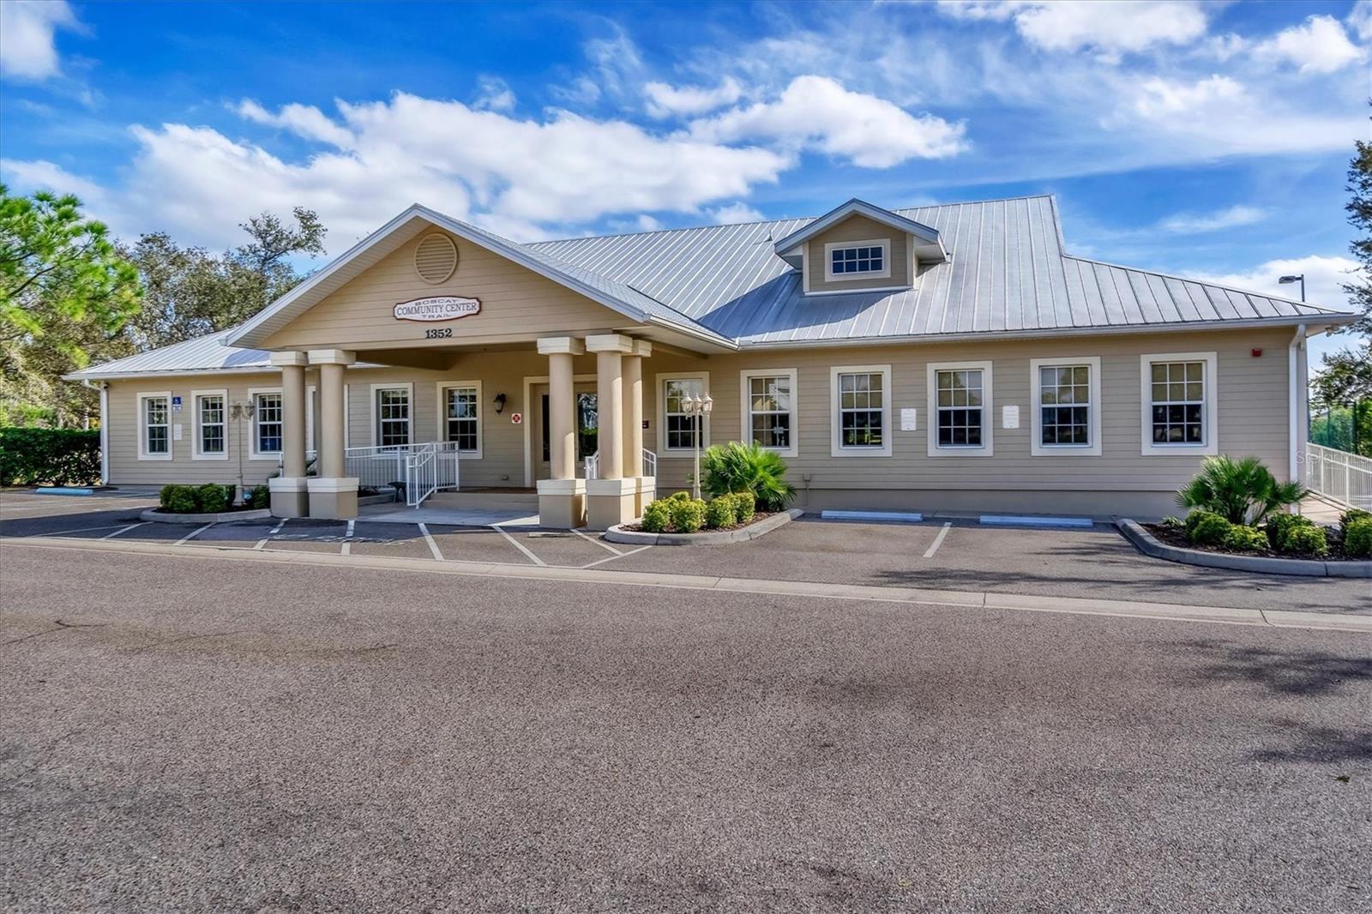
Discover the epitome of effortless living in this charming 2-bedroom, 2-bathroom home, complete with a den/office, NEW AC and a NEW TILE ROOF nestled within the prestigious Bobcat Trail community. Boasting a seamless blend of comfort and sophistication, this residence is the perfect canvas for both relaxation and entertainment. Hosting gatherings is a breeze with the inclusion of a dry bar featuring a refrigerator, strategically positioned in the spacious great room. Enjoy effortless entertaining in a setting designed for making memories. The kitchen features solid surface counters, a convenient breakfast bar, and a gas range. This home has Plantation Shutters throughout. Unwind in style in the luxurious bath, complete with a walk-in shower, double vanity, and sink. The lanai is equipped with electronic roll-down hurricane shutters, providing peace of mind and protection against the elements, ensuring comfort and security year-round. Turnkey Convenience: This home is being sold turnkey, offering the convenience of a fully furnished living space, ready to welcome you home from day one. Conveniently located near I-75 and US 41, Bobcat Trail offers easy access to medical care, restaurants, shopping destinations, and the exhilarating beach. Sports enthusiasts will appreciate the proximity to the Spring Training facilities of the Rays and Braves. Indulge in the array of amenities that Bobcat Trail offers, including pickleball, and, tennis courts, a heated community pool, and a community center—a vibrant hub for social gatherings and events. Important Note: The privately-owned golf course is currently closed. Embrace the lifestyle you deserve. Contact us today to schedule a private tour of this immaculate home in Bobcat Trail and experience the perfect fusion of comfort, convenience, and community. Your dream home awaits. TAXES AND FEES: $4715.73 plus the CDD of $2047.73 equal $6763.46 annually, MASTER HOA FEE of $124.00 annually and the required LAWN Maintenance FEE is $218.00 per month.
/t.realgeeks.media/resize/460x/https://u.realgeeks.media/swfloridafinehomes%252FBanner_Image_1-min.jpg)
Additional Information
- Taxes
- $6493
- Taxes
- $2,048
- Minimum Lease
- No Minimum
- HOA Fee
- $228
- HOA Payment Schedule
- Monthly
- Maintenance Includes
- Common Area Taxes, Pool, Escrow Reserves Fund, Fidelity Bond, Management, Recreational Facilities, Security
- Location
- City Limits, In County, Sidewalk, Paved
- Community Features
- Association Recreation - Owned, Clubhouse, Deed Restrictions, Fitness Center, Gated Community - No Guard, Golf Carts OK, Pool, Sidewalks, Special Community Restrictions, Tennis Courts
- Property Description
- One Story
- Zoning
- PCDN
- Interior Layout
- Built-in Features, Ceiling Fans(s), Crown Molding, Dry Bar, High Ceilings, In Wall Pest System, Open Floorplan, Primary Bedroom Main Floor, Solid Surface Counters, Solid Wood Cabinets, Thermostat, Walk-In Closet(s), Window Treatments
- Interior Features
- Built-in Features, Ceiling Fans(s), Crown Molding, Dry Bar, High Ceilings, In Wall Pest System, Open Floorplan, Primary Bedroom Main Floor, Solid Surface Counters, Solid Wood Cabinets, Thermostat, Walk-In Closet(s), Window Treatments
- Floor
- Carpet, Tile
- Appliances
- Bar Fridge, Dishwasher, Disposal, Dryer, Gas Water Heater, Microwave, Range, Range Hood, Refrigerator, Washer
- Utilities
- BB/HS Internet Available, Cable Available, Electricity Available, Electricity Connected, Natural Gas Available, Natural Gas Connected, Phone Available, Public, Sewer Available, Sewer Connected, Street Lights, Underground Utilities, Water Available, Water Connected
- Heating
- Central, Natural Gas
- Air Conditioning
- Central Air
- Exterior Construction
- Block, Stucco
- Exterior Features
- Hurricane Shutters, Irrigation System, Private Mailbox, Rain Gutters, Sidewalk, Sliding Doors
- Roof
- Tile
- Foundation
- Slab
- Pool
- Community
- Garage Carport
- 2 Car Garage
- Garage Spaces
- 2
- Garage Features
- Garage Door Opener
- Elementary School
- Toledo Blade Elementary
- Middle School
- Woodland Middle School
- High School
- North Port High
- Pets
- Allowed
- Pet Size
- Extra Large (101+ Lbs.)
- Flood Zone Code
- X
- Parcel ID
- 1141170905
- Legal Description
- LOT 5 BLK I BOBCAT TRAIL PHASE 3
Listing courtesy of MICHAEL SAUNDERS & COMPANY. 941-473-7750
Selling Office: MICHAEL SAUNDERS & COMPANY.Mortgage Calculator
StellarMLS is the source of this information via Internet Data Exchange Program. All listing information is deemed reliable but not guaranteed and should be independently verified through personal inspection by appropriate professionals. Listings displayed on this website may be subject to prior sale or removal from sale. Availability of any listing should always be independently verified. Listing information is provided for consumer personal, non-commercial use, solely to identify potential properties for potential purchase. All other use is strictly prohibited and may violate relevant federal and state law. Data last updated on