6834 Kenwood Drive, North Port, FL 34287
- $489,900
- 3
- BD
- 3
- BA
- 1,880
- SqFt




- Sold Price
- $489,900
- List Price
- $499,900
- Status
- Sold
- Days on Market
- 16
- Closing Date
- Jun 24, 2024
- MLS#
- D6136494
- Property Style
- Single Family
- Year Built
- 1986
- Bedrooms
- 3
- Bathrooms
- 3
- Baths Half
- 1
- Living Area
- 1,880
- Lot Size
- 10,000
- Acres
- 0.23
- Total Acreage
- 0 to less than 1/4
- Legal Subdivision Name
- Port Charlotte Sub 50
- Community Name
- North Port
- MLS Area Major
- North Port/Venice
Property Description
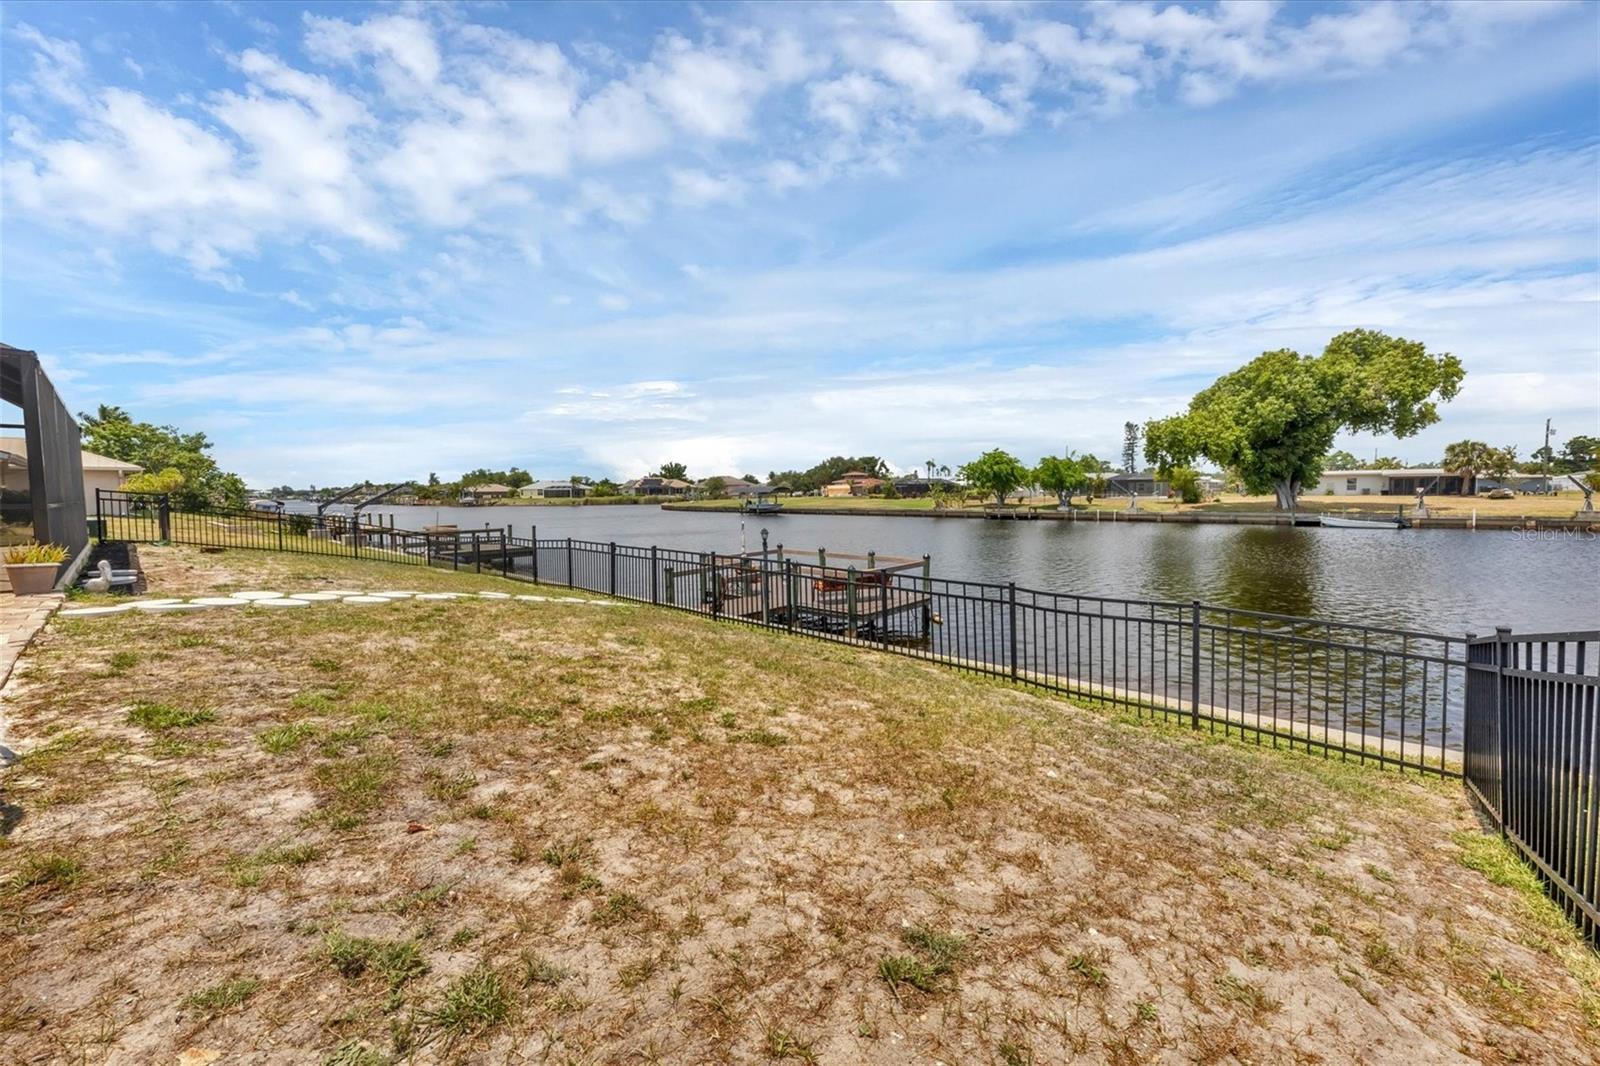
Experience true waterfront living where you can enjoy a boat or kayak ride down the canal to find adventures like exploring the Myakka River, Tarpon Fishing in Charlotte Harbor, or finding shells at Stump Pass. This home features 3 bedrooms, 2.5 baths and a concrete seawall with dock on a wide canal. Step inside and find a large living area and dining room accented with tile floors, wood beams on the ceilings, and sliding doors with stunning views over the pool and the water beyond. The kitchen offers equally breathtaking views, plenty of white cabinets, stainless steel appliances, breakfast bar, and a large pass-thru window to the pool area for seamless cooking and entertaining. Adjoining the kitchen area is the family room with pool access through the sliders. The ensuite master bedroom with wood look tile flooring has room for all your furnishings, two walk-in closets, and sliding glass doors for lanai access. The recently remodeled master bathroom has been well designed with a dual sink, granite topped vanity, and tile and glass walk-in shower. The two additional bedrooms and full guest bathroom can be closed off from the main living areas with a convenient pocket door, providing the ultimate privacy for everyone. Step through one of the several sets of sliding doors to the oversized screened pool area where you can enjoy year-round swimming in the heated pool. Invite family and friends over for grilling or a cocktail while sitting on the dock and enjoying the wildlife in the canal. Additional highlights include: a 2019 roof, 2023 pool, 2023 pool cage, aluminum fenced backyard, 2020 HVAC system, 2023 refrigerator, 2021 washer and dryer, and a great extended shell parking area off the driveway for additional parking. This home is located close to a multitude of shopping, dining, medical, and entertainment. A public boat ramp is close by for easy launching. Love pickleball? Highland Ridge Park is very close by and has 6 pickleball courts, playground, rentable pavilion with grill and electricity, tennis and racquetball courts, basketball courts, and shuffleboard. This home is ideal for those seeking waterfront living with convenient access. Contact us today to schedule your showing and explore this remarkable lifestyle firsthand.
/t.realgeeks.media/resize/460x/https://u.realgeeks.media/swfloridafinehomes%252FBanner_Image_1-min.jpg)
Additional Information
- Taxes
- $5156
- Minimum Lease
- No Minimum
- Location
- Landscaped, Near Golf Course, Paved
- Community Features
- No Deed Restriction
- Property Description
- One Story
- Zoning
- RSF2
- Interior Layout
- Ceiling Fans(s), Eat-in Kitchen, High Ceilings, Living Room/Dining Room Combo, Solid Surface Counters, Split Bedroom, Thermostat, Vaulted Ceiling(s), Window Treatments
- Interior Features
- Ceiling Fans(s), Eat-in Kitchen, High Ceilings, Living Room/Dining Room Combo, Solid Surface Counters, Split Bedroom, Thermostat, Vaulted Ceiling(s), Window Treatments
- Floor
- Carpet, Linoleum, Tile
- Appliances
- Dishwasher, Dryer, Range, Refrigerator, Washer
- Utilities
- BB/HS Internet Available, Cable Available, Cable Connected, Electricity Available, Electricity Connected, Public, Sewer Available, Sewer Connected, Water Available, Water Connected
- Heating
- Central, Electric
- Air Conditioning
- Central Air
- Exterior Construction
- Block, Stucco
- Exterior Features
- Hurricane Shutters, Lighting, Rain Gutters, Sliding Doors
- Roof
- Shingle
- Foundation
- Slab
- Pool
- Private
- Pool Type
- Gunite, Heated, In Ground, Screen Enclosure
- Garage Carport
- 2 Car Garage
- Garage Spaces
- 2
- Garage Features
- Driveway, Garage Door Opener
- Garage Dimensions
- 20x21
- Elementary School
- Atwater Elementary
- Middle School
- Heron Creek Middle
- High School
- North Port High
- Water Name
- Big Slough Waterway
- Water Extras
- Seawall - Concrete
- Water View
- Canal
- Water Access
- Bay/Harbor, Brackish Water, Canal - Saltwater, Gulf/Ocean, Gulf/Ocean to Bay, River
- Water Frontage
- Canal - Brackish
- Pets
- Allowed
- Flood Zone Code
- X, AE
- Parcel ID
- 0998248021
- Legal Description
- LOT 21 BLK 2480 50TH ADD TO PORT CHARLOTTE
Listing courtesy of RE/MAX ALLIANCE GROUP. 941-473-8484
Selling Office: ROBERT SLACK LLC.Mortgage Calculator
StellarMLS is the source of this information via Internet Data Exchange Program. All listing information is deemed reliable but not guaranteed and should be independently verified through personal inspection by appropriate professionals. Listings displayed on this website may be subject to prior sale or removal from sale. Availability of any listing should always be independently verified. Listing information is provided for consumer personal, non-commercial use, solely to identify potential properties for potential purchase. All other use is strictly prohibited and may violate relevant federal and state law. Data last updated on