9331 San Bernandino Avenue, Englewood, FL 34224
- $312,000
- 2
- BD
- 2
- BA
- 1,698
- SqFt








- Sold Price
- $312,000
- List Price
- $315,000
- Status
- Sold
- Days on Market
- 13
- Closing Date
- Jul 12, 2024
- MLS#
- D6136599
- Property Style
- Single Family
- Architectural Style
- Florida
- Year Built
- 1983
- Bedrooms
- 2
- Bathrooms
- 2
- Living Area
- 1,698
- Lot Size
- 10,001
- Acres
- 0.23
- Total Acreage
- 0 to less than 1/4
- Legal Subdivision Name
- Port Charlotte Sec 084
- Community Name
- Port Charlotte
- MLS Area Major
- Englewood
Property Description
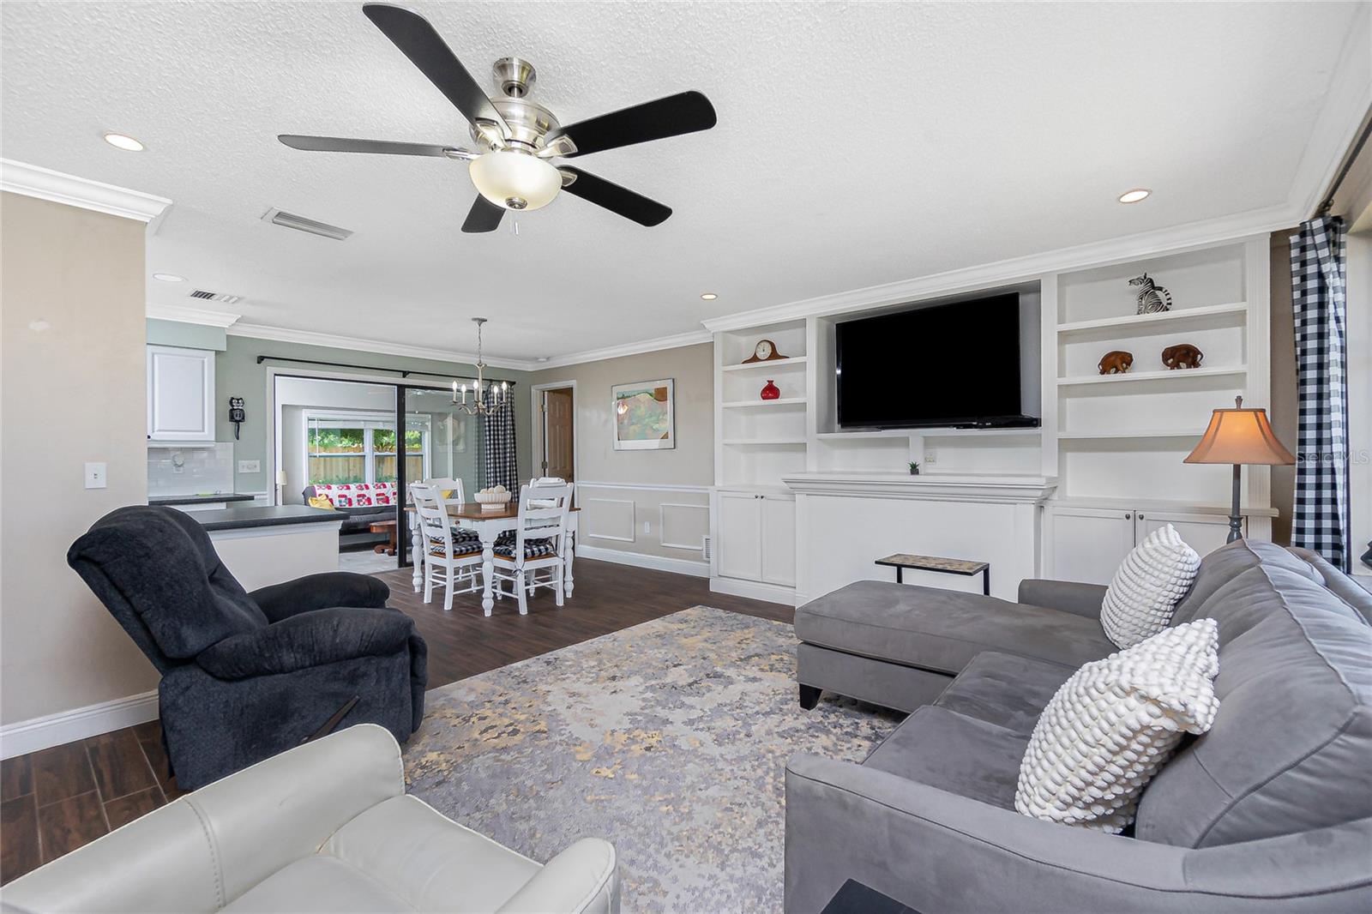
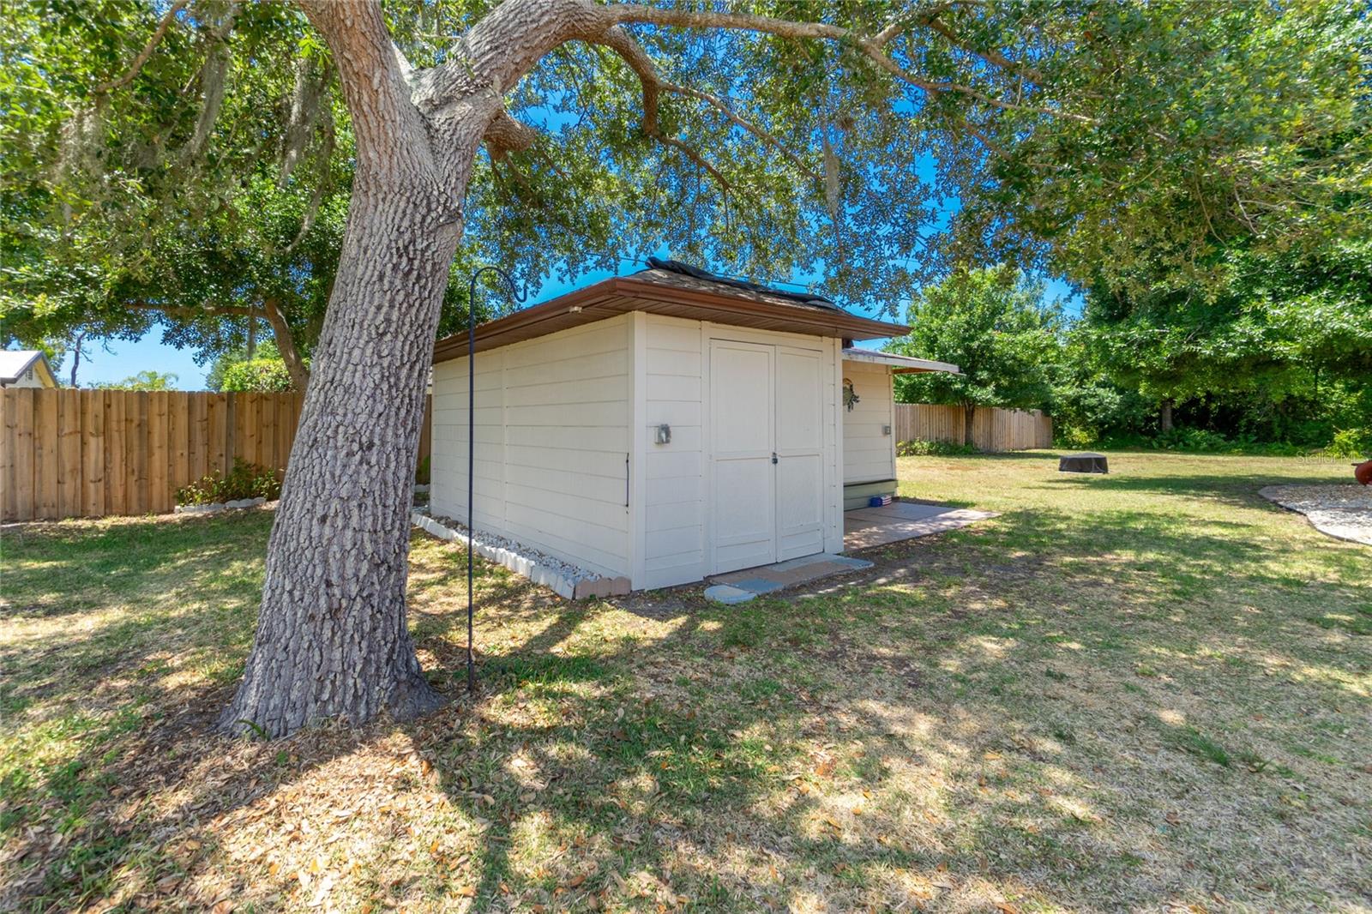
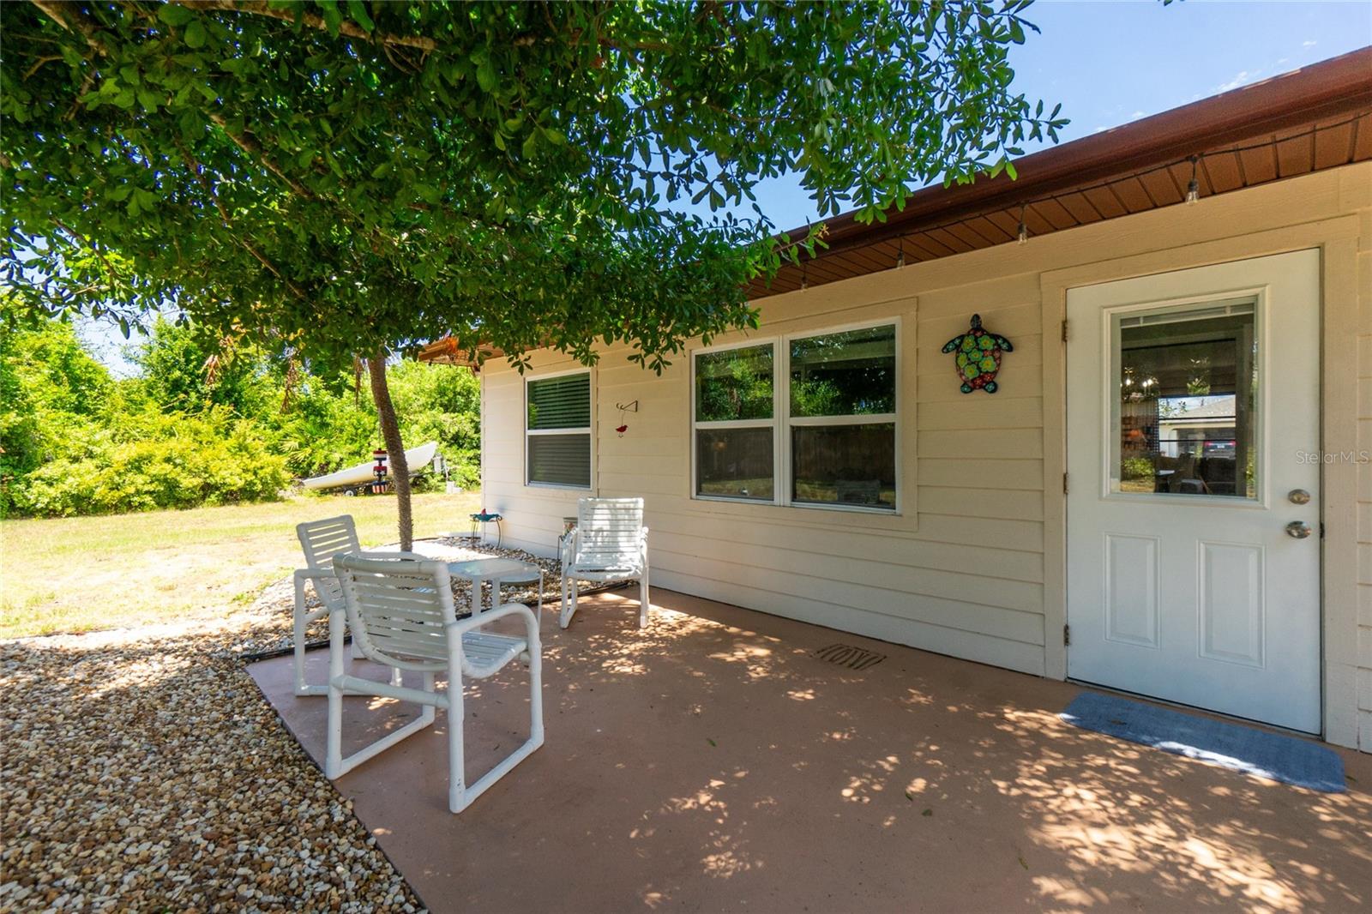
FULLY UPDATED home with elegant features and finishes located in the desirable area of Englewood. The interior of the home was completely renovated 5 years ago along with a NEW ROOF, Complete A/C System, & hurricane impact garage door in 2022. As you walk up to the screened front entry and step into the foyer, you know this home is going to be everything you want… and more! A spacious "great room" greets you with distinguished crown moulding, built-in entertainment center and porcelain tile floors. With the open floor plan you can view the spacious remodeled kitchen accented with quality wood cabinetry, elegant tile backsplash, stunning, quality stainless steel appliances and an EXPANSIVE pantry. The roomy dining area, is ideally located near the kitchen where you can gather with friends and family. Just through the sliding glass doors is a spacious family room that can also be used as a home office, or hobby room and features tile flooring, dual ceiling fans and direct access out to the large backyard and patio area...the perfect space for entertaining, relaxing, and watching the amazing Florida sunsets. The 20' x 16' shed w/ electric and double barn doors provides plenty of space for your lawnmower, tools, and more! There is even a private outdoor shower! And there is plenty of room inside this home! With a “split” bedroom plan, the primary suite is separate with a spacious bedroom, sliding glass doors to the family room, a roomy walk-in closet and the ensuite bathroom with a barn door, a shower with elegant tiled walls and floor, and built-in shelving for extra storage. On the opposite side of the house, there is the second bedroom and bathroom--the bedroom is roomy with a large closet & ceiling fans – with the same beautiful, & easy to maintain, porcelain plank flooring that runs throughout the home. The guest bathroom has a tub/shower combo with glass doors and a frosted glass window for both privacy and natural light. Let's not forget the impressive laundry room with endless cabinets, shelving and storage, plus a sink and access to the garage. This home is a one-of-a-kind, dream come true! Don't miss your opportunity to call this gem YOURS!
/t.realgeeks.media/resize/460x/https://u.realgeeks.media/swfloridafinehomes%252FBanner_Image_1-min.jpg)
Additional Information
- Taxes
- $1817
- Minimum Lease
- No Minimum
- Location
- City Limits, In County, Paved
- Community Features
- No Deed Restriction
- Property Description
- One Story
- Zoning
- RSF3.5
- Interior Layout
- Built-in Features, Ceiling Fans(s), Chair Rail, Crown Molding, Open Floorplan, Primary Bedroom Main Floor, Solid Wood Cabinets, Thermostat, Walk-In Closet(s)
- Interior Features
- Built-in Features, Ceiling Fans(s), Chair Rail, Crown Molding, Open Floorplan, Primary Bedroom Main Floor, Solid Wood Cabinets, Thermostat, Walk-In Closet(s)
- Floor
- Tile
- Appliances
- Dishwasher, Microwave, Range, Refrigerator
- Utilities
- BB/HS Internet Available, Cable Available, Electricity Connected, Phone Available, Public, Water Connected
- Heating
- Central, Electric
- Air Conditioning
- Central Air
- Exterior Construction
- Block, Stucco
- Exterior Features
- Lighting, Outdoor Shower, Rain Gutters, Sliding Doors
- Roof
- Shingle
- Foundation
- Slab
- Pool
- No Pool
- Garage Carport
- 2 Car Garage
- Garage Spaces
- 2
- Garage Features
- Driveway, Garage Door Opener
- Elementary School
- Vineland Elementary
- Middle School
- L.A. Ainger Middle
- High School
- Lemon Bay High
- Flood Zone Code
- X
- Parcel ID
- 412010208004
- Legal Description
- PCH 084 4819 0021 PORT CHARLOTTE SEC84 BLK4819 LT 21 683/121 715/123 DC1528/2065 1634/1349 1952/2199 3837/1215 3903/336
Listing courtesy of KELLER WILLIAMS REALTY GOLD. 941-473-7399
Selling Office: APONE REALTY.Mortgage Calculator
StellarMLS is the source of this information via Internet Data Exchange Program. All listing information is deemed reliable but not guaranteed and should be independently verified through personal inspection by appropriate professionals. Listings displayed on this website may be subject to prior sale or removal from sale. Availability of any listing should always be independently verified. Listing information is provided for consumer personal, non-commercial use, solely to identify potential properties for potential purchase. All other use is strictly prohibited and may violate relevant federal and state law. Data last updated on