9248 New Martinsville Avenue, Englewood, FL 34224
- $415,000
- 3
- BD
- 2
- BA
- 1,738
- SqFt




- Sold Price
- $415,000
- List Price
- $419,900
- Status
- Sold
- Days on Market
- 66
- Closing Date
- Oct 01, 2024
- MLS#
- D6136910
- Property Style
- Single Family
- Architectural Style
- Florida
- Year Built
- 1985
- Bedrooms
- 3
- Bathrooms
- 2
- Living Area
- 1,738
- Lot Size
- 10,000
- Acres
- 0.23
- Total Acreage
- 0 to less than 1/4
- Legal Subdivision Name
- Port Charlotte Sec 084
- Community Name
- Port Charlotte
- MLS Area Major
- Englewood
Property Description
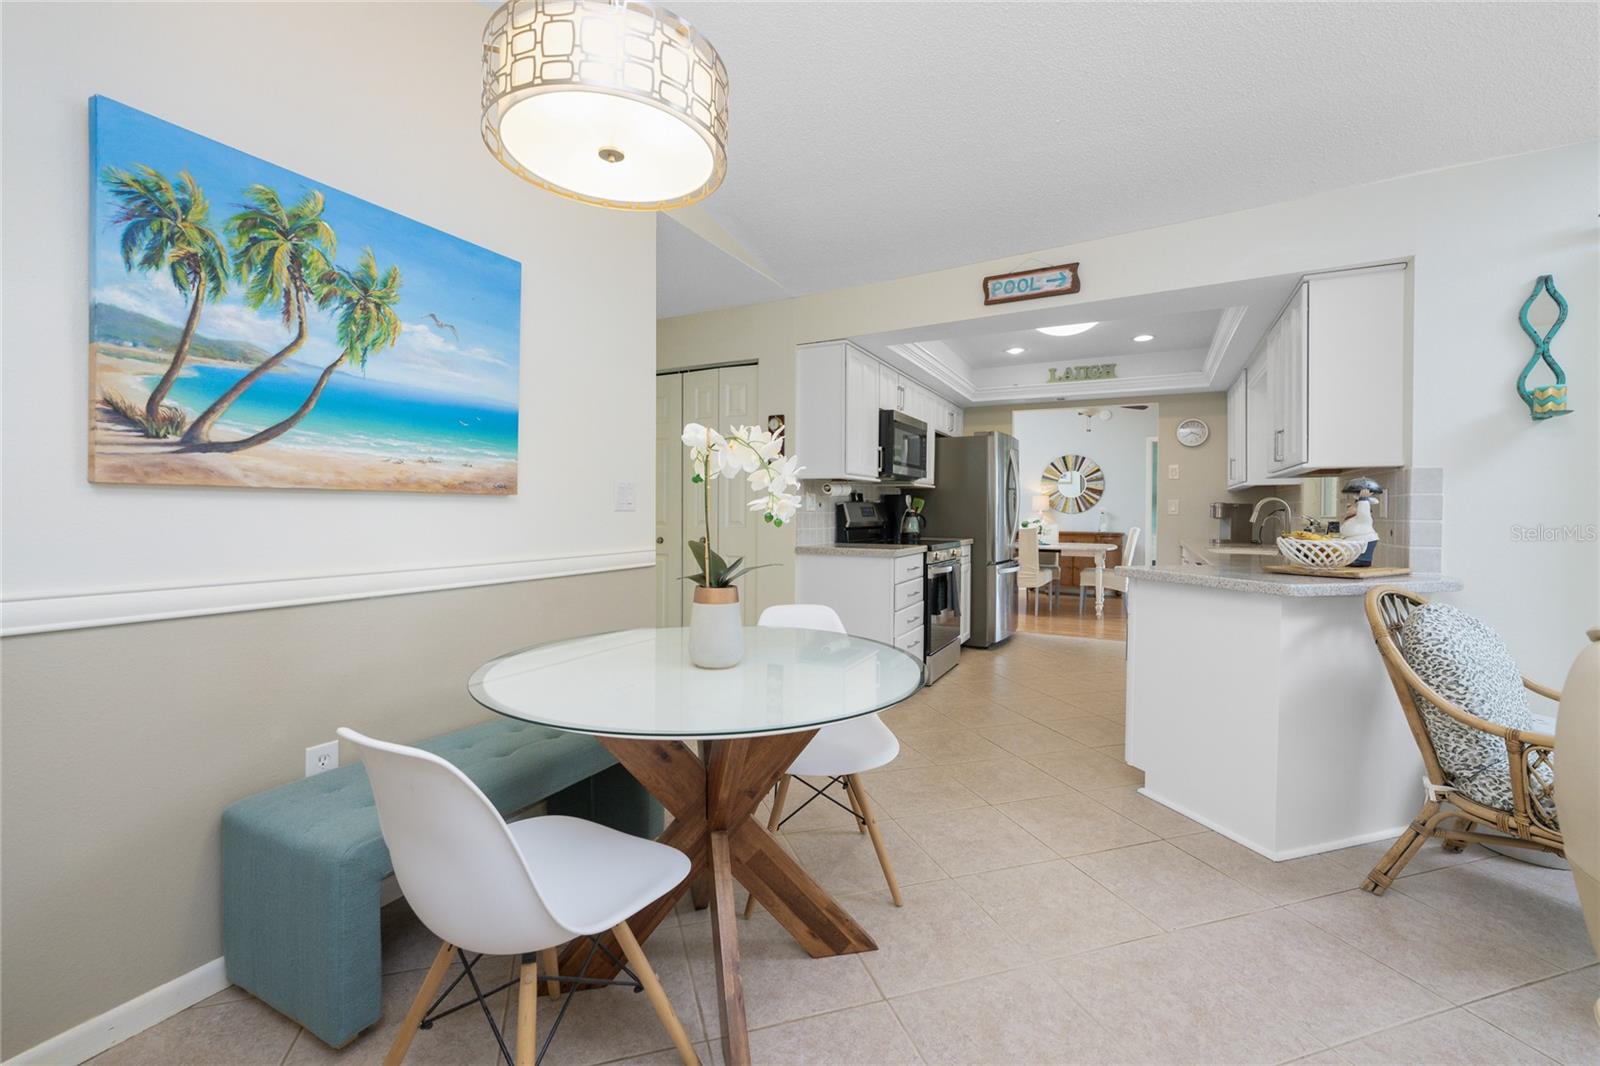
Have you been looking for the perfect 3 bedroom/2 bath/ 2 car garage POOL HOME – already updated and NOT IN A FLOOD ZONE! Look no further – This immaculate home on one of the nicest streets in East Englewood is now available! Lovely landscaping is the first hint that this home is something special. The open floor plan features an “L-shaped” living/dining rooms with cathedral ceiling, ceiling fan, easy care laminate flooring and sliding glass doors opening onto the lanai. From here, take a peek at the galley kitchen, with updated cabinetry, pretty backsplash, solid surface countertops, pull out drawers and trash bin, and tiled flooring. Appliances include: LG French door refrigerator, smooth top stove, built in microwave, and Maytag dishwasher. The TUBULAR SKYLIGHT means there’s plenty of natural light! The adjoining breakfast nook (with new light fixture) is the perfect place for your morning cup of Joe or your lunch! The FAMILY ROOM also has a cathedral ceiling, ceiling fan and sliding glass doors to the lanai. The master bedroom has TWO WALK IN CLOSETS, so there’s plenty of room for both of you, laminate flooring and ensuite master bath. The tastefully updated master bath features a raised height vanity w/GRANITE countertop and double basis, new light fixture , new mirror, Roman shower, linen closet and another skylight! On the other side of the house, Guest bedroom #2 also has laminate flooring, wall closet, ceiling fan and tubular skylight – this is so light and bright the current owner uses it as her Art studio! Guest bedroom #3 features a wall closet, ceiling fan, and laminate flooring. The guest bath is handily located in between the two guest bedrooms, and has also been updated with newer vanity w/solid surface countertop, new mirror, new light fixture, new medicine cabinetry and decorative beadboard wall treatment, combo tub/shower, and tiled flooring. <BR> INSIDE LAUNDRY means no need to do the wash in the hot garage! There’s plenty of extra built in cabinetry, tiled flooring and Kenmore front load washer, and Bosch dryer. Some of the furnishings are also available! The guys will appreciate all of the built in storage in the recently painted garage, plus the easy care Epoxy flooring, insulated overhead garage door opener and utility tub. The lanai is the perfect place to kick back and has a decorative “beadboard” ceiling w/ceiling fan and the SALTWATER HEATED POOL is the icing on the cake! It was renovated about 3 years ago, and the pool cage was rescreened after the hurricane. The shed provides a convenient place for your garden tools and mower, and the fruit trees in the back yard are an added bonus! Landscape curbing is all around the house, making for a very attractive look! There's an extra graveled spot with anchored tiedowns off to the side of the drive, where current owner parked his 18' boat & trailer. It For your peace of mind, there are HURRICANE SHUTTERS for almost all windows and sliding glass doors, and a whole house surge protector. Roof was replaced in 2022, AC in 2013, and windows in 2009. (not impact) This home is not in a designated Flood zone, so your lender will not require that you have flood insurance, saving you thousands of dollars! If you are in the market for a new home, don’t let this one get away from you!
/t.realgeeks.media/resize/460x/https://u.realgeeks.media/swfloridafinehomes%252FBanner_Image_1-min.jpg)
Additional Information
- Taxes
- $1774
- Minimum Lease
- No Minimum
- Location
- Cleared, In County, Level, Paved
- Community Features
- Park, Playground, Tennis Courts, No Deed Restriction
- Property Description
- One Story
- Zoning
- RSF3.5
- Interior Layout
- Cathedral Ceiling(s), Ceiling Fans(s), Kitchen/Family Room Combo, Living Room/Dining Room Combo, Open Floorplan, Skylight(s), Solid Surface Counters, Split Bedroom, Stone Counters, Walk-In Closet(s)
- Interior Features
- Cathedral Ceiling(s), Ceiling Fans(s), Kitchen/Family Room Combo, Living Room/Dining Room Combo, Open Floorplan, Skylight(s), Solid Surface Counters, Split Bedroom, Stone Counters, Walk-In Closet(s)
- Floor
- Laminate, Tile
- Appliances
- Dishwasher, Dryer, Electric Water Heater, Microwave, Range, Refrigerator, Washer
- Utilities
- Cable Available, Electricity Connected, Phone Available, Water Connected
- Heating
- Central, Electric
- Air Conditioning
- Central Air
- Exterior Construction
- Block, Concrete, Stucco
- Exterior Features
- Hurricane Shutters, Private Mailbox, Sliding Doors
- Roof
- Shingle
- Foundation
- Slab
- Pool
- Private
- Pool Type
- Gunite, Heated, In Ground, Salt Water, Screen Enclosure
- Garage Carport
- 2 Car Garage
- Garage Spaces
- 2
- Garage Features
- Garage Door Opener
- Garage Dimensions
- 22x24
- Elementary School
- Vineland Elementary
- Middle School
- L.A. Ainger Middle
- High School
- Lemon Bay High
- Pets
- Allowed
- Flood Zone Code
- X
- Parcel ID
- 412010133014
- Legal Description
- PCH 084 4815 0006 PORT CHARLOTTE SEC84 BLK4815 LT 6
Listing courtesy of RE/MAX ALLIANCE GROUP. 941-473-8484
Selling Office: MVP REALTY ASSOCIATES LLC.Mortgage Calculator
StellarMLS is the source of this information via Internet Data Exchange Program. All listing information is deemed reliable but not guaranteed and should be independently verified through personal inspection by appropriate professionals. Listings displayed on this website may be subject to prior sale or removal from sale. Availability of any listing should always be independently verified. Listing information is provided for consumer personal, non-commercial use, solely to identify potential properties for potential purchase. All other use is strictly prohibited and may violate relevant federal and state law. Data last updated on