2076 Michigan Avenue, Englewood, FL 34224
- $380,000
- 2
- BD
- 2
- BA
- 1,728
- SqFt







- Sold Price
- $380,000
- List Price
- $410,000
- Status
- Sold
- Days on Market
- 223
- Closing Date
- Mar 27, 2025
- MLS#
- D6137009
- Property Style
- Single Family
- Year Built
- 1978
- Bedrooms
- 2
- Bathrooms
- 2
- Living Area
- 1,728
- Lot Size
- 24,160
- Acres
- 0.55
- Total Acreage
- 1/2 to less than 1
- Legal Subdivision Name
- Grove City Terrace
- Community Name
- Grove City Terrace
- MLS Area Major
- Englewood
Property Description
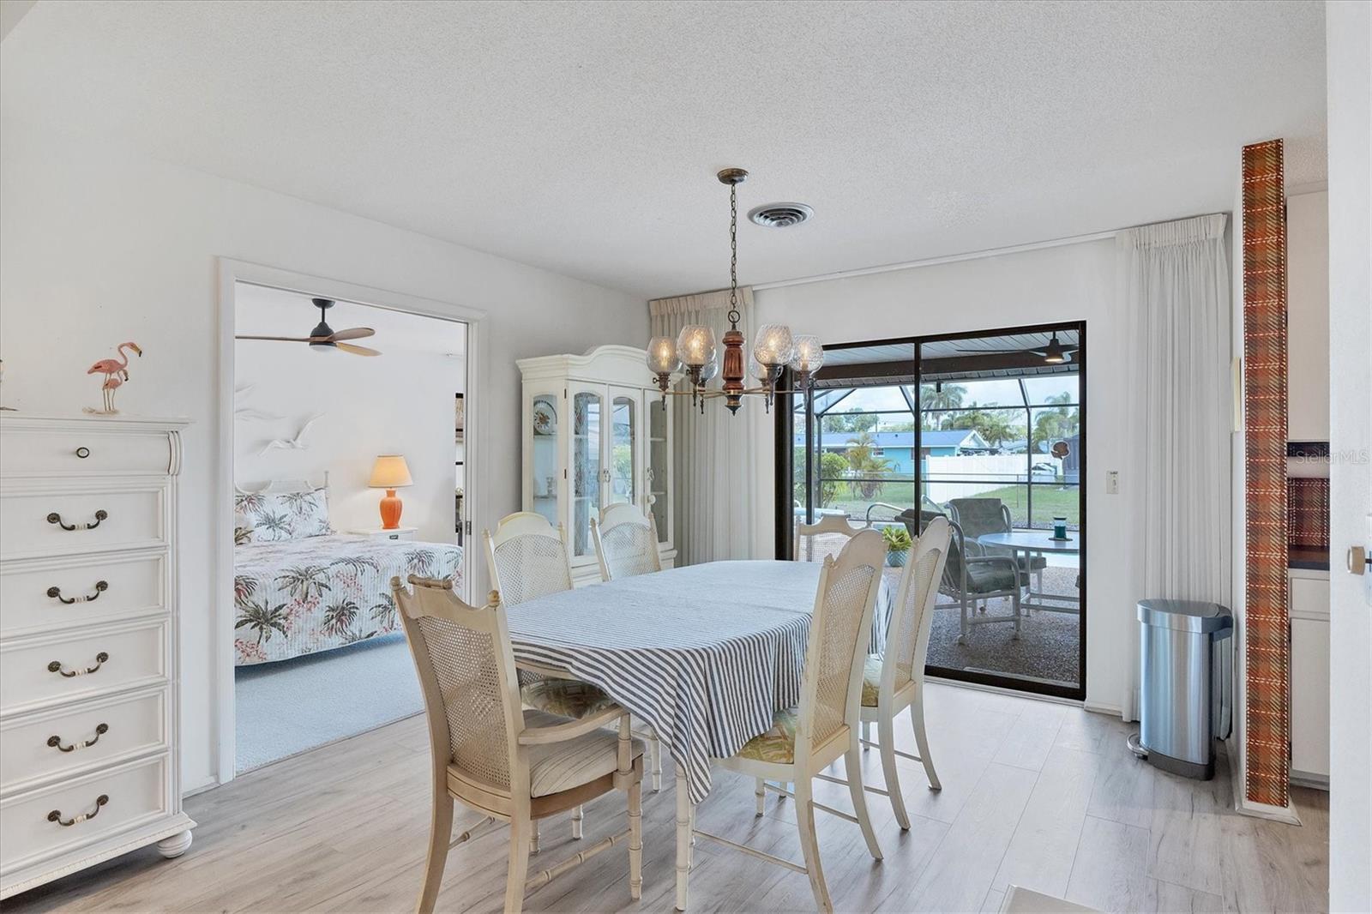
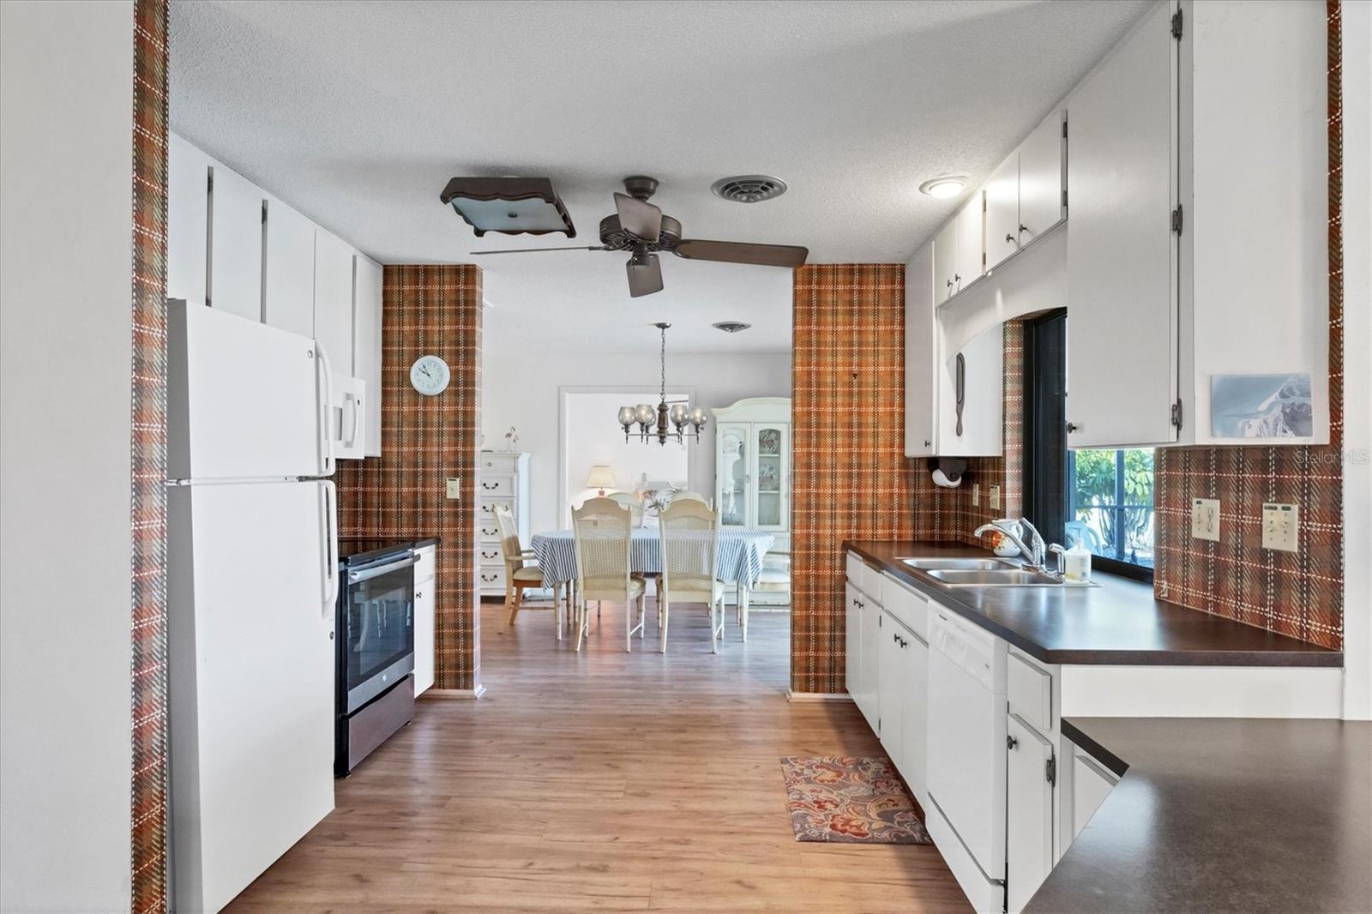
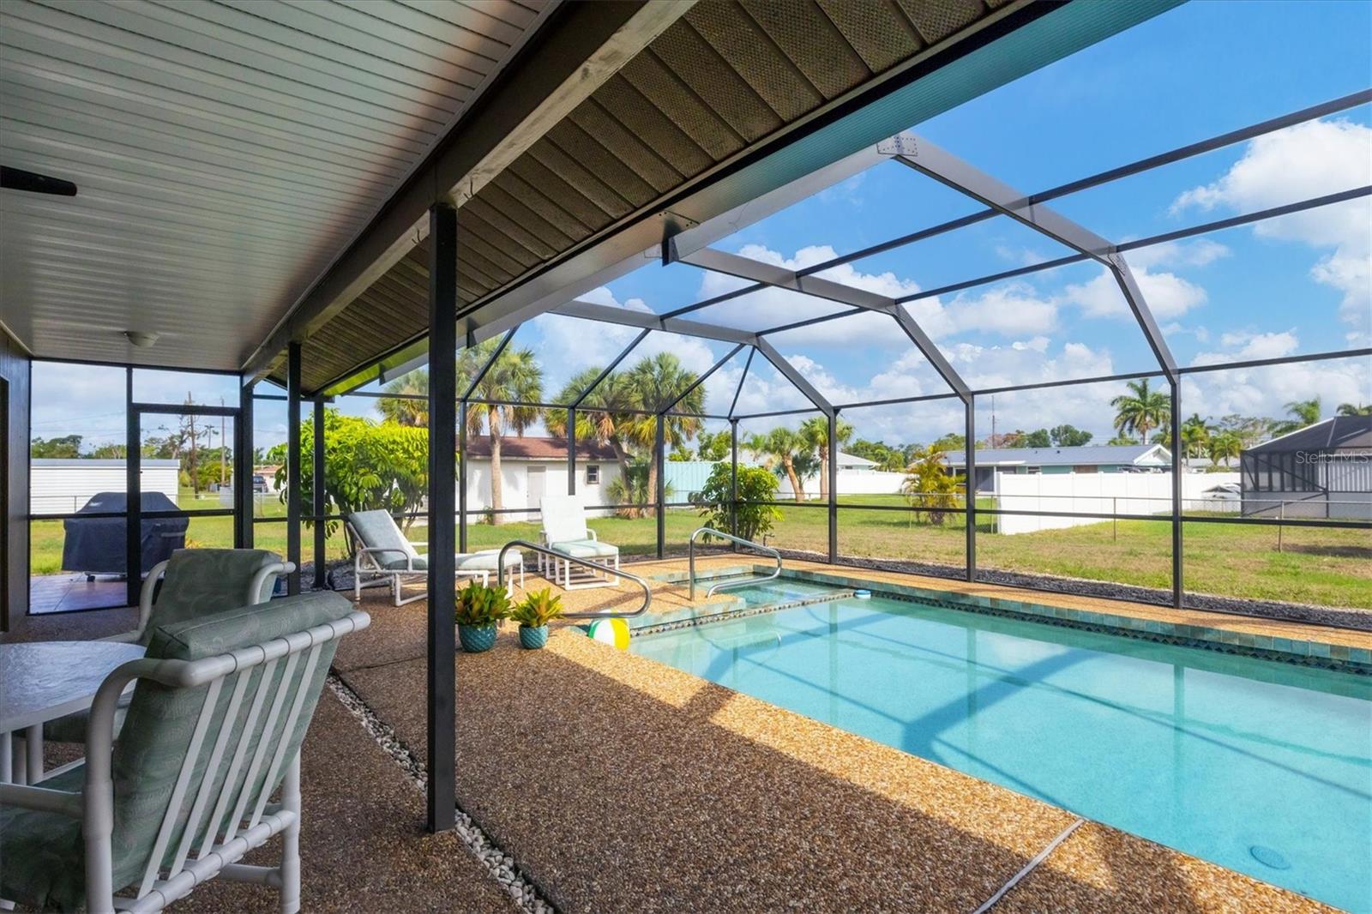
Nestled on an expansive double lot in Englewood's vibrant core, this residence offers proximity to beaches, golf courses, dining options as well as a community boat ramp just a couple of blocks away with quick access out to Stump Pass, Lemon Bay & the Gulf of Mexico for fishing & boating enthusiasts. Situated in an "X" flood zone, the property boasts an oversized 1 car garage, a sizable shed with electricity, ideal for storage or crafting. Recent upgrades include a new master bath vanity (2024), updated A/C, ductwork, and insulation (2023), along with a new pool cage (2023) and electric pool heater (2022). Noteworthy enhancements also include an impact garage door (2020), laminate plank wood flooring in the main living areas (2019), and a roof replacement (2018). The spacious layout features split bedrooms, comprising a living-dining area and a separate family room. Multiple sliders open onto the generous pool area with a built-in jacuzzi/spa, while an additional outdoor lanai provides a tranquil space on the southwest side. The fenced yard ensures safety for children and pets. Offered mostly turnkey furnished for the seller's convenience, this home invites its new owner to personalize and update according to their preferences.
/t.realgeeks.media/resize/460x/https://u.realgeeks.media/swfloridafinehomes%252FBanner_Image_1-min.jpg)
Additional Information
- Taxes
- $6699
- Minimum Lease
- No Minimum
- Location
- Oversized Lot, Paved
- Community Features
- No Deed Restriction
- Property Description
- One Story
- Zoning
- RSF5
- Interior Layout
- Ceiling Fans(s), Living Room/Dining Room Combo, Open Floorplan, Split Bedroom, Walk-In Closet(s)
- Interior Features
- Ceiling Fans(s), Living Room/Dining Room Combo, Open Floorplan, Split Bedroom, Walk-In Closet(s)
- Floor
- Carpet, Ceramic Tile, Luxury Vinyl
- Appliances
- Dishwasher, Dryer, Electric Water Heater, Microwave, Range, Refrigerator, Washer
- Utilities
- BB/HS Internet Available, Electricity Available, Electricity Connected, Public, Sewer Connected, Water Available, Water Connected
- Heating
- Central
- Air Conditioning
- Central Air
- Exterior Construction
- Block, Stucco, Wood Frame
- Exterior Features
- Sliding Doors
- Roof
- Shingle
- Foundation
- Slab
- Pool
- Private
- Pool Type
- Gunite, Heated, In Ground
- Garage Carport
- 1 Car Garage
- Garage Spaces
- 1
- Garage Features
- Driveway, Garage Door Opener, Oversized
- Garage Dimensions
- 21x18
- Pets
- Allowed
- Flood Zone Code
- X500
- Parcel ID
- 412008409008
- Legal Description
- GCT 002 0000 0038 GROVE CITY TERR UNIT 2 LTS 38 &39 308/959-60 570/1976 796/733 896/1907 DC1332/1260 PRO94-224 DC1335/890(JAM) 1349/1163&65 1614/1621 2809/751 2809/753
Listing courtesy of MICHAEL SAUNDERS & COMPANY. 941-473-7750
Selling Office: MICHAEL SAUNDERS & COMPANY.Mortgage Calculator
StellarMLS is the source of this information via Internet Data Exchange Program. All listing information is deemed reliable but not guaranteed and should be independently verified through personal inspection by appropriate professionals. Listings displayed on this website may be subject to prior sale or removal from sale. Availability of any listing should always be independently verified. Listing information is provided for consumer personal, non-commercial use, solely to identify potential properties for potential purchase. All other use is strictly prohibited and may violate relevant federal and state law. Data last updated on