164 Clear Lake Drive, Englewood, FL 34223
- $630,000
- 3
- BD
- 2
- BA
- 2,269
- SqFt






- Sold Price
- $630,000
- List Price
- $645,000
- Status
- Sold
- Days on Market
- 23
- Closing Date
- Oct 01, 2024
- MLS#
- D6137653
- Property Style
- Single Family
- Year Built
- 2005
- Bedrooms
- 3
- Bathrooms
- 2
- Living Area
- 2,269
- Lot Size
- 15,003
- Acres
- 0.34
- Total Acreage
- 1/4 to less than 1/2
- Legal Subdivision Name
- Stillwater
- Community Name
- Stillwater
- MLS Area Major
- Englewood
Property Description
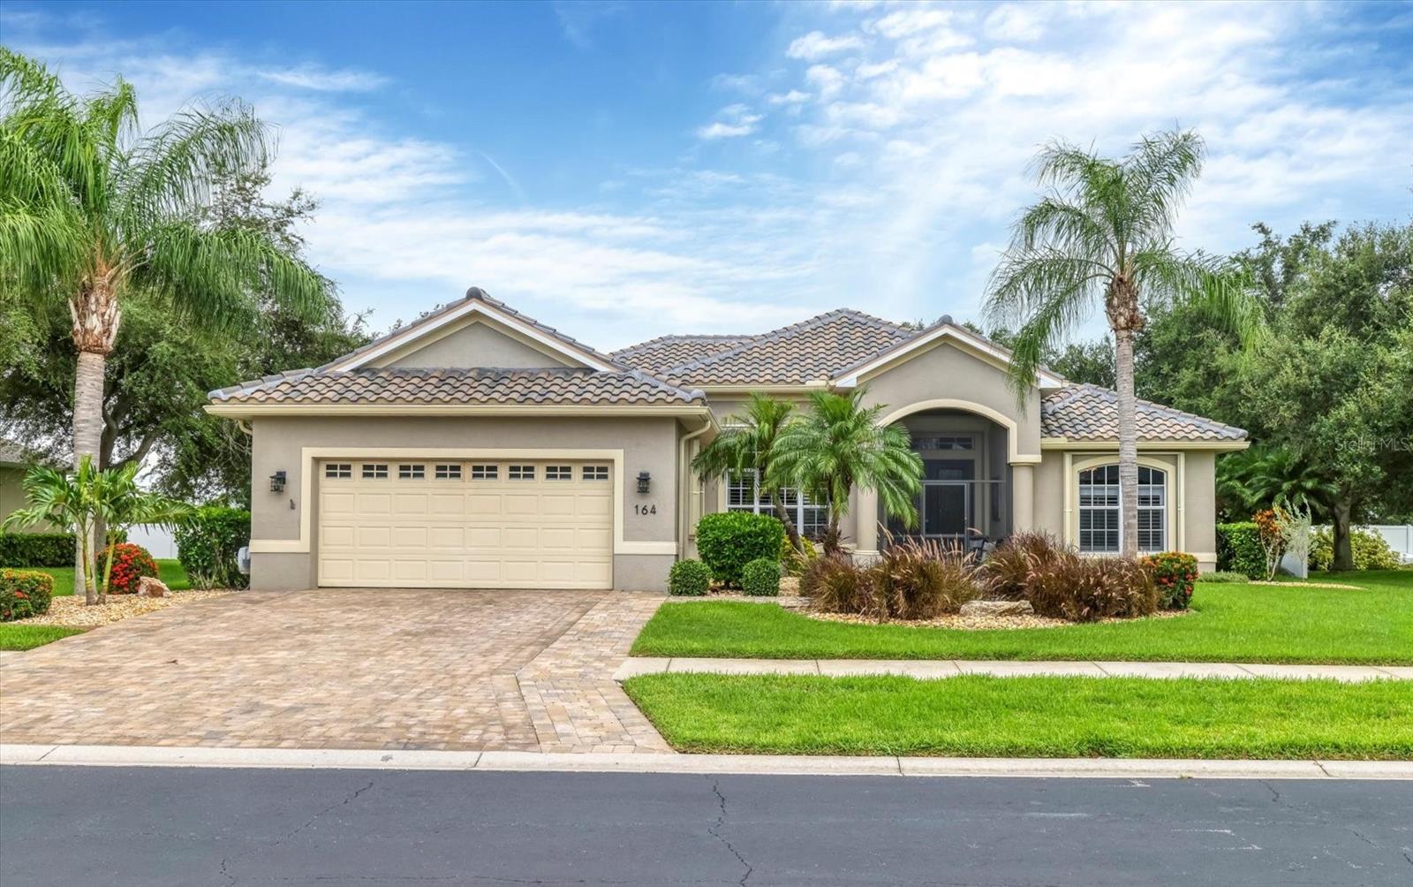
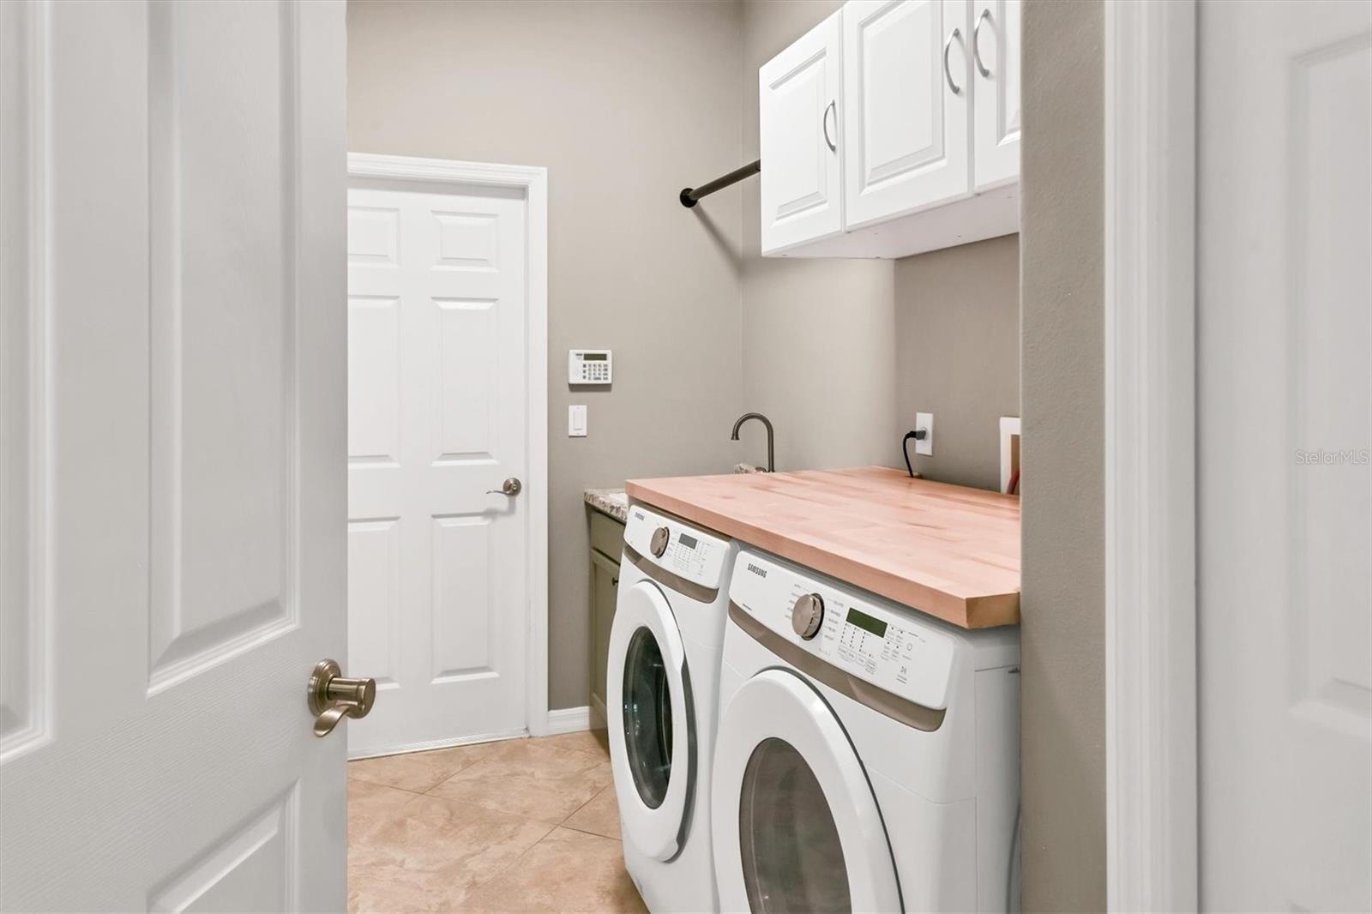
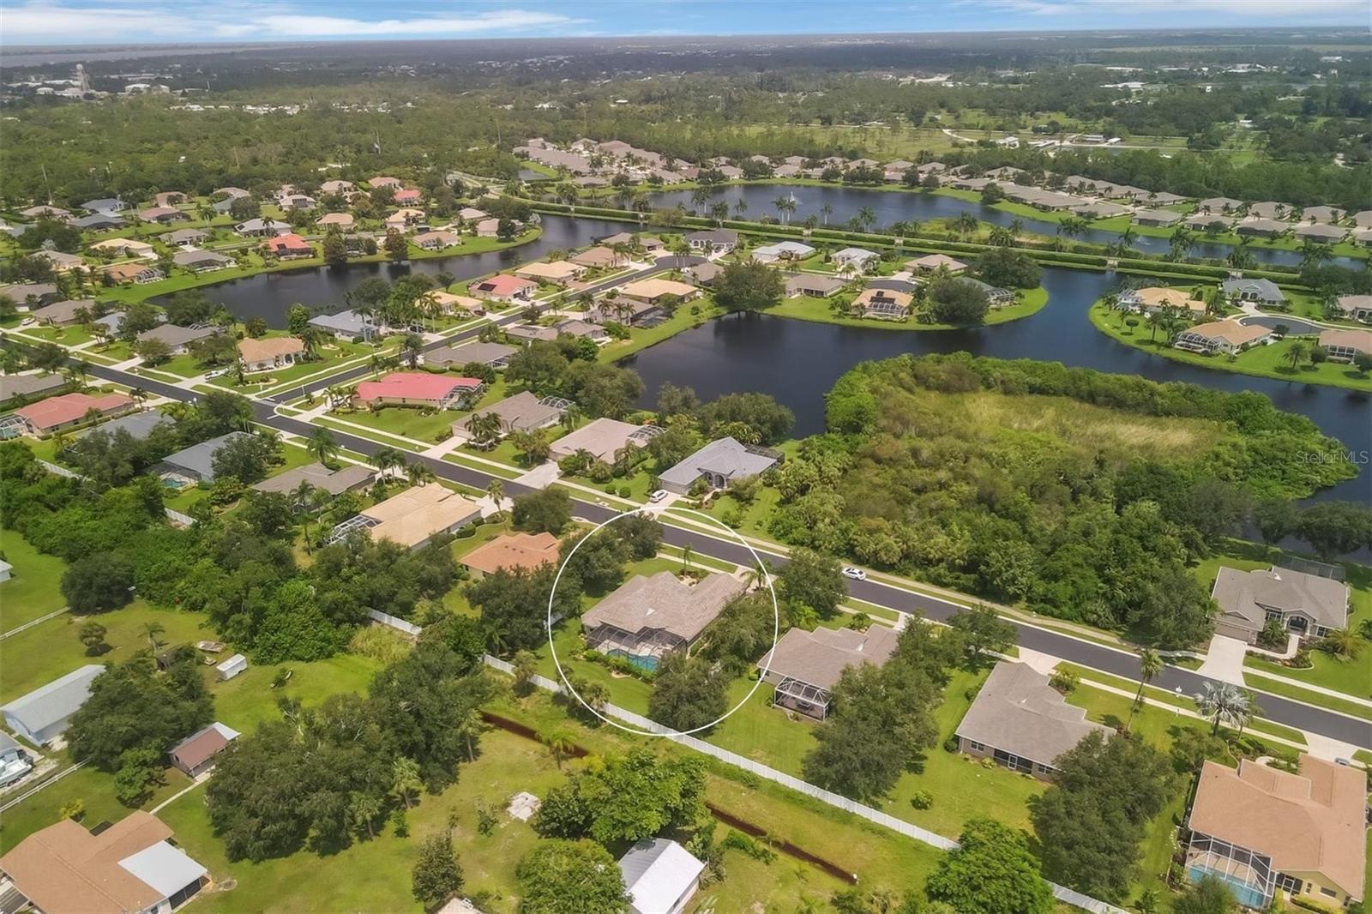
Welcome to the picturesque, gated community of Stillwater, where you can unwind on the beach or hit the golf course in just minutes. This beautifully updated home, located in the X flood zone, offers exceptional curb appeal with a paver driveway, a brand-new 2023 barrel tile roof, a recently rescreened entryway, mature tropical landscaping, and a decorative leaded glass front door with a transom window that warmly greets you. Inside, you'll find a tastefully updated 3-bedroom, 2-bath home featuring designer lighting fixtures, diamond-pattern tile in the living room and bedrooms, and wood flooring in the kitchen, dining room, and breakfast nook. Decorative planks adorn several walls, while tray ceilings, crown molding, quadruple sliders, arched doorways, and soaring ceilings create an open, airy feel filled with natural light. The kitchen is a chef's delight with beautiful wood cabinets, granite countertops, a glass tile backsplash, stainless steel appliances, and a breakfast bar. The adjacent nook area, bathed in natural light from the bay window, is perfect for casual meals. The spacious laundry room provides cabinets, a folding counter, and a laundry sink for added convenience. The master bedroom suite is both stunning and functional, with a tray ceiling, sliding glass doors, and a fully customized walk-in closet. The show-stopping master bathroom offers an oversized dual sink vanity, custom mirrors, and a large walk-in shower. The home also includes two secondary bedrooms in the guest wing and a separate den/office, offering ample space for all your needs. The guest bath features a shower/tub combo. For those seeking a true Florida lifestyle, the heated pool on the caged lanai is the ideal spot to float your cares away. The private backyard has a privacy fence and is surrounded by trees for added seclusion. Additional highlights include an extended garage with epoxy floor coating, a 2024 A/C system with a 10-year transferable warranty, hurricane shutters, and electric roll-down hurricane protection for the lanai and front door. Located in the heart of Englewood, this home offers easy access to the YMCA, where you can enjoy fitness facilities including a pool and sauna. Historic Dearborn Street, Englewood and Manasota Key Beaches, local restaurants, shopping, and medical facilities are all just a short drive away. This is the perfect home for those seeking a maintenance-free lifestyle in a gated community. Don’t wait, schedule your showing today!
/t.realgeeks.media/resize/460x/https://u.realgeeks.media/swfloridafinehomes%252FBanner_Image_1-min.jpg)
Additional Information
- Taxes
- $3651
- Minimum Lease
- 3 Months
- HOA Fee
- $1,055
- HOA Payment Schedule
- Semi-Annually
- Maintenance Includes
- Management, Private Road, Security
- Location
- Landscaped, Near Golf Course, Near Marina, Sidewalk, Paved, Private
- Community Features
- Deed Restrictions, Gated Community - No Guard, Irrigation-Reclaimed Water, Sidewalks, Special Community Restrictions, Security
- Property Description
- One Story
- Zoning
- RSF1
- Interior Layout
- Ceiling Fans(s), Crown Molding, Eat-in Kitchen, High Ceilings, Living Room/Dining Room Combo, Solid Wood Cabinets, Split Bedroom, Stone Counters, Thermostat, Tray Ceiling(s), Walk-In Closet(s), Window Treatments
- Interior Features
- Ceiling Fans(s), Crown Molding, Eat-in Kitchen, High Ceilings, Living Room/Dining Room Combo, Solid Wood Cabinets, Split Bedroom, Stone Counters, Thermostat, Tray Ceiling(s), Walk-In Closet(s), Window Treatments
- Floor
- Tile, Wood
- Appliances
- Dishwasher, Disposal, Dryer, Microwave, Range, Refrigerator, Washer
- Utilities
- BB/HS Internet Available, Cable Available, Cable Connected, Electricity Available, Electricity Connected, Public, Sewer Available, Sewer Connected, Water Available, Water Connected
- Heating
- Central, Electric
- Air Conditioning
- Central Air
- Exterior Construction
- Block, Stucco
- Exterior Features
- Hurricane Shutters, Irrigation System, Lighting, Rain Gutters, Sidewalk, Sliding Doors
- Roof
- Tile
- Foundation
- Slab
- Pool
- Private
- Pool Type
- Gunite, Heated, In Ground, Screen Enclosure
- Garage Carport
- 2 Car Garage
- Garage Spaces
- 2
- Garage Features
- Driveway, Garage Door Opener
- Garage Dimensions
- 21x29
- Elementary School
- Englewood Elementary
- Middle School
- L.A. Ainger Middle
- High School
- Lemon Bay High
- Fences
- Vinyl
- Pets
- Allowed
- Flood Zone Code
- X
- Parcel ID
- 0856140028
- Legal Description
- LOT 29, BLK E, STILLWATER UNIT 2
Listing courtesy of RE/MAX ALLIANCE GROUP. 941-473-8484
Selling Office: RE/MAX ALLIANCE GROUP.Mortgage Calculator
StellarMLS is the source of this information via Internet Data Exchange Program. All listing information is deemed reliable but not guaranteed and should be independently verified through personal inspection by appropriate professionals. Listings displayed on this website may be subject to prior sale or removal from sale. Availability of any listing should always be independently verified. Listing information is provided for consumer personal, non-commercial use, solely to identify potential properties for potential purchase. All other use is strictly prohibited and may violate relevant federal and state law. Data last updated on