925 Dartmoor Circle, Nokomis, FL 34275
- $680,000
- 3
- BD
- 3
- BA
- 1,919
- SqFt




- Sold Price
- $680,000
- List Price
- $699,000
- Status
- Sold
- Days on Market
- 6
- Closing Date
- Sep 27, 2024
- MLS#
- D6137831
- Property Style
- Single Family
- Year Built
- 1984
- Bedrooms
- 3
- Bathrooms
- 3
- Living Area
- 1,919
- Lot Size
- 46,358
- Acres
- 1.06
- Total Acreage
- 1 to less than 2
- Legal Subdivision Name
- Mission Valley
- Community Name
- Mission Valley
- MLS Area Major
- Nokomis/North Venice
Property Description
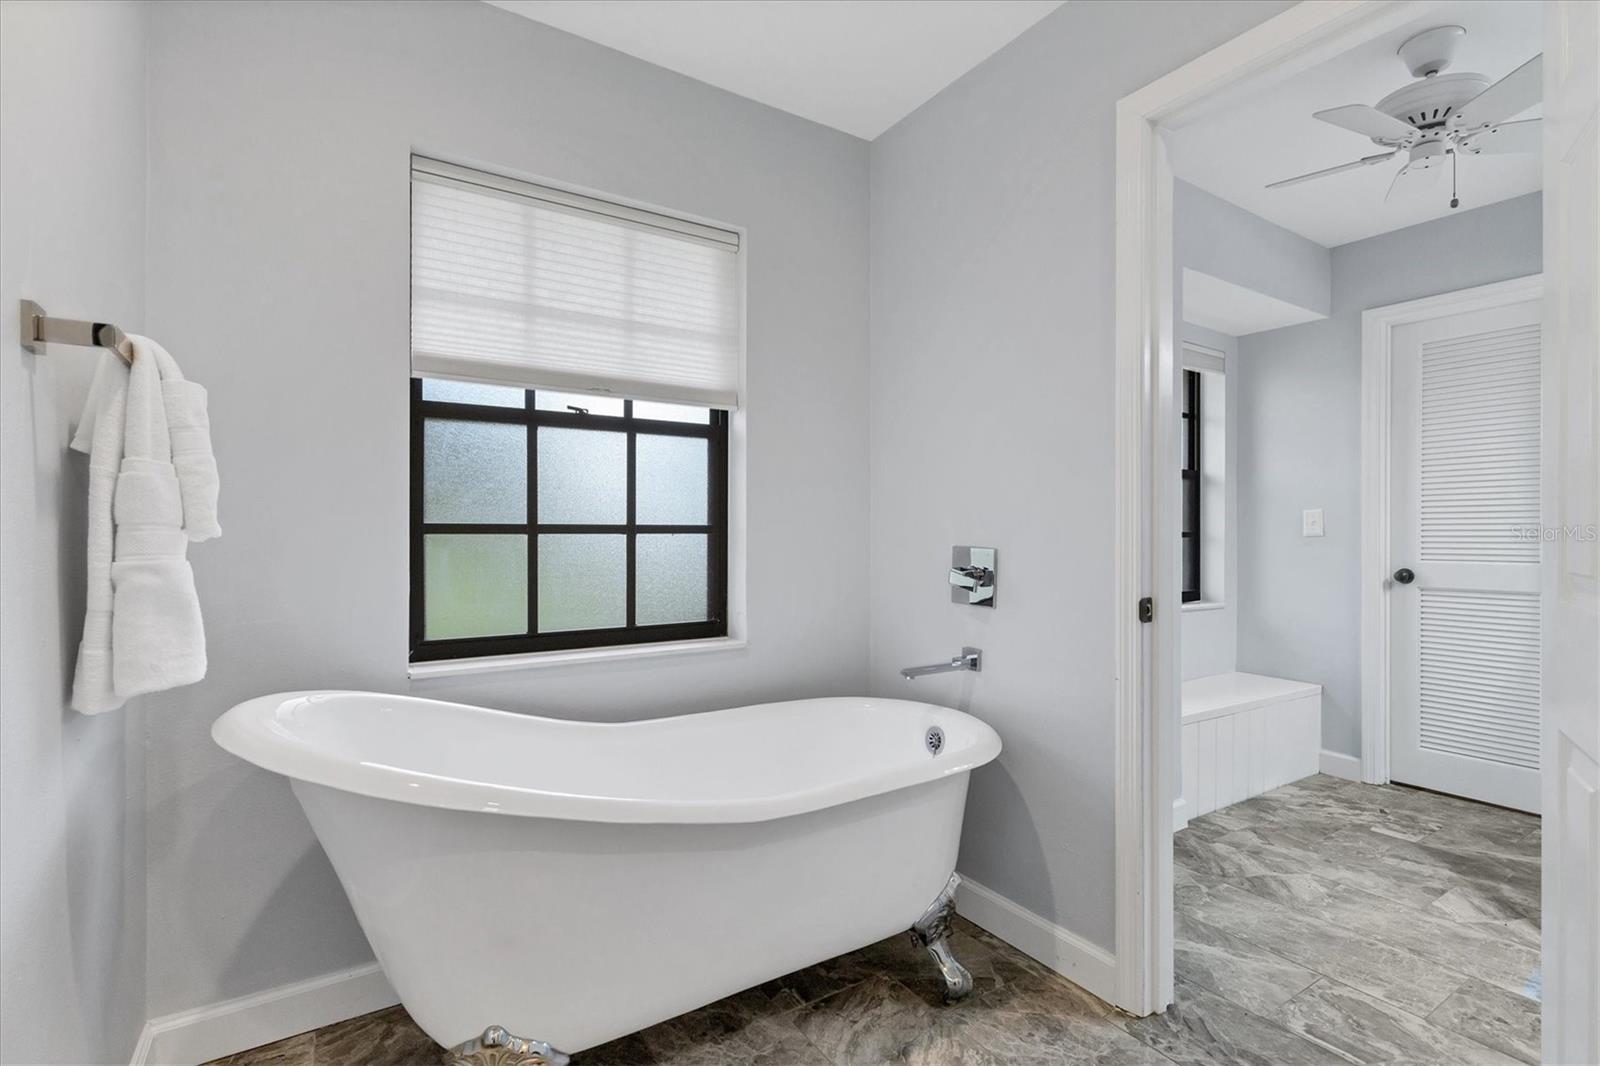
Paradise Awaits at this Private 1 Acre Home in Mission Valley. Nestled at the end of a cul-de-sac in an X flood zone, this 3 bed, 3 bath home offers the perfect blend of country living and beachside convenience—just under 3 miles from the white sandy beaches of Nokomis and Casey Key. A large oak canopy welcomes you as you enter the long paver driveway, offering ample space for parking multiple vehicles and boats. The mature landscaping and shaded parking area add to the charm of this beautiful property. Inside you will find wood beamed vaulted ceilings, a stone fireplace, gorgeous wood architectural accents, built-in bookshelves, and tile floors throughout the home. The updated galley-style kitchen features wood cabinets with crown molding, granite countertops, and a unique tin backsplash, while the breakfast nook offers cozy charm with the built-in bench seating. The adjacent dining area includes two storage closets and plenty of space for entertaining. The ensuite master bedroom offers dual reach-in closets and sliding doors that lead to the lanai. The spacious master bathroom features a wood vanity, a tiled walk-in shower, a slipper soaking tub, and a walk-in closet with a built-in safe for added convenience. The guest bedrooms both have a reach-in closet and one room features a great skylight. The additional bathrooms both have step-in showers and there is a large indoor laundry room with plenty of storage options and a large laundry sink. Multiple sets of sliding doors allow you to access the screened and paver lanai with a convenient kitchen pass-through window, bathroom access, and where you will find yourself enjoying the simple pleasures of peaceful living. Step beyond the lanai to the pergola covered area has the country porch swing and party lights waiting for evening relaxation. The large backyard space is ready for your homesteading dreams and includes a designer chicken coop, goat pen, large playground, paver brick fire pit, outdoor shower, storage building and is enclosed by a 6’ privacy fence. The oversized 2-car garage includes a side garage door, perfect for storing your toys or golf cart. With plenty of parking for your RV or boat and no HOA or deed restrictions, you’ll have the freedom to enjoy your lifestyle without limits. Additional upgrades include a 2020 roof, 2023 HVAC system, and hurricane shutters. Ideally situated between Sarasota and Venice, this home offers easy access to I-75 and a variety of entertainment, stunning beaches, shopping, farmer’s markets, dining, parks, boating, and fishing. Experience the best of coastal living with everything these vibrant communities have to offer. Make your appointment today to see this spectacular home!
/t.realgeeks.media/resize/460x/https://u.realgeeks.media/swfloridafinehomes%252FBanner_Image_1-min.jpg)
Additional Information
- Taxes
- $3985
- Minimum Lease
- No Minimum
- Location
- Cul-De-Sac, Landscaped, Near Golf Course, Near Marina, Oversized Lot, Street Dead-End, Paved
- Community Features
- No Deed Restriction
- Property Description
- One Story
- Zoning
- RE2
- Interior Layout
- Built-in Features, Ceiling Fans(s), Eat-in Kitchen, High Ceilings, Living Room/Dining Room Combo, Skylight(s), Solid Surface Counters, Split Bedroom, Stone Counters, Thermostat, Vaulted Ceiling(s), Walk-In Closet(s), Window Treatments
- Interior Features
- Built-in Features, Ceiling Fans(s), Eat-in Kitchen, High Ceilings, Living Room/Dining Room Combo, Skylight(s), Solid Surface Counters, Split Bedroom, Stone Counters, Thermostat, Vaulted Ceiling(s), Walk-In Closet(s), Window Treatments
- Floor
- Tile
- Appliances
- Dishwasher, Dryer, Microwave, Range, Refrigerator, Washer
- Utilities
- BB/HS Internet Available, Cable Available, Electricity Available, Electricity Connected, Public, Sewer Available, Sewer Connected, Water Available, Water Connected
- Heating
- Central, Electric
- Air Conditioning
- Central Air
- Fireplace Description
- Living Room, Stone, Wood Burning
- Exterior Construction
- Block, Stucco
- Exterior Features
- Hurricane Shutters, Irrigation System, Lighting, Outdoor Shower, Rain Gutters, Sliding Doors
- Roof
- Shingle
- Foundation
- Slab
- Pool
- No Pool
- Garage Carport
- 2 Car Garage
- Garage Spaces
- 2
- Garage Features
- Covered, Driveway, Garage Door Opener, Oversized, Workshop in Garage
- Garage Dimensions
- 24x30
- Elementary School
- Laurel Nokomis Elementary
- Middle School
- Laurel Nokomis Middle
- High School
- Venice Senior High
- Fences
- Fenced, Wood
- Pets
- Allowed
- Flood Zone Code
- X
- Parcel ID
- 0382110005
- Legal Description
- LOT 2 BRYAN SUB
Listing courtesy of RE/MAX ALLIANCE GROUP. 941-473-8484
Selling Office: OSIPOV GROUP REAL ESTATE.Mortgage Calculator
StellarMLS is the source of this information via Internet Data Exchange Program. All listing information is deemed reliable but not guaranteed and should be independently verified through personal inspection by appropriate professionals. Listings displayed on this website may be subject to prior sale or removal from sale. Availability of any listing should always be independently verified. Listing information is provided for consumer personal, non-commercial use, solely to identify potential properties for potential purchase. All other use is strictly prohibited and may violate relevant federal and state law. Data last updated on