150 L Pavia Boulevard Unit 14, Venice, FL 34292
- $295,000
- 3
- BD
- 2
- BA
- 1,524
- SqFt




- Sold Price
- $295,000
- List Price
- $310,000
- Status
- Sold
- Days on Market
- 229
- Closing Date
- May 12, 2025
- MLS#
- D6137842
- Property Style
- Condo
- Year Built
- 2004
- Bedrooms
- 3
- Bathrooms
- 2
- Living Area
- 1,524
- Building Name
- Building 2
- Monthly Condo Fee
- 577
- Legal Subdivision Name
- Tuscany Lake
- Community Name
- Tuscany Lake
- MLS Area Major
- Venice
Property Description
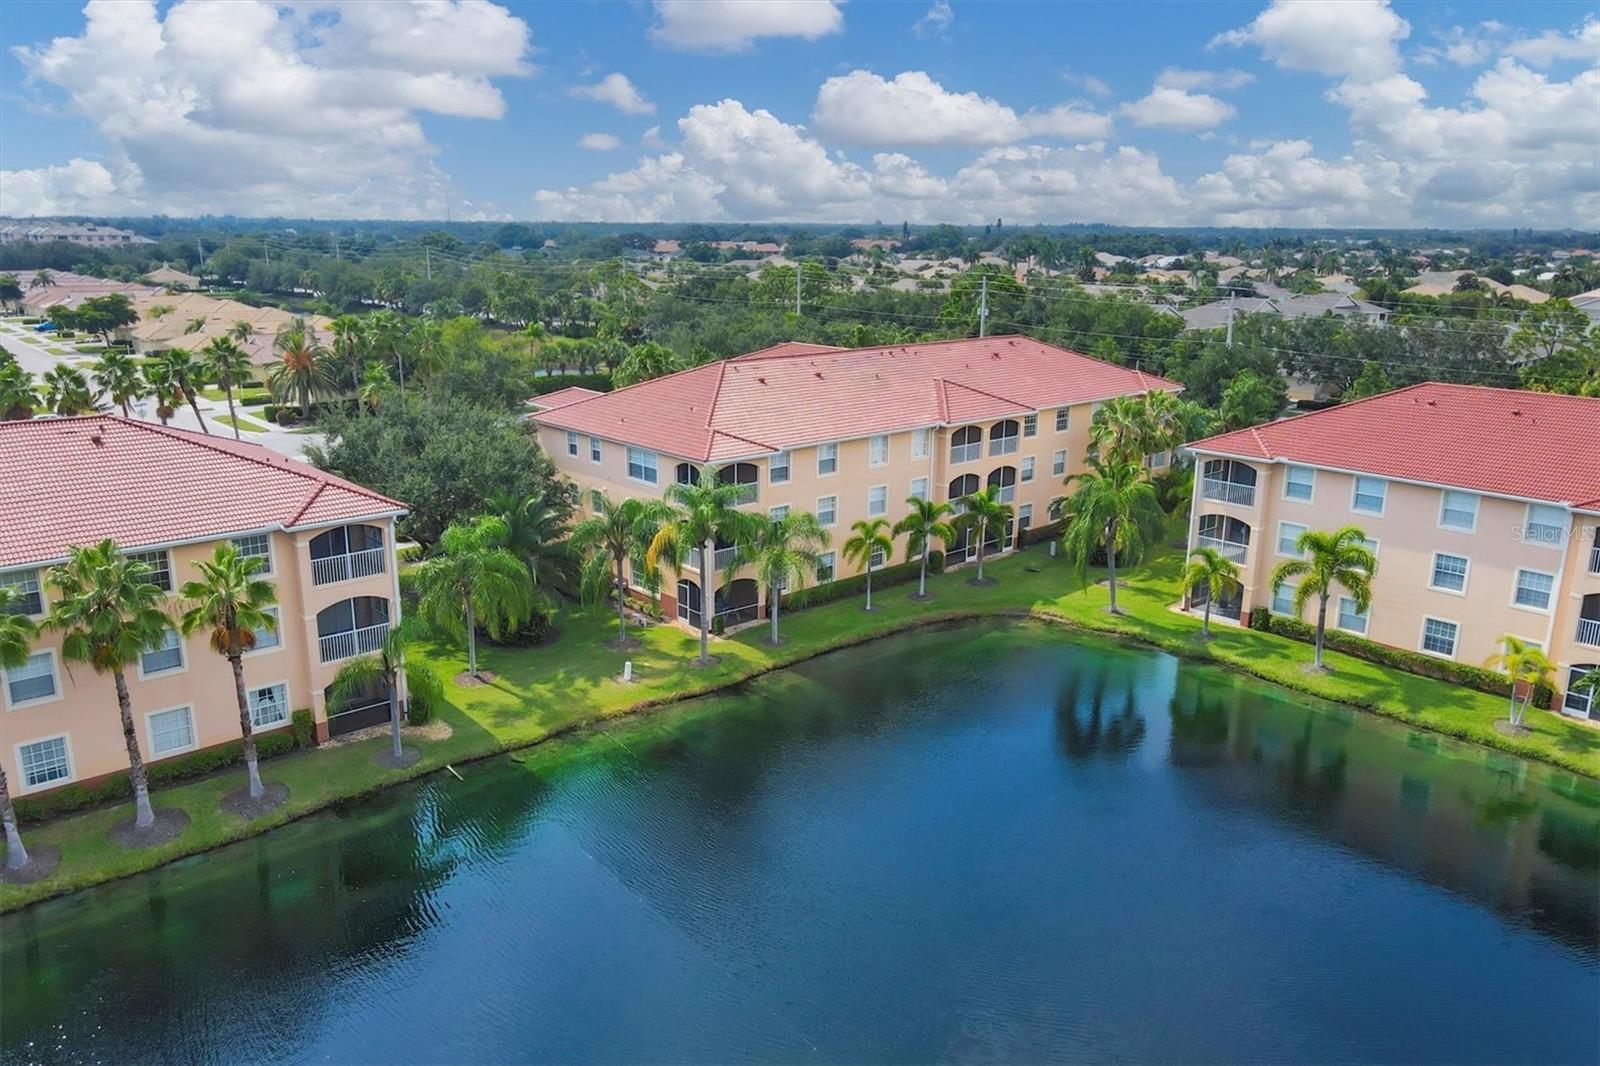
NEW PRICE ALERT - SELLER SAYS SELL! Discover the charm of this turn-key 3-bedroom, 2-bath ground-floor end unit condo, boasting an open floor plan and vaulted ceilings that create a spacious and airy ambiance. The living area is bathed in natural light, with triple sliding glass doors that lead to a covered, tiled, and screened lanai. Enjoy serene views of the beautiful pond and tranquil fountain from this peaceful outdoor retreat. The thoughtfully designed split floor plan features a master bedroom with dual closets, including a walk-in, and an en-suite bath with dual vanities, a walk-in shower, and a separate water closet for added privacy. Two additional bedrooms and a well-appointed guest bath provide plenty of space for family and visitors. The kitchen is a culinary delight, equipped with a breakfast bar, granite countertops, solid wood cabinets, and a closet pantry. The adjacent dinette opens seamlessly to the great room, making it easy to entertain and engage with guests. Convenience is key with an adjacent laundry room that includes a versatile bonus space—ideal for a small office, craft room, exercise area, or additional storage. Enjoy ample guest parking and benefit from a detached, oversized one-car garage located just a short walk from your front door. Additional storage space is also available for bikes, beach gear, or miscellaneous items. Tuscany Lake offers a vibrant community with planned events and social gatherings, centered around the recently renovated clubhouse. Amenities include a full kitchen, library, heated outdoor pool, grill area, and fitness room. Located just a few miles from Historic Downtown Venice, you’ll have easy access to over 100 unique and independently owned stores, restaurants, and a wealth of entertainment options. Don’t miss out on this opportunity to embrace a lifestyle of comfort and convenience. Schedule your viewing today!
/t.realgeeks.media/resize/460x/https://u.realgeeks.media/swfloridafinehomes%252FBanner_Image_1-min.jpg)
Additional Information
- Taxes
- $2316
- Minimum Lease
- 3 Months
- HOA Payment Schedule
- Quarterly
- Maintenance Includes
- Cable TV, Common Area Taxes, Pool, Escrow Reserves Fund, Insurance, Maintenance Structure, Maintenance Grounds, Management, Private Road
- Condo Fees
- $1730
- Condo Fees Term
- Quarterly
- Location
- City Limits, Paved
- Community Features
- Buyer Approval Required, Community Mailbox, Irrigation-Reclaimed Water, No Truck/RV/Motorcycle Parking, Pool, Sidewalks, No Deed Restriction
- Property Description
- One Story
- Zoning
- CG
- Interior Layout
- Cathedral Ceiling(s), Ceiling Fans(s), High Ceilings, Kitchen/Family Room Combo, Open Floorplan, Primary Bedroom Main Floor, Split Bedroom, Stone Counters, Thermostat, Vaulted Ceiling(s), Walk-In Closet(s), Window Treatments
- Interior Features
- Cathedral Ceiling(s), Ceiling Fans(s), High Ceilings, Kitchen/Family Room Combo, Open Floorplan, Primary Bedroom Main Floor, Split Bedroom, Stone Counters, Thermostat, Vaulted Ceiling(s), Walk-In Closet(s), Window Treatments
- Floor
- Carpet, Ceramic Tile
- Appliances
- Dishwasher, Disposal, Dryer, Electric Water Heater, Microwave, Range, Refrigerator, Washer
- Utilities
- BB/HS Internet Available, Cable Connected, Electricity Connected, Phone Available, Public, Sewer Connected, Underground Utilities, Water Connected
- Heating
- Central, Electric
- Air Conditioning
- Central Air
- Exterior Construction
- Block, Stucco
- Exterior Features
- Balcony, Lighting, Rain Gutters, Sidewalk, Sliding Doors
- Roof
- Tile
- Foundation
- Slab
- Pool
- Community
- Pool Type
- Gunite, Heated, In Ground, Lighting
- Garage Carport
- 1 Car Garage
- Garage Spaces
- 1
- Garage Features
- Garage Door Opener, Garage Faces Rear
- Water View
- Pond
- Water Access
- Pond
- Water Frontage
- Pond
- Pets
- Allowed
- Pet Size
- Extra Large (101+ Lbs.)
- Floor Number
- 1
- Flood Zone Code
- AE
- Parcel ID
- 0411161016
- Legal Description
- UNIT 14, BLDG 2, TUSCANY LAKE
Listing courtesy of PARADISE EXCLUSIVE INC. 941-698-0303
Selling Office: KELLER WILLIAMS ISLAND LIFE REAL ESTATE.Mortgage Calculator
StellarMLS is the source of this information via Internet Data Exchange Program. All listing information is deemed reliable but not guaranteed and should be independently verified through personal inspection by appropriate professionals. Listings displayed on this website may be subject to prior sale or removal from sale. Availability of any listing should always be independently verified. Listing information is provided for consumer personal, non-commercial use, solely to identify potential properties for potential purchase. All other use is strictly prohibited and may violate relevant federal and state law. Data last updated on