101 Pebble Rock Drive, Venice, FL 34293
- $298,597
- 2
- BD
- 2
- BA
- 1,736
- SqFt




- Sold Price
- $298,597
- List Price
- $289,900
- Status
- Sold
- Days on Market
- 172
- Closing Date
- Mar 10, 2025
- MLS#
- D6137935
- Property Style
- Villa
- Year Built
- 1983
- Bedrooms
- 2
- Bathrooms
- 2
- Living Area
- 1,736
- Lot Size
- 3,375
- Acres
- 0.08
- Total Acreage
- 0 to less than 1/4
- Legal Subdivision Name
- Hourglass Lakes Ph 2
- Community Name
- Hourglass Lakes
- MLS Area Major
- Venice
Property Description
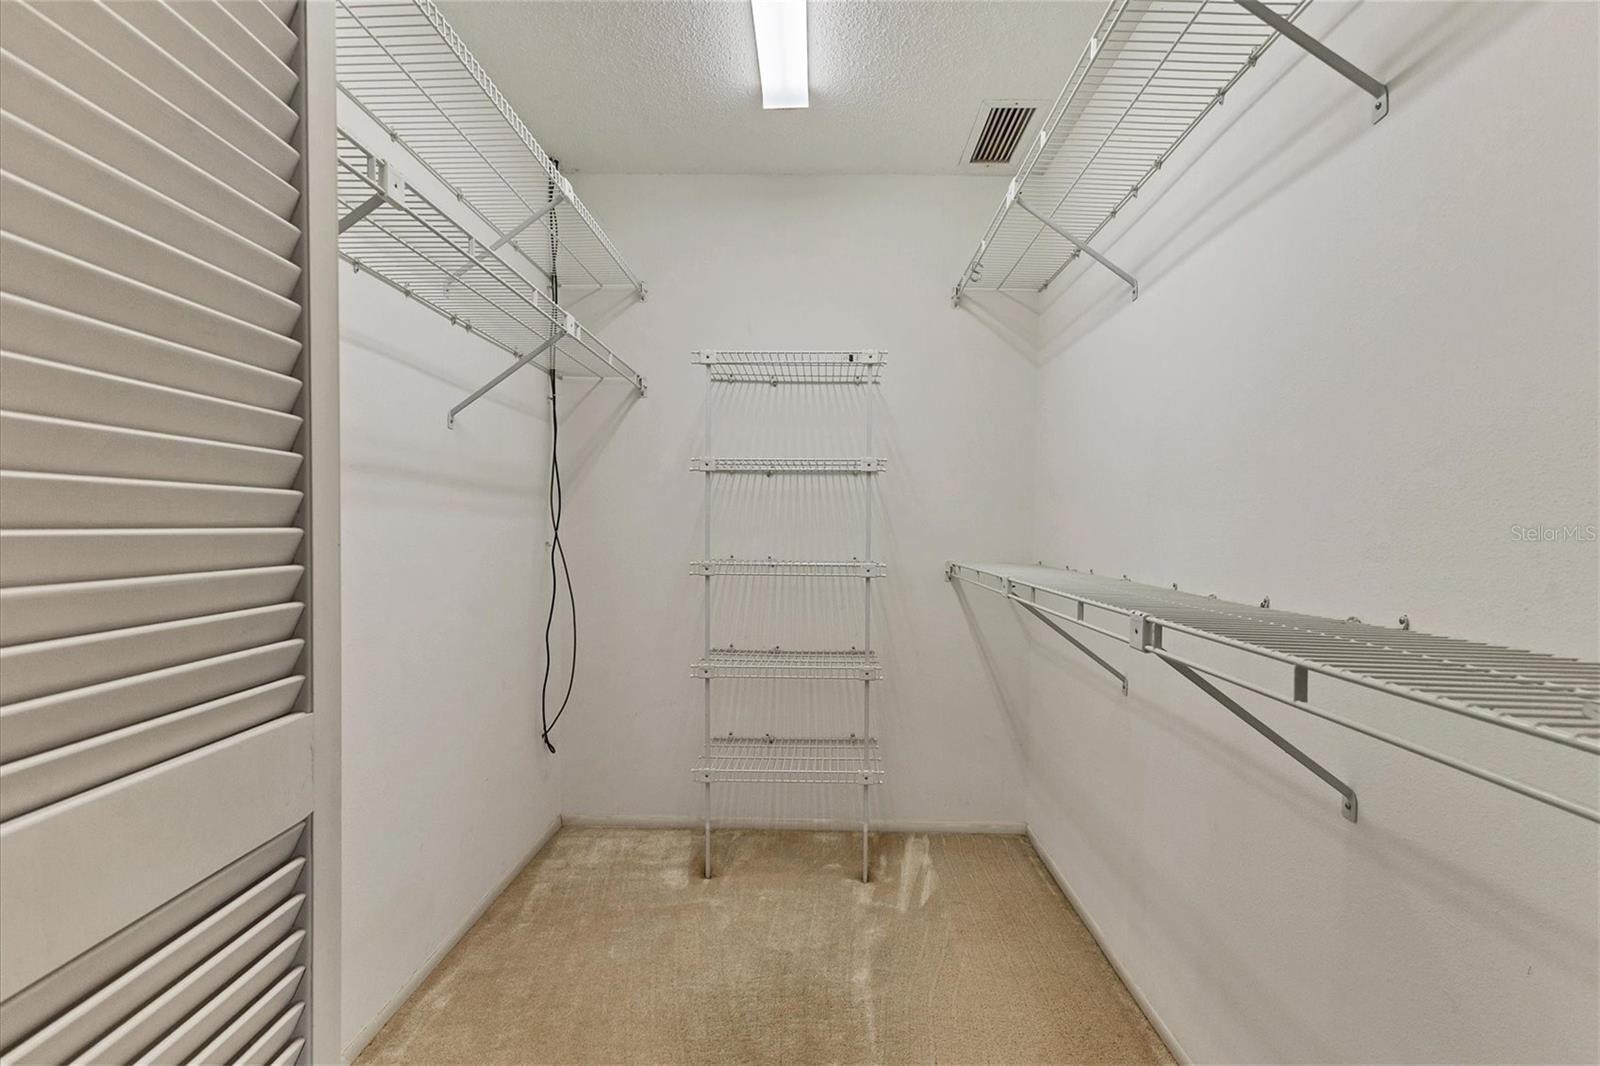
Welcome to Florida carefree living! This spacious villa offers a blend of modern comfort and picturesque surroundings. Recently remodeled, the kitchen boasts contemporary upgrades and opens up to a charming screened-in lanai off the eat-in area. The master suite is a retreat with its newly renovated bath and generously sized bedroom. Property is sold furnished other than staging items. This villa features a thoughtful split-bedroom design, with the guest bath conveniently separated from the master bedroom. The open-concept living and dining areas enhance the sense of space, complemented by a private courtyard for your relaxation. Enjoy low monthly HOA fees and an ideal location with a park-like view from the front and a short distance to the community pool. From the rear of the villa, take in serene lake views and watch the local waterfowl. Situated near Manasota Key, Venice, and Englewood, you’re just minutes away from beautiful beaches, Historic Dearborn St, and a variety of excellent restaurants.
/t.realgeeks.media/resize/460x/https://u.realgeeks.media/swfloridafinehomes%252FBanner_Image_1-min.jpg)
Additional Information
- Taxes
- $2175
- Minimum Lease
- 2 Months
- HOA Fee
- $500
- HOA Payment Schedule
- Quarterly
- Maintenance Includes
- Common Area Taxes, Pool, Maintenance Grounds, Recreational Facilities
- Community Features
- Pool, No Deed Restriction
- Property Description
- One Story, Attached
- Zoning
- RSF3
- Interior Layout
- Ceiling Fans(s), Living Room/Dining Room Combo, Open Floorplan, Primary Bedroom Main Floor, Split Bedroom, Stone Counters, Walk-In Closet(s)
- Interior Features
- Ceiling Fans(s), Living Room/Dining Room Combo, Open Floorplan, Primary Bedroom Main Floor, Split Bedroom, Stone Counters, Walk-In Closet(s)
- Floor
- Carpet, Tile
- Appliances
- Dishwasher, Dryer, Microwave, Refrigerator, Washer
- Utilities
- Cable Connected, Public, Sewer Connected
- Heating
- Central
- Air Conditioning
- Central Air
- Exterior Construction
- Block, Stucco
- Exterior Features
- Sliding Doors
- Roof
- Tile
- Foundation
- Slab
- Pool
- Community
- Garage Carport
- 2 Car Garage
- Garage Spaces
- 2
- Pets
- Allowed
- Flood Zone Code
- XAE
- Parcel ID
- 0461110054
- Legal Description
- LOT 7 HOURGLASS LAKES PHASE 2
Listing courtesy of MICHAEL SAUNDERS & COMPANY. 941-473-7750
Selling Office: EXIT KING REALTY.Mortgage Calculator
StellarMLS is the source of this information via Internet Data Exchange Program. All listing information is deemed reliable but not guaranteed and should be independently verified through personal inspection by appropriate professionals. Listings displayed on this website may be subject to prior sale or removal from sale. Availability of any listing should always be independently verified. Listing information is provided for consumer personal, non-commercial use, solely to identify potential properties for potential purchase. All other use is strictly prohibited and may violate relevant federal and state law. Data last updated on