685 Linden Drive, Englewood, FL 34223
- $250,000
- 2
- BD
- 2
- BA
- 1,499
- SqFt





- Sold Price
- $250,000
- List Price
- $259,000
- Status
- Sold
- Days on Market
- 78
- Closing Date
- Feb 06, 2025
- MLS#
- D6138418
- Property Style
- Condo
- Architectural Style
- Florida
- Year Built
- 1986
- Bedrooms
- 2
- Bathrooms
- 2
- Living Area
- 1,499
- Lot Size
- 4,309
- Acres
- 0.10
- Total Acreage
- 0 to less than 1/4
- Building Name
- Na
- Legal Subdivision Name
- Foxwood
- Complex/Comm Name
- Foxwood Condominium
- Community Name
- Foxwood
- MLS Area Major
- Englewood
Property Description
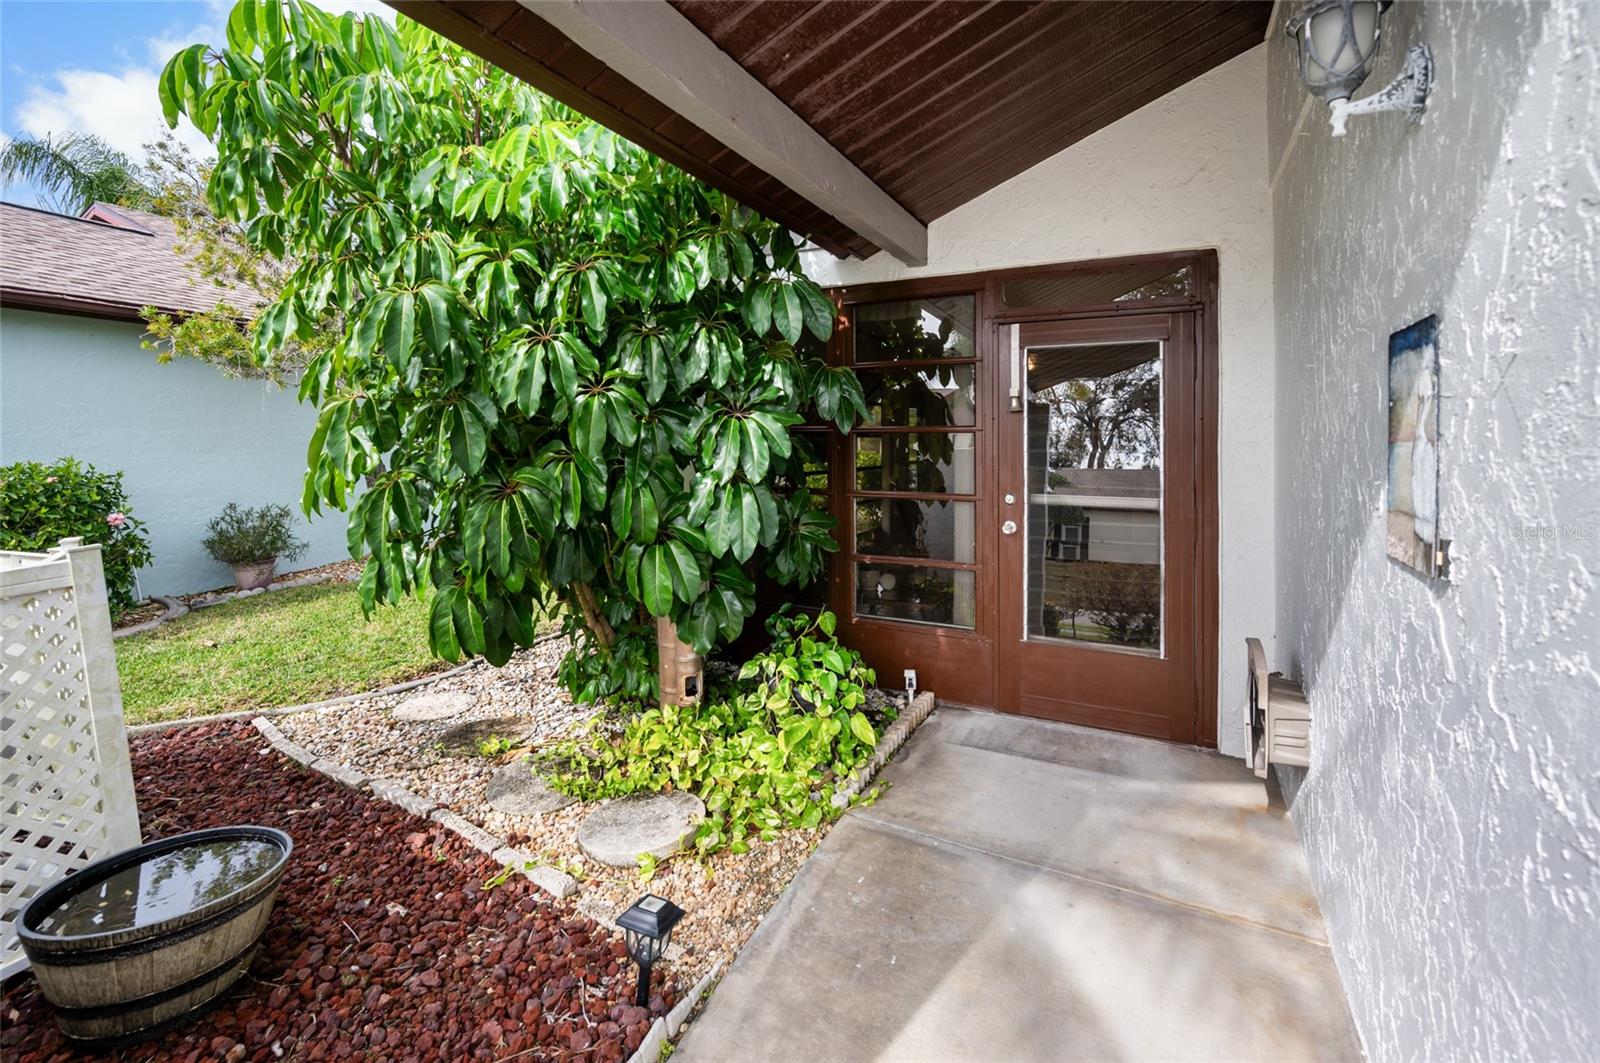
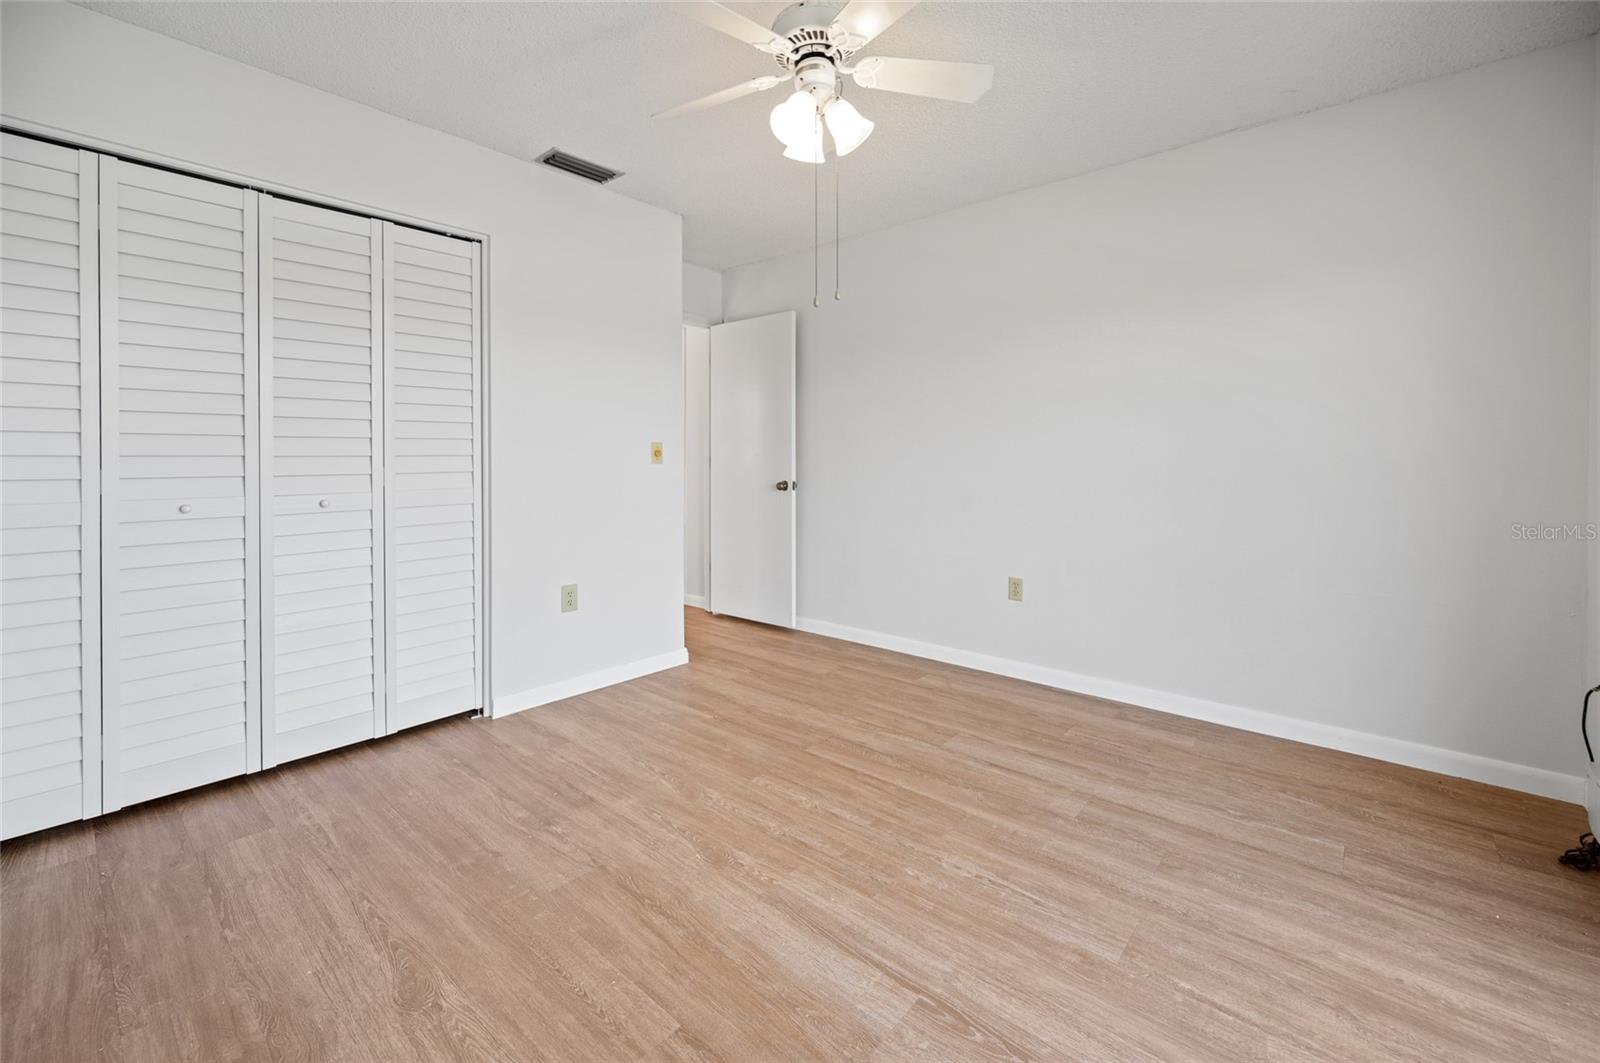
One or more photo(s) has been virtually staged. <p>THIS WATERFRONT DREAM HOME IS A HURRICANE SURVIVOR! PER OWNER, NO DAMAGES and NO WATER INTRUSION. Your safe new home is in the active community of Foxwood! This beautifully updated, maintenance-free residence with STUNNING WATER VIEW is nestled in a 55+ community, offering both privacy and a vibrant social atmosphere. Your home features a BRAND-NEW ROOF, a REMODELED KITCHEN, and CUSTOM HURRICANE SHUTTERS, making it move-in ready for you! <p>As you step inside, you’ll be welcomed by a cozy FLORIDA ROOM equipped with POWER SUNSHADE, the perfect spot to relax in air-conditioned comfort, catch up with friends, or enjoy a card game. A convenient pass-through window connects the kitchen, where the family chef can prepare snacks for guests. The updated kitchen boasts GRANITE COUNTERTOPS, new cabinets, and a BREAKFAST BAR with one PASSTHROUGH to the kitchen and another to the Florida Room where the chef of the family can create appetizers to bring to guests. Your dining area offers a serene view of your own private GARDEN, SLIDING GLASS DOORS providing easy access. <p>A touch of richness fills the house with CATHEDRAL CEILINGS and newly installed LUXURY VINYL PLANK FLOORING throughout this spacious living room. Gather around the elegant FIREPLACE with its grand mantel for a warm, relaxing evening while watching your favorite shows. Your main space also features BUILT-IN SHELVING, perfect for displaying your personal touches. <p>Looking for more outdoor space? Take in the fresh air on your SIDE PATIO or relax on the BACK PATIO overlooking a stunning LAKE VIEW! Whether you're watching birds or simply soaking in the sunshine, the view will remind you how your hard work has paid off. Plus, with no rear neighbors, you’ll have plenty of extra PRIVACY. <p>The PRIMARY SUITE is your true retreat, featuring a view of a small garden where you can add any charming outdoor features to make your own view! Your EN-SUITE BATHROOM includes a POCKET DOOR for added privacy, a spacious shower, and a WALK-IN CLOSET for ample storage. A second bedroom offers a perfect spot for visiting family or friends, with direct access to the back patio and its tranquil views. <p>Located in the heart of Englewood, you’ll be part of an active community with plenty to do! The association offers access to a clubhouse, pool, tennis courts, and shuffleboard, along with activities like water aerobics. You're also just minutes from Dearborn Street and 776, where you'll find a wide range of shopping, dining, and entertainment options. Enjoy world-class boating and fishing, numerous golf courses and TWO Major League Baseball Spring Training Stadiums in the area. Call now to schedule a showing before this opportunity passes you by!
/t.realgeeks.media/resize/460x/https://u.realgeeks.media/swfloridafinehomes%252FBanner_Image_1-min.jpg)
Additional Information
- Taxes
- $3357
- Minimum Lease
- 3 Months
- Hoa Fee
- $1,655
- HOA Payment Schedule
- Quarterly
- Maintenance Includes
- Cable TV, Pool, Escrow Reserves Fund, Maintenance Structure, Maintenance Grounds, Recreational Facilities, Trash
- Location
- In County, Landscaped, Level, Sidewalk, Paved
- Community Features
- Buyer Approval Required, Clubhouse, Deed Restrictions, Irrigation-Reclaimed Water, Pool, Sidewalks, Tennis Courts, Maintenance Free
- Property Description
- One Story
- Zoning
- RSF3
- Interior Layout
- Built-in Features, Cathedral Ceiling(s), Ceiling Fans(s), Living Room/Dining Room Combo, Primary Bedroom Main Floor, Solid Surface Counters, Stone Counters, Thermostat, Walk-In Closet(s)
- Interior Features
- Built-in Features, Cathedral Ceiling(s), Ceiling Fans(s), Living Room/Dining Room Combo, Primary Bedroom Main Floor, Solid Surface Counters, Stone Counters, Thermostat, Walk-In Closet(s)
- Floor
- Ceramic Tile, Luxury Vinyl
- Appliances
- Dishwasher, Disposal, Dryer, Microwave, Range, Refrigerator, Washer
- Utilities
- BB/HS Internet Available, Cable Available, Electricity Connected, Phone Available, Sewer Connected, Water Connected
- Heating
- Central, Electric
- Air Conditioning
- Central Air
- Fireplace
- Yes
- Fireplace Description
- Living Room, Wood Burning
- Exterior Construction
- Block, Concrete, Stucco
- Exterior Features
- French Doors, Hurricane Shutters, Irrigation System, Lighting, Rain Gutters, Shade Shutter(s)
- Roof
- Shingle
- Foundation
- Slab
- Pool
- Community
- Garage Carport
- 2 Car Garage
- Garage Spaces
- 2
- Garage Features
- Covered, Driveway, Garage Door Opener, Off Street, On Street
- Garage Dimensions
- 20x21
- Elementary School
- Englewood Elementary
- Middle School
- L.A. Ainger Middle
- High School
- Lemon Bay High
- Housing for Older Persons
- Yes
- Water View
- Lake
- Water Access
- Lake
- Water Frontage
- Lake
- Pets
- Allowed
- Max Pet Weight
- 30
- Pet Size
- Small (16-35 Lbs.)
- Floor Number
- 1
- Flood Zone Code
- AE
- Parcel ID
- 0851031304
- Legal Description
- UNIT 304 FOXWOOD
Listing courtesy of KELLER WILLIAMS REALTY GOLD. 941-473-7399
Selling Office: RE/MAX PALM REALTY OF VENICE.Mortgage Calculator
StellarMLS is the source of this information via Internet Data Exchange Program. All listing information is deemed reliable but not guaranteed and should be independently verified through personal inspection by appropriate professionals. Listings displayed on this website may be subject to prior sale or removal from sale. Availability of any listing should always be independently verified. Listing information is provided for consumer personal, non-commercial use, solely to identify potential properties for potential purchase. All other use is strictly prohibited and may violate relevant federal and state law. Data last updated on