7062 Spinnaker Boulevard, Englewood, FL 34224
- $340,000
- 3
- BD
- 2
- BA
- 2,057
- SqFt




- Sold Price
- $340,000
- List Price
- $349,000
- Status
- Sold
- Days on Market
- 5
- Closing Date
- Dec 30, 2024
- MLS#
- D6138587
- Property Style
- Single Family
- Architectural Style
- Florida
- Year Built
- 1990
- Bedrooms
- 3
- Bathrooms
- 2
- Living Area
- 2,057
- Lot Size
- 10,000
- Acres
- 0.22
- Total Acreage
- 0 to less than 1/4
- Legal Subdivision Name
- Port Charlotte Sec 64
- Complex/Comm Name
- Port Charlotte Sec64
- Community Name
- Port Charlotte
- MLS Area Major
- Englewood
Property Description
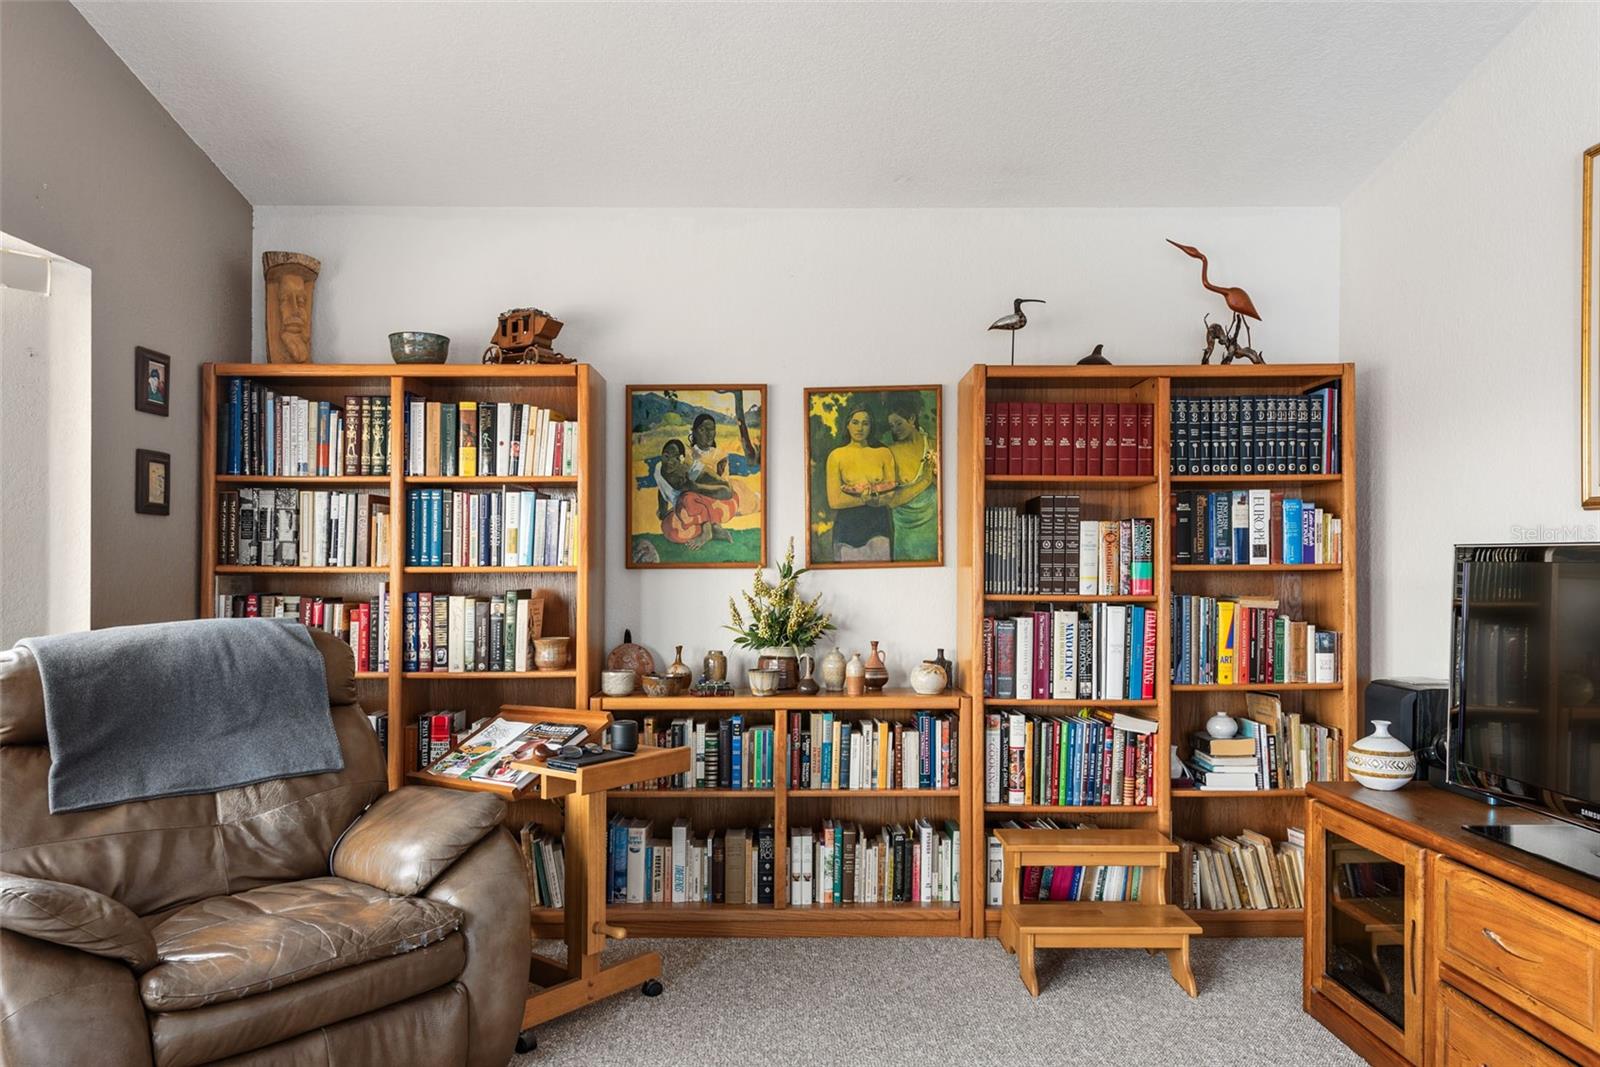
INCREDIBLE VALUE IN EAST ENGLEWOOD! Welcome home to this expansive 3-bedroom, 2-bathroom, 2-car garage POOL residence. The inviting floor plan offers vaulted ceilings, a formal living room, perfect for entertaining, and a cozy family room for relaxation and movie nights. The dining room, bathed in natural light, sets the stage for memorable meals. The well-appointed kitchen, complete with abundant storage and a convenient island, is ideal for culinary adventures. The master suite, featuring walk-in closets and an en-suite bathroom, is your private retreat. The spacious second and third bedrooms offer versatility, whether you need guest space, a home office, or a library. The laundry/utility room is conveniently located inside and offers additional storage. Step outside to your own private oasis: sizeable screened-in patio, a sparkling pool, open air patio space, and a fully FENCED backyard. For peace of mind, you have a new ROOF in 2022 and a new hurricane garage door in 2014. Located in the heart of town, you'll have easy access to grocery stores, shopping, and local restaurants. Plus, you're just a short drive from historic Dearborn Street and the stunning beaches of Englewood and Boca Grande.
/t.realgeeks.media/resize/460x/https://u.realgeeks.media/swfloridafinehomes%252FBanner_Image_1-min.jpg)
Additional Information
- Taxes
- $1828
- Minimum Lease
- No Minimum
- Location
- Sidewalk, Paved
- Community Features
- No Deed Restriction
- Property Description
- One Story
- Zoning
- RSF-3.
- Interior Layout
- Ceiling Fans(s), Central Vaccum, Eat-in Kitchen, High Ceilings, Kitchen/Family Room Combo, Skylight(s), Split Bedroom, Vaulted Ceiling(s), Walk-In Closet(s), Window Treatments
- Interior Features
- Ceiling Fans(s), Central Vaccum, Eat-in Kitchen, High Ceilings, Kitchen/Family Room Combo, Skylight(s), Split Bedroom, Vaulted Ceiling(s), Walk-In Closet(s), Window Treatments
- Floor
- Carpet, Ceramic Tile
- Appliances
- Dishwasher, Disposal, Dryer, Microwave, Range, Refrigerator, Washer
- Utilities
- BB/HS Internet Available, Cable Connected, Electricity Connected, Phone Available, Public, Street Lights, Water Connected
- Heating
- Central, Electric
- Air Conditioning
- Central Air
- Exterior Construction
- Block, Stucco
- Exterior Features
- Hurricane Shutters, Lighting, Private Mailbox, Sliding Doors
- Roof
- Shingle
- Foundation
- Slab
- Pool
- Private
- Pool Type
- Gunite, In Ground, Screen Enclosure
- Garage Carport
- 2 Car Garage
- Garage Spaces
- 2
- Garage Features
- Garage Door Opener
- Elementary School
- Vineland Elementary
- High School
- Lemon Bay High
- Fences
- Fenced
- Pets
- Allowed
- Flood Zone Code
- X
- Parcel ID
- 412011101007
- Legal Description
- Port Charlotte Sec 64 Blk 3531 Lt 18
Listing courtesy of KELLER WILLIAMS REALTY GOLD. 941-473-7399
Selling Office: PROGRAM REALTY, LLC.Mortgage Calculator
StellarMLS is the source of this information via Internet Data Exchange Program. All listing information is deemed reliable but not guaranteed and should be independently verified through personal inspection by appropriate professionals. Listings displayed on this website may be subject to prior sale or removal from sale. Availability of any listing should always be independently verified. Listing information is provided for consumer personal, non-commercial use, solely to identify potential properties for potential purchase. All other use is strictly prohibited and may violate relevant federal and state law. Data last updated on