517 Foxwood Boulevard, Englewood, FL 34223
- $305,000
- 2
- BD
- 2
- BA
- 1,343
- SqFt




- Sold Price
- $305,000
- List Price
- $319,900
- Status
- Sold
- Days on Market
- 38
- Closing Date
- Jan 17, 2025
- MLS#
- D6138957
- Property Style
- Single Family
- Year Built
- 1984
- Bedrooms
- 2
- Bathrooms
- 2
- Living Area
- 1,343
- Lot Size
- 4,000
- Acres
- 0.09
- Total Acreage
- 0 to less than 1/4
- Monthly Condo Fee
- 605
- Legal Subdivision Name
- Foxwood
- Community Name
- Foxwood
- MLS Area Major
- Englewood
Property Description
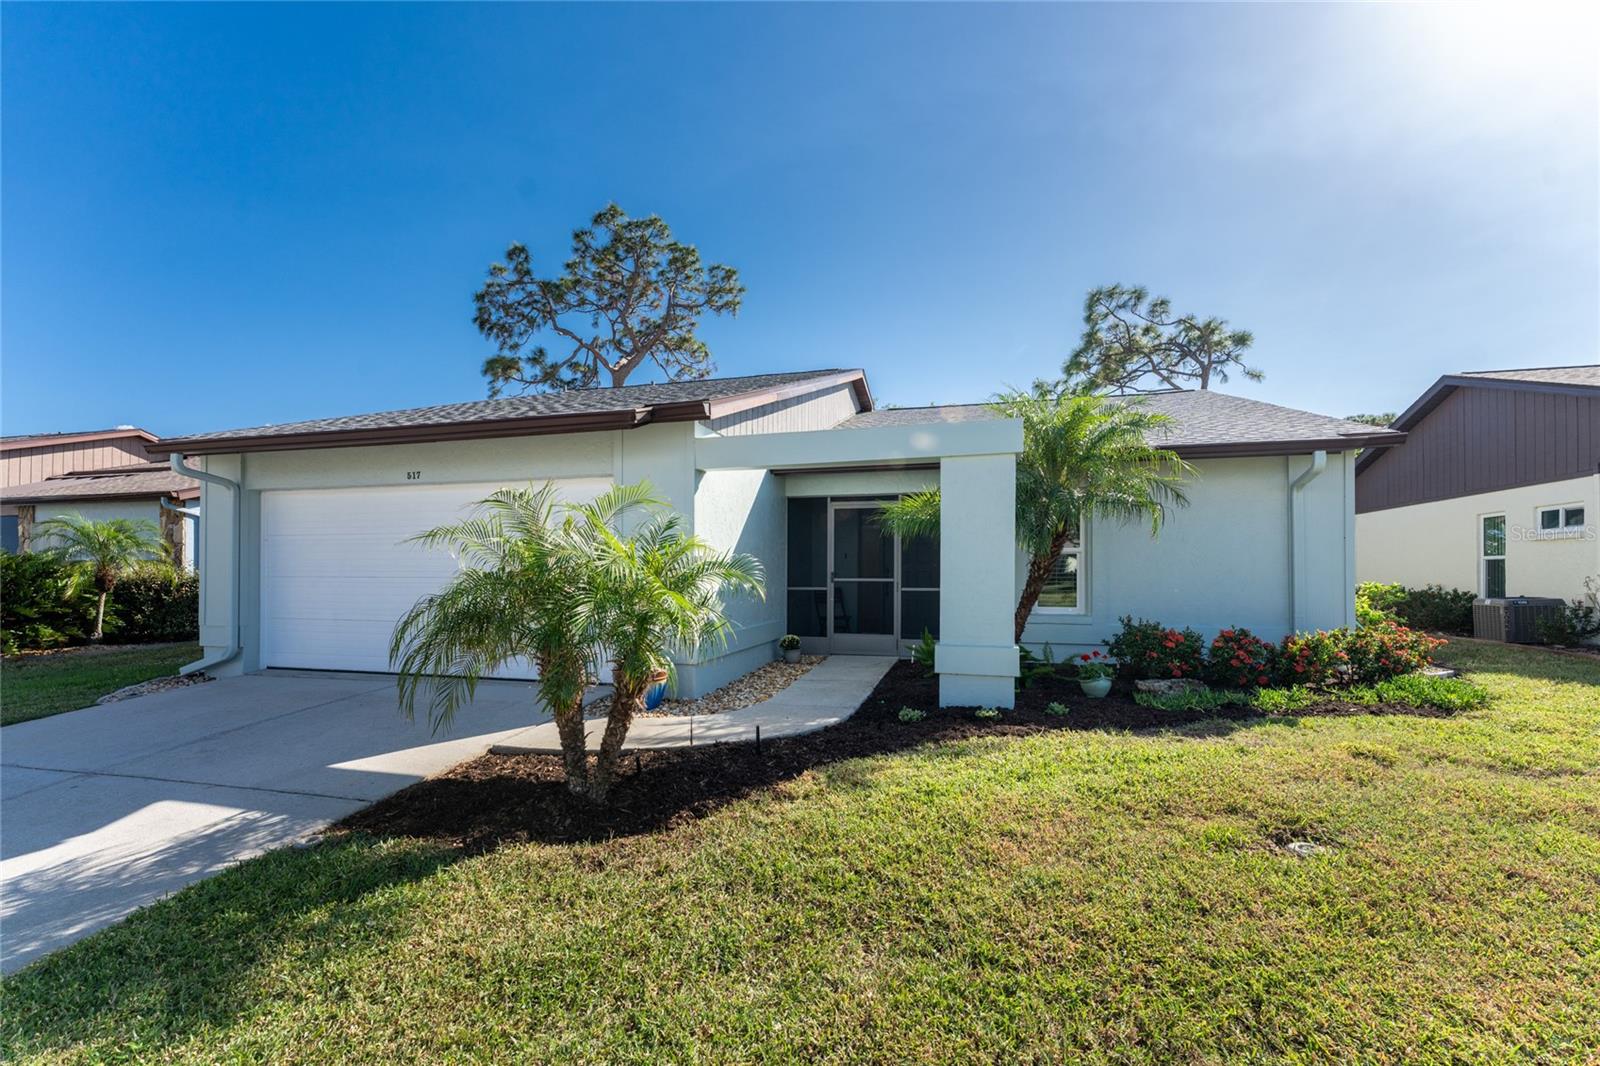
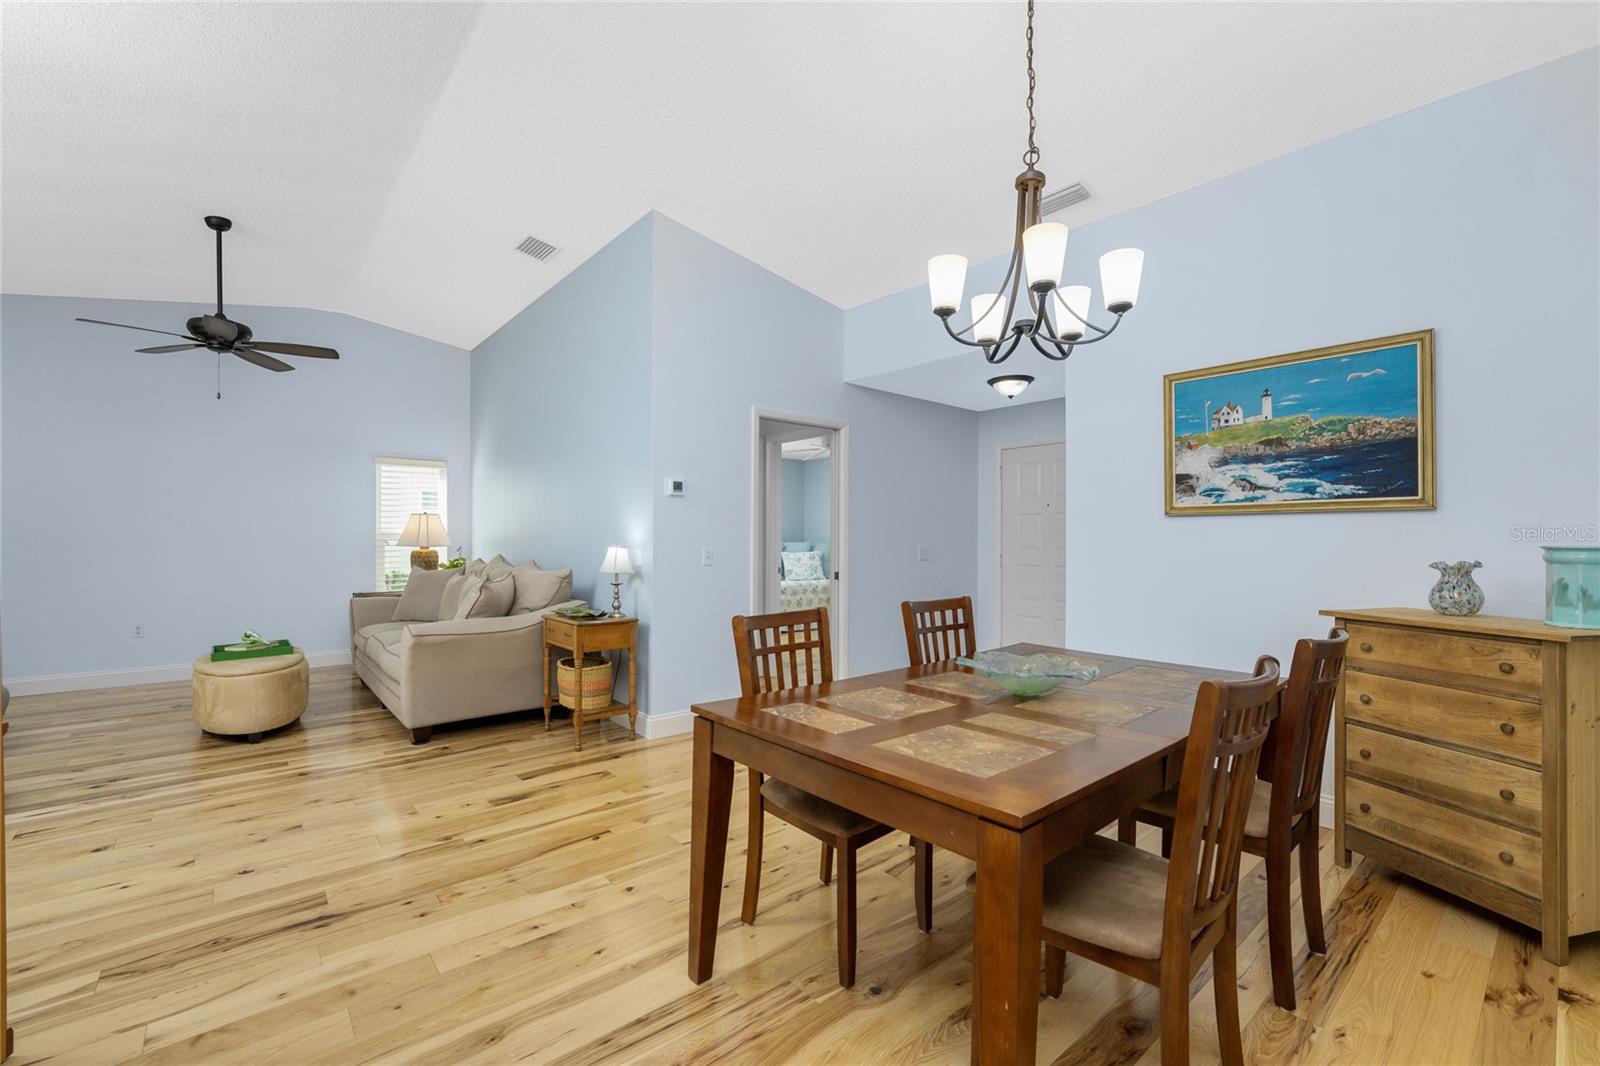
Enjoy maintenance-free living in the peaceful and active 55+ community of Foxwood! This standalone 2 bedroom, 2 bath villa welcomes you with vaulted ceilings in the living room providing plenty of natural light, and stunning hickory hardwood floors throughout the living areas and bedrooms. This villa ensures peace of mind with hurricane-impact windows (installed in 2017), a new air conditioner, and roof (2023), and sits in an X flood zone. The kitchen has white shaker-style, solid wood Kraftmaid cabinets with special features like a knife drawer and tray storage, granite countertops, and a closet pantry for ample storage. An enclosed Florida room expands your living area, open to both the kitchen and living room, with large shaded windows that frame beautiful backyard views. This versatile space is perfect for enjoying a favorite book or an evening cocktail. The master bedroom provides abundant storage with a custom-shelved walk-in closet and an additional reach-in closet. The remodeled ensuite bath features a frameless, tiled walk-in shower and a granite-topped vanity. Guests will appreciate the comfortable second bedroom and large bathroom with an oversized vanity and walk-in shower, offering plenty of space to prepare for the day’s adventures. The interior laundry room has built-in cabinets giving you additional storage options. Outside, start your day on a spacious paver patio with your morning coffee in hand. Additional touches include all new interior doors to match cabinetry and an epoxy-coated garage floor. Foxwood offers a variety of amenities: enjoy tennis, shuffleboard, a large community pool and spa, or take your golf cart to the clubhouse for socializing. Nearby, you’ll find pristine Gulf beaches, golf courses, and Historic Dearborn Street with its shops, dining, live entertainment, weekly farmers market, and year-round festivals. The Foxwood association fee covers lawn care, exterior painting, roof maintenance, pool and spa, shuffleboard, tennis, bocce, clubhouse access, road maintenance, lake care, cable, and internet. If you’re seeking convenience and a vibrant community, this Foxwood villa is the perfect fit. Schedule your showing today!
/t.realgeeks.media/resize/460x/https://u.realgeeks.media/swfloridafinehomes%252FBanner_Image_1-min.jpg)
Additional Information
- Taxes
- $2032
- Minimum Lease
- 3 Months
- HOA Payment Schedule
- Quarterly
- Maintenance Includes
- Cable TV, Common Area Taxes, Pool, Internet, Maintenance Structure, Maintenance Grounds, Management, Pest Control, Private Road, Recreational Facilities
- Condo Fees
- $1815
- Condo Fees Term
- Quarterly
- Location
- Landscaped, Near Golf Course, Near Marina, Sidewalk, Paved, Private
- Community Features
- Buyer Approval Required, Clubhouse, Deed Restrictions, Golf Carts OK, Irrigation-Reclaimed Water, Pool, Sidewalks, Special Community Restrictions, Tennis Courts, Maintenance Free
- Property Description
- One Story
- Zoning
- RSF3
- Interior Layout
- Ceiling Fans(s), Living Room/Dining Room Combo, Open Floorplan, Solid Surface Counters, Solid Wood Cabinets, Split Bedroom, Stone Counters, Thermostat, Vaulted Ceiling(s), Walk-In Closet(s), Window Treatments
- Interior Features
- Ceiling Fans(s), Living Room/Dining Room Combo, Open Floorplan, Solid Surface Counters, Solid Wood Cabinets, Split Bedroom, Stone Counters, Thermostat, Vaulted Ceiling(s), Walk-In Closet(s), Window Treatments
- Floor
- Hardwood, Tile
- Appliances
- Dishwasher, Disposal, Dryer, Microwave, Range, Refrigerator, Washer
- Utilities
- BB/HS Internet Available, Electricity Available, Electricity Connected, Public, Sewer Available, Sewer Connected, Street Lights, Water Available, Water Connected
- Heating
- Central, Electric
- Air Conditioning
- Central Air
- Exterior Construction
- Block, Stucco
- Exterior Features
- Irrigation System, Lighting, Rain Gutters, Sidewalk
- Roof
- Shingle
- Foundation
- Slab
- Pool
- Community
- Pool Type
- Gunite, Heated, In Ground
- Garage Carport
- 2 Car Garage
- Garage Spaces
- 2
- Garage Features
- Driveway, Garage Door Opener
- Garage Dimensions
- 21x18
- Elementary School
- Englewood Elementary
- Middle School
- L.A. Ainger Middle
- High School
- Lemon Bay High
- Housing for Older Persons
- Yes
- Pets
- Allowed
- Max Pet Weight
- 30
- Pet Size
- Small (16-35 Lbs.)
- Flood Zone Code
- X
- Parcel ID
- 0851031009
- Legal Description
- UNIT 9 FOXWOOD
Listing courtesy of RE/MAX ALLIANCE GROUP. 941-473-8484
Selling Office: RE/MAX ALLIANCE GROUP.Mortgage Calculator
StellarMLS is the source of this information via Internet Data Exchange Program. All listing information is deemed reliable but not guaranteed and should be independently verified through personal inspection by appropriate professionals. Listings displayed on this website may be subject to prior sale or removal from sale. Availability of any listing should always be independently verified. Listing information is provided for consumer personal, non-commercial use, solely to identify potential properties for potential purchase. All other use is strictly prohibited and may violate relevant federal and state law. Data last updated on