644 Barnacle Court, Englewood, FL 34223
- $436,905
- 2
- BD
- 2
- BA
- 1,708
- SqFt





- Sold Price
- $436,905
- List Price
- $459,900
- Status
- Sold
- Days on Market
- 115
- Closing Date
- Apr 11, 2025
- MLS#
- D6138982
- Property Style
- Single Family
- Year Built
- 2014
- Bedrooms
- 2
- Bathrooms
- 2
- Living Area
- 1,708
- Lot Size
- 10,559
- Acres
- 0.24
- Total Acreage
- 0 to less than 1/4
- Legal Subdivision Name
- Park Forest Ph 6a
- Community Name
- Park Forest
- MLS Area Major
- Englewood
Property Description
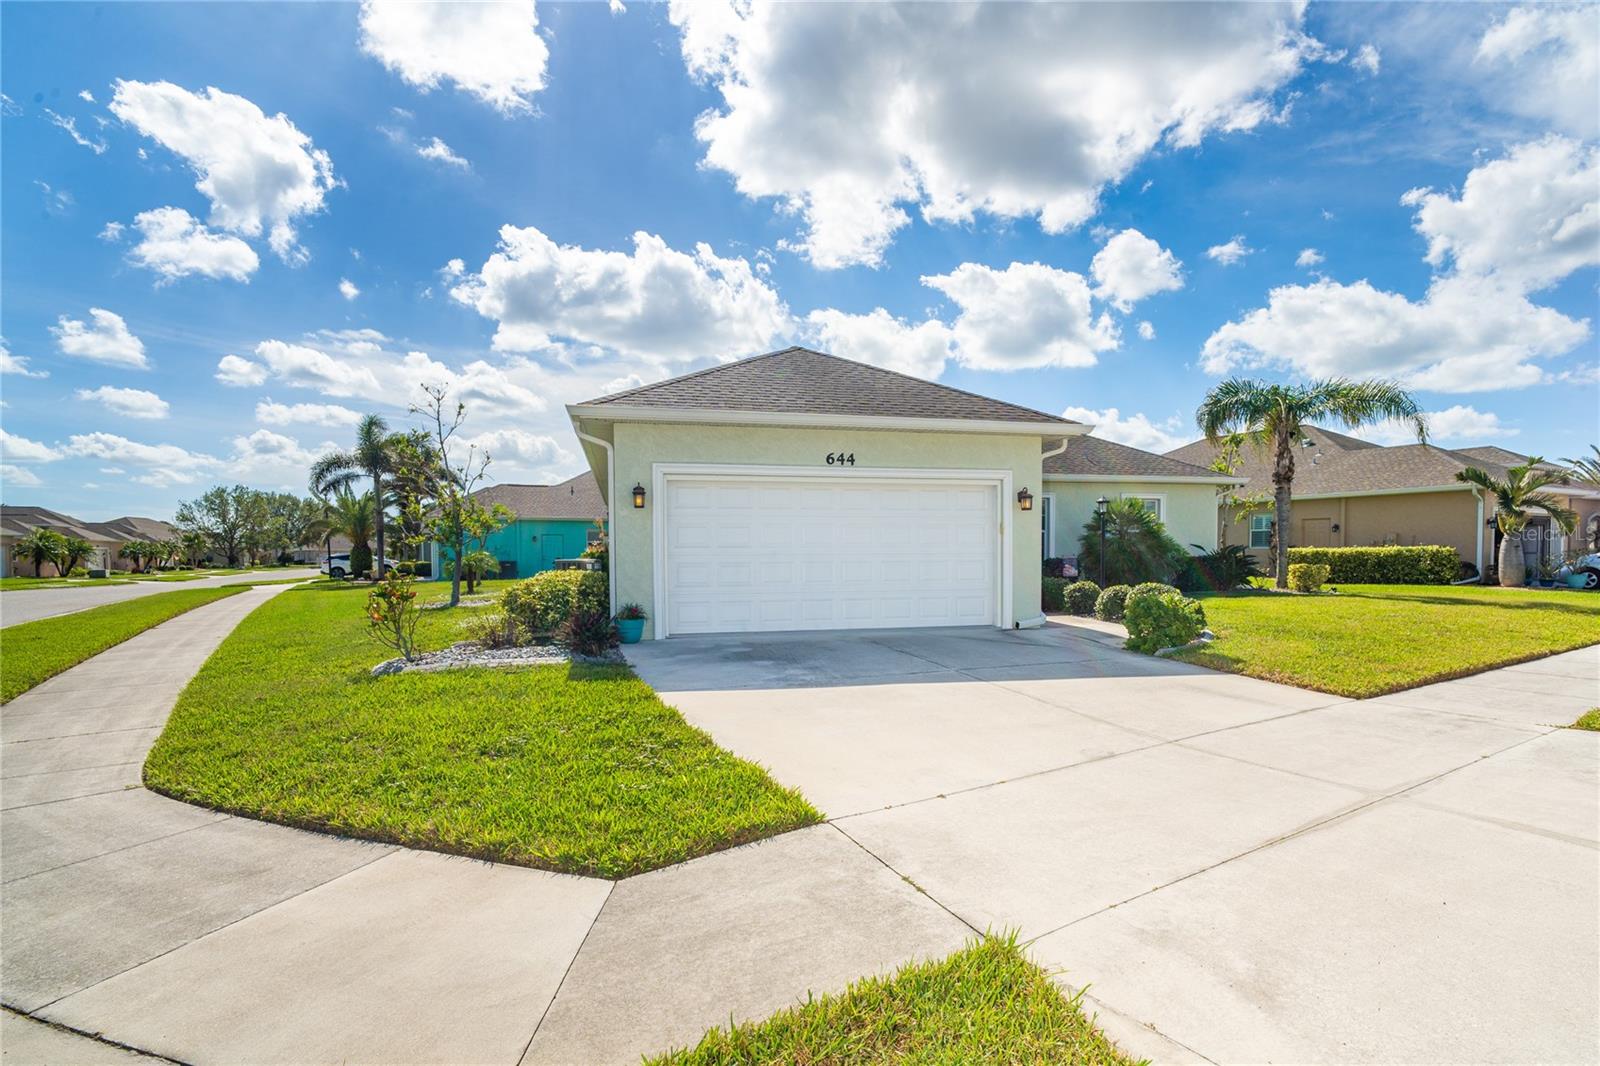
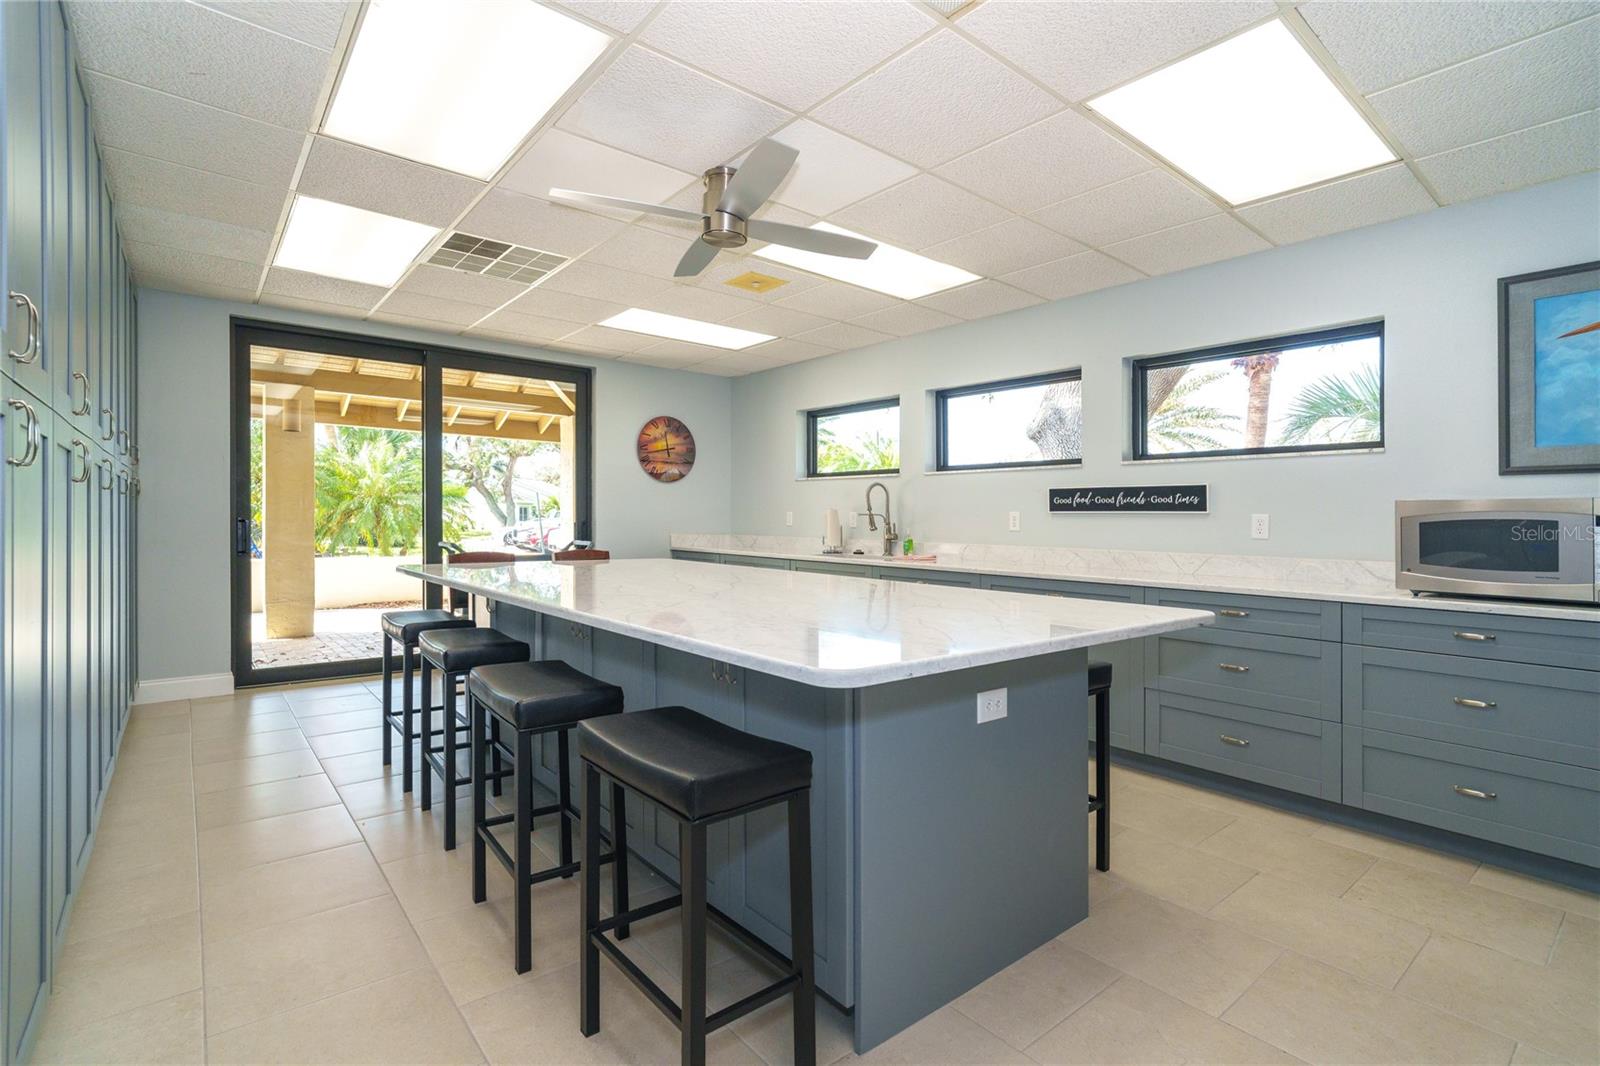
Welcome to the highly desirable Park Forest Community, a vibrant 55+ GATED COMMUNITY which Includes EXTERIOR PAINTING EVERY 7 YEARS AND ROOF REPLACEMENT EVERY 17 YEARS. This fabulous location is located 10 minutes to the pristine beaches and 5 minutes from the lively downtown Dearborn Street. For added peace of mind and insurance savings, most windows are IMPACT GLASS, and the front entry and lanai are protected by ACCORDIAN SHUTTERS. This beautifully kept TURNKEY FURNISHED home showcases a spacious, open floor plan designed for modern comfort and style. The kitchen is a true highlight, featuring granite countertops, solid wood cabinets with 42” uppers, a large island, stainless steel appliances, and a newly updated backsplash. The expansive master suite includes dual walk-in closets and a luxurious, updated en-suite bathroom with a dual-sink granite vanity. Offering 2 bedrooms, a versatile den, 2 full baths, and a Great Room with Kitchen and Dinette, this residence provides elegant, open-concept living spaces. The screened lanai leads to an inviting brick paver patio, complete with a canopy for sun protection, which overlooks a serene backyard with peaceful pond views. The fully pocketing sliding glass doors create seamless indoor-outdoor flow, perfect for embracing Florida’s sunny lifestyle. Professionally designed landscaping and soft landscape lighting add to the home's charm and curb appeal. Park Forest’s HOA fees cover comprehensive lawn care, cable, internet, and access to the many amenities, including a pool, clubhouse, shuffleboard, tennis, pickleball, bocce ball, and a fenced storage area for boats and RVs. The clubhouse provides a fabulous calendar loaded with activities if you like to be active. Home has a 2024 Washer & Dryer, 2021 HVAC system. This meticulously cared-for home is truly move-in ready—come see why this pristine gem feels like new! Discover your very own piece of paradise here!
/t.realgeeks.media/resize/460x/https://u.realgeeks.media/swfloridafinehomes%252FBanner_Image_1-min.jpg)
Additional Information
- Taxes
- $2856
- Minimum Lease
- 4 Months
- HOA Fee
- $850
- HOA Payment Schedule
- Quarterly
- Maintenance Includes
- Cable TV, Pool, Internet, Maintenance Structure, Maintenance Grounds, Management
- Location
- Corner Lot, Oversized Lot, Sidewalk, Paved
- Community Features
- Clubhouse, Deed Restrictions, Gated Community - No Guard, Golf Carts OK, Irrigation-Reclaimed Water, Pool, Sidewalks, Tennis Court(s), Street Lights, Maintenance Free, Security
- Property Description
- One Story
- Zoning
- RSF2
- Interior Layout
- Cathedral Ceiling(s), Ceiling Fans(s), Crown Molding, Open Floorplan, Split Bedroom, Stone Counters, Thermostat, Window Treatments
- Interior Features
- Cathedral Ceiling(s), Ceiling Fans(s), Crown Molding, Open Floorplan, Split Bedroom, Stone Counters, Thermostat, Window Treatments
- Floor
- Ceramic Tile
- Appliances
- Dishwasher, Disposal, Dryer, Microwave, Range, Refrigerator, Washer
- Utilities
- Cable Connected, Electricity Connected, Public, Water Connected
- Heating
- Central, Electric
- Air Conditioning
- Central Air
- Exterior Construction
- Block, Stucco
- Exterior Features
- Awning(s), Hurricane Shutters, Rain Gutters, Sidewalk, Sliding Doors
- Roof
- Shingle
- Foundation
- Slab
- Pool
- Community
- Garage Carport
- 2 Car Garage
- Garage Spaces
- 2
- Garage Features
- Driveway, Garage Door Opener
- Garage Dimensions
- 20x19
- Housing for Older Persons
- Yes
- Water View
- Lake
- Pets
- Allowed
- Max Pet Weight
- 30
- Pet Size
- Small (16-35 Lbs.)
- Flood Zone Code
- AE
- Parcel ID
- 0851080037
- Legal Description
- LOT 25, PARK FOREST PHASE 6A
Listing courtesy of MICHAEL SAUNDERS & COMPANY. 941-473-7750
Selling Office: COLDWELL BANKER SUNSTAR REALTY.Mortgage Calculator
StellarMLS is the source of this information via Internet Data Exchange Program. All listing information is deemed reliable but not guaranteed and should be independently verified through personal inspection by appropriate professionals. Listings displayed on this website may be subject to prior sale or removal from sale. Availability of any listing should always be independently verified. Listing information is provided for consumer personal, non-commercial use, solely to identify potential properties for potential purchase. All other use is strictly prohibited and may violate relevant federal and state law. Data last updated on