13519 Abercrombie Drive, Englewood, FL 34223
- $350,000
- 3
- BD
- 2
- BA
- 1,525
- SqFt






- Sold Price
- $350,000
- List Price
- $369,000
- Status
- Sold
- Days on Market
- 38
- Closing Date
- Jan 31, 2025
- MLS#
- D6139118
- Property Style
- Villa
- Year Built
- 2011
- Bedrooms
- 3
- Bathrooms
- 2
- Living Area
- 1,525
- Lot Size
- 5,321
- Acres
- 0.12
- Total Acreage
- 0 to less than 1/4
- Legal Subdivision Name
- Stillwater
- Community Name
- Stillwater
- MLS Area Major
- Englewood
Property Description
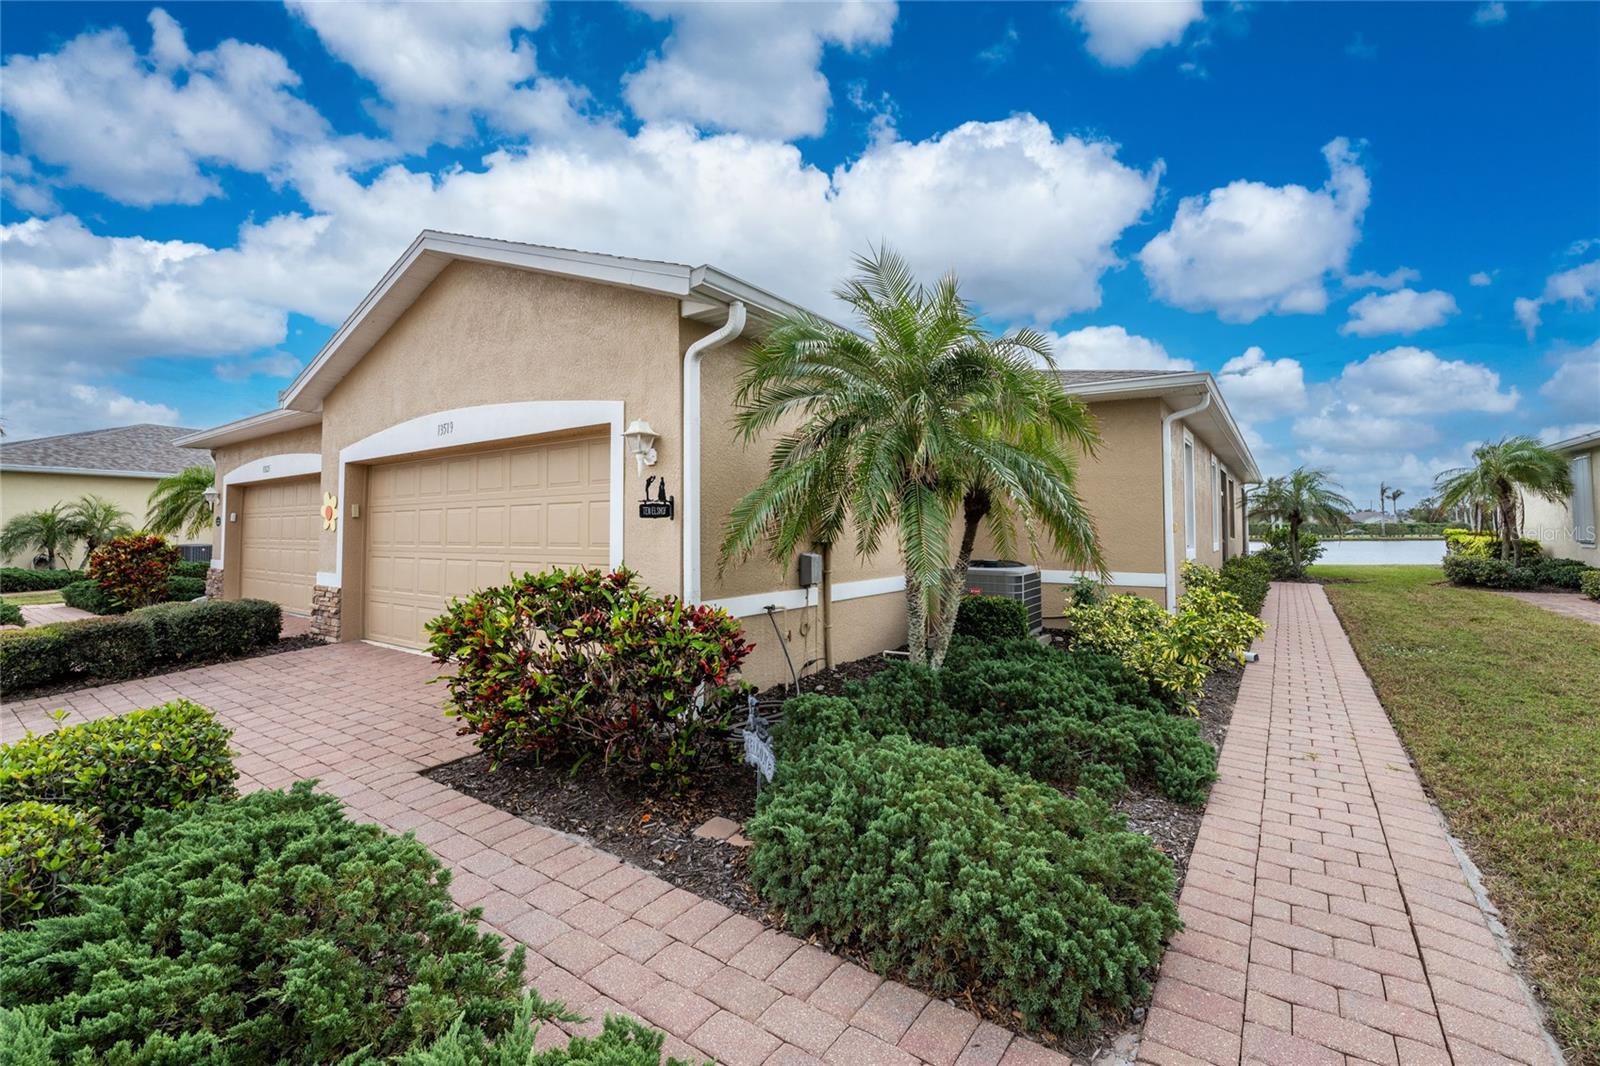
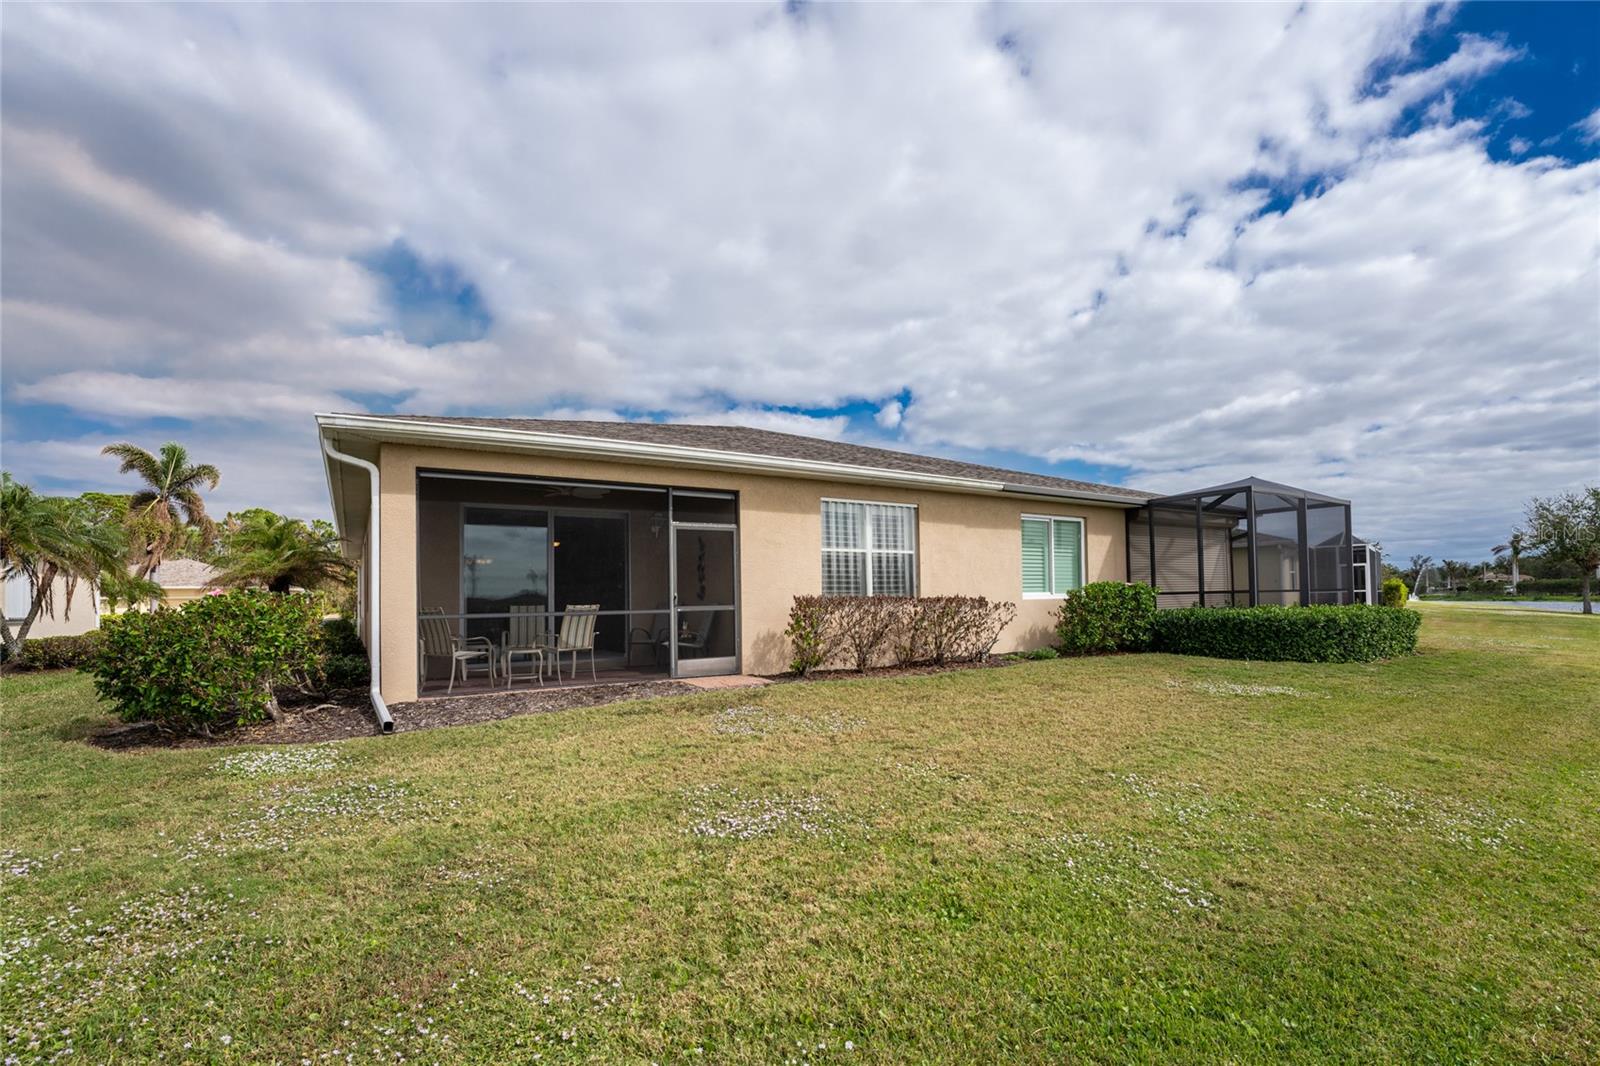
Lakefront Living at Its Finest in this Maintenance-Free Villa in the Exclusive Stillwater Gated Community! A brick paver driveway, walkway and mature landscaping lead you to the screened entry where you will find a beautiful leaded glass entry door welcomes you inside to see everything this home has to offer. This home is being sold turnkey furnished and features a bright, well designed interior that frames the unbelievable water view you immediately notice through the sliding doors in the great room. The spacious eat-in kitchen has abundant white cabinetry, a closet pantry, generous countertop space, and an arched pass-through that connects seamlessly to the living area and provides a peek-a-boo view of the lake. The ensuite master bedroom is a true retreat with two walk-in closets and a spacious bathroom featuring a soaking tub, walk-in shower, and oversized vanity. Two additional bedrooms, including one with a walk-in closet, share a guest-friendly bathroom with a shower-tub combo. An interior laundry room adds convenience. Step onto the screened and pavered lanai, equipped with a sunshade, and imagine unwinding while soaking in the sounds of the birds and wildlife. Whether enjoying morning coffee or an evening glass of wine, this peaceful setting is perfect for relaxation. Additional features include an X flood zone designation, plantation shutters, Lexan hurricane shutters, freshly painted interior, and tile flooring in the kitchen, bathrooms, and entryway. The Villas at Stillwater’s HOA ensures stress-free living by taking care of your yard maintenance, exterior painting every 5-7 years, a 20-year roof replacement program, and recycled water irrigation. Ideally located near beaches, shopping, golf, fishing, the hospital, and the YMCA, this home offers convenient access to Englewood, Manasota Key, Boca Grande, Venice, Port Charlotte, and Historic Dearborn Street. Community amenities include a pool, spa, and clubhouse hosting social events, making it easy to connect with neighbors. Discover lakefront living at its best—schedule your private showing today!
/t.realgeeks.media/resize/460x/https://u.realgeeks.media/swfloridafinehomes%252FBanner_Image_1-min.jpg)
Additional Information
- Taxes
- $3897
- Minimum Lease
- 7 Months
- HOA Fee
- $300
- HOA Payment Schedule
- Monthly
- Maintenance Includes
- Common Area Taxes, Pool, Escrow Reserves Fund, Maintenance Grounds, Management, Private Road
- Location
- Landscaped, Near Golf Course, Near Marina, Sidewalk, Paved, Private
- Community Features
- Buyer Approval Required, Clubhouse, Deed Restrictions, Gated Community - No Guard, Golf Carts OK, Irrigation-Reclaimed Water, Pool, Sidewalks, Special Community Restrictions, Maintenance Free
- Property Description
- One Story
- Zoning
- RSF1
- Interior Layout
- Ceiling Fans(s), Living Room/Dining Room Combo, Open Floorplan, Solid Surface Counters, Solid Wood Cabinets, Split Bedroom, Thermostat, Walk-In Closet(s), Window Treatments
- Interior Features
- Ceiling Fans(s), Living Room/Dining Room Combo, Open Floorplan, Solid Surface Counters, Solid Wood Cabinets, Split Bedroom, Thermostat, Walk-In Closet(s), Window Treatments
- Floor
- Carpet, Tile
- Appliances
- Dishwasher, Disposal, Dryer, Microwave, Range, Refrigerator, Washer
- Utilities
- BB/HS Internet Available, Electricity Available, Electricity Connected, Public, Sewer Available, Sewer Connected, Water Available, Water Connected
- Heating
- Central, Electric
- Air Conditioning
- Central Air
- Exterior Construction
- Block, Stucco
- Exterior Features
- Hurricane Shutters, Irrigation System, Lighting, Rain Gutters, Sidewalk, Sliding Doors
- Roof
- Shingle
- Foundation
- Slab
- Pool
- Community
- Pool Type
- Gunite, Heated, In Ground
- Garage Carport
- 2 Car Garage
- Garage Spaces
- 2
- Garage Features
- Driveway, Garage Door Opener
- Garage Dimensions
- 23x19
- Elementary School
- Englewood Elementary
- Middle School
- L.A. Ainger Middle
- High School
- Lemon Bay High
- Water View
- Lake
- Water Frontage
- Lake
- Pets
- Allowed
- Pet Size
- Extra Large (101+ Lbs.)
- Flood Zone Code
- X
- Parcel ID
- 0856060016
- Legal Description
- LOT 16, STILLWATER UNIT 3
Listing courtesy of RE/MAX ALLIANCE GROUP. 941-473-8484
Selling Office: RE/MAX ALLIANCE GROUP.Mortgage Calculator
StellarMLS is the source of this information via Internet Data Exchange Program. All listing information is deemed reliable but not guaranteed and should be independently verified through personal inspection by appropriate professionals. Listings displayed on this website may be subject to prior sale or removal from sale. Availability of any listing should always be independently verified. Listing information is provided for consumer personal, non-commercial use, solely to identify potential properties for potential purchase. All other use is strictly prohibited and may violate relevant federal and state law. Data last updated on