9276 San Bernandino Avenue, Englewood, FL 34224
- $295,000
- 3
- BD
- 2
- BA
- 2,001
- SqFt












- Sold Price
- $295,000
- List Price
- $299,900
- Status
- Sold
- Days on Market
- 72
- Closing Date
- Mar 27, 2025
- MLS#
- D6139439
- Property Style
- Single Family
- Architectural Style
- Florida
- Year Built
- 1988
- Bedrooms
- 3
- Bathrooms
- 2
- Living Area
- 2,001
- Lot Size
- 10,001
- Acres
- 0.23
- Total Acreage
- 0 to less than 1/4
- Legal Subdivision Name
- Port Charlotte Sec 084
- Community Name
- East Englewood Plaza
- MLS Area Major
- Englewood
Property Description
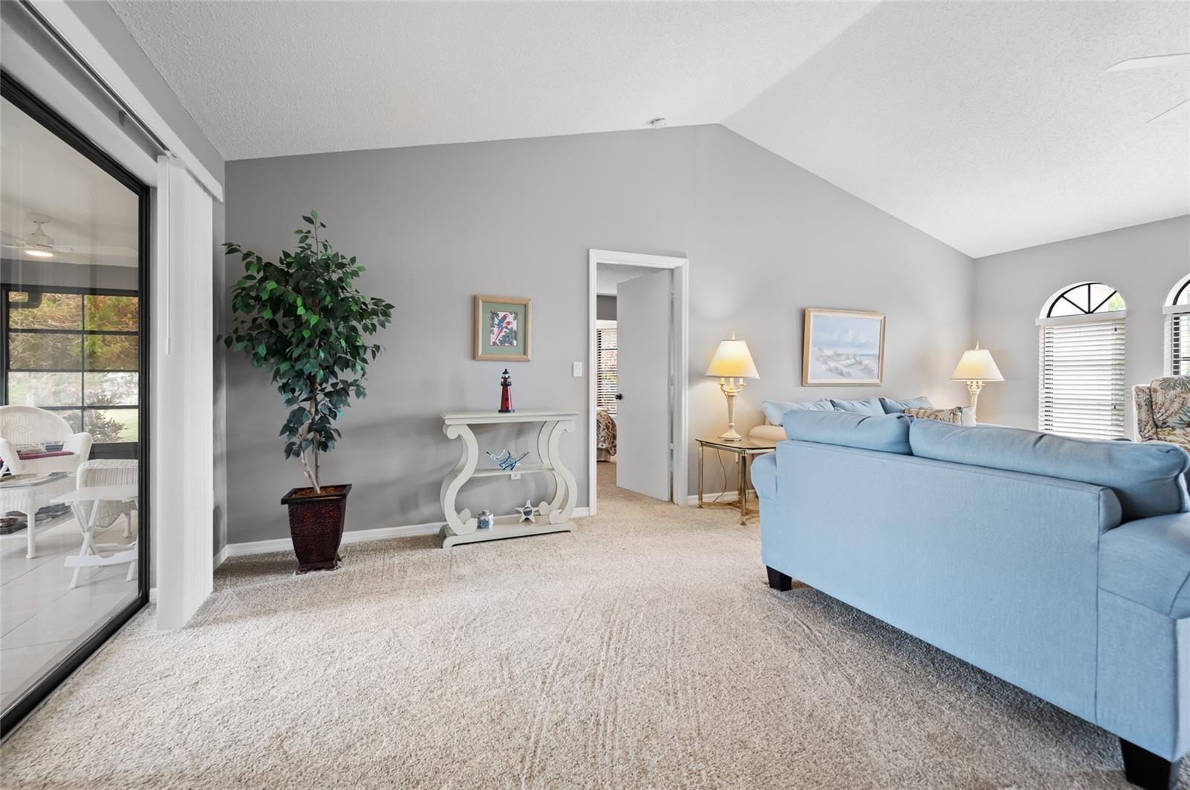
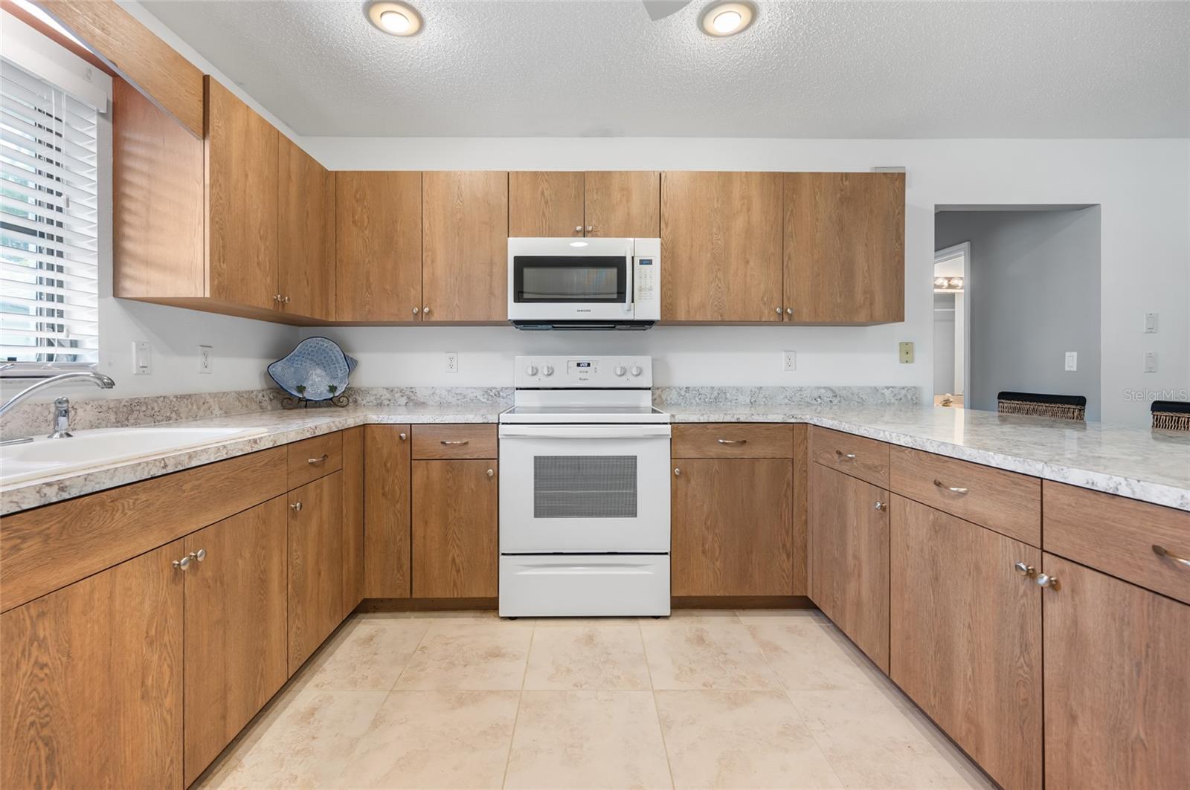
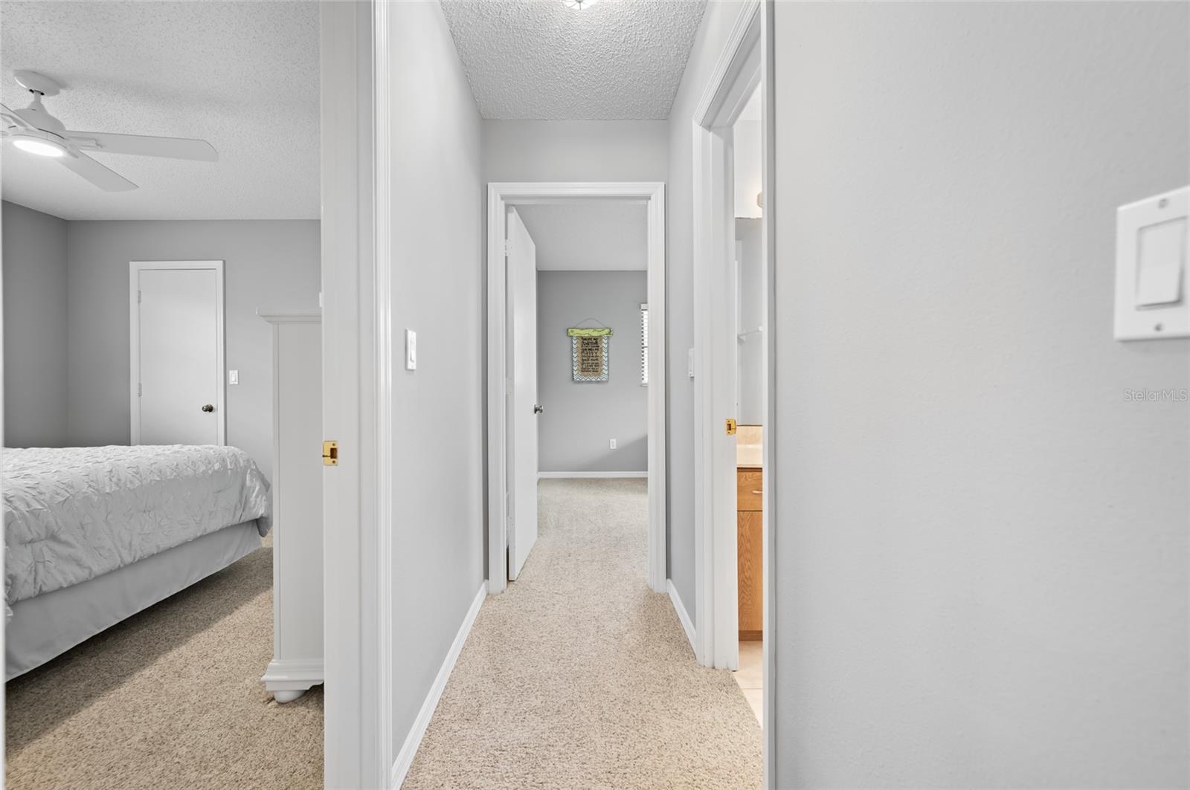
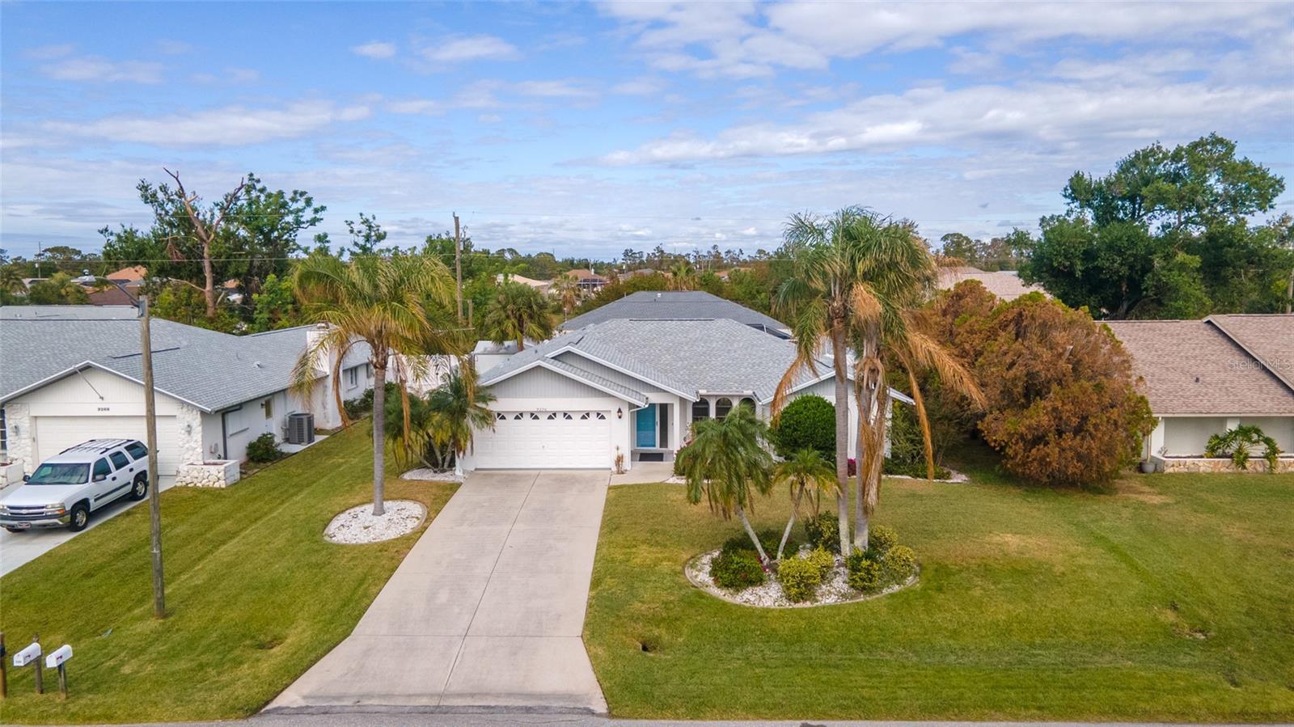
<p>Grab your sunscreen and flip-flops and start living the Florida lifestyle as you move into your FURNISHED HOME! Moving couldn't be easier. Your charming home features a thoughtful split floor plan, soaring cathedral ceilings that enhance the living areas, and walk-in closets in every bedroom, providing ample storage. Additional features include a convenient storm door, a shed for outdoor tools, and abundant storage throughout, making organization effortless. With its expansive yard and space to add your dream pool, this home is ready to become your all year-round retreat! <p>Step inside and invite your guests to the spacious living room, where the cathedral ceilings create an airy, welcoming atmosphere. Whether you’re setting up a cozy lounge area or adding another dining space, this room is perfect for entertaining with plenty of room for everyone. The heart of the home is the kitchen, where the family chef will appreciate the generous cabinetry, two pantries for ample storage, and abundant counter space for easy meal prep. Serve your culinary creations at the breakfast bar or in the formal dining area, making every meal a special occasion. <p>Relax in the primary suite, a true retreat designed for comfort. There’s enough room to fit a California king-size bed with space to spare, allowing room for a small office area or a serene reading nook. Two walk-in closets provide privacy and abundant storage. The en-suite bathroom is equally impressive, with counterspace and cabinetry for your essentials along with a built-in vanity for an effortless morning routine. Plus, sliding glass doors lead directly from your primary suite to the Florida Room, offering a seamless flow between indoor and outdoor living. Your guests will feel at home in two additional bedrooms with walk-in closets. The guest bathroom also has access to the Florida Room adding convenience for visitors and easy indoor-outdoor entertaining. To make daily life even easier, the dedicated laundry room with ANOTHER storage closet provides added convenience for everyone. <p>The Florida Room extends your living space, with easy access from three areas of the house, the primary suite, living room, and dining room. Whether you're savoring your morning coffee, relaxing with a good book, or enjoying evening conversations, this versatile space is perfect for all moments of the day. There’s plenty of room to lounge or host outdoor gatherings while staying cool and comfortable. The large yard offers endless possibilities for hobbies or family fun, with enough space to add a pool, ideal for creating lasting memories. Keep the yard organized with the handy shed, offering convenient storage for gardening tools and more, making this home as functional as it is inviting. <p>Located in East Englewood where you have the option to drive South to Boca Grande or West to Englewood and Manasota Beaches. Experience all the benefits of living in Englewood, from a diverse array of dining and shopping options to world-class fishing, boating, and numerous golf courses in Rotonda West. Plus, you'll be close to farmers markets and two Major League Baseball Spring Training stadiums! Don’t miss out on this rare opportunity—call today before it's gone!
/t.realgeeks.media/resize/460x/https://u.realgeeks.media/swfloridafinehomes%252FBanner_Image_1-min.jpg)
Additional Information
- Taxes
- $1862
- Minimum Lease
- No Minimum
- Location
- Cleared, In County, Landscaped, Level, Paved
- Community Features
- No Deed Restriction
- Property Description
- One Story
- Zoning
- RSF3.5
- Interior Layout
- Cathedral Ceiling(s), Ceiling Fans(s), Eat-in Kitchen, Living Room/Dining Room Combo, Open Floorplan, Primary Bedroom Main Floor, Solid Surface Counters, Split Bedroom, Thermostat, Walk-In Closet(s)
- Interior Features
- Cathedral Ceiling(s), Ceiling Fans(s), Eat-in Kitchen, Living Room/Dining Room Combo, Open Floorplan, Primary Bedroom Main Floor, Solid Surface Counters, Split Bedroom, Thermostat, Walk-In Closet(s)
- Floor
- Carpet, Ceramic Tile, Tile
- Appliances
- Dishwasher, Dryer, Exhaust Fan, Microwave, Range, Refrigerator, Washer
- Utilities
- BB/HS Internet Available, Cable Connected, Electricity Connected, Phone Available, Water Connected
- Heating
- Central, Electric
- Air Conditioning
- Central Air
- Exterior Construction
- Block, Stucco
- Exterior Features
- Lighting, Private Mailbox, Rain Gutters, Sliding Doors
- Roof
- Shingle
- Foundation
- Slab
- Pool
- No Pool
- Garage Carport
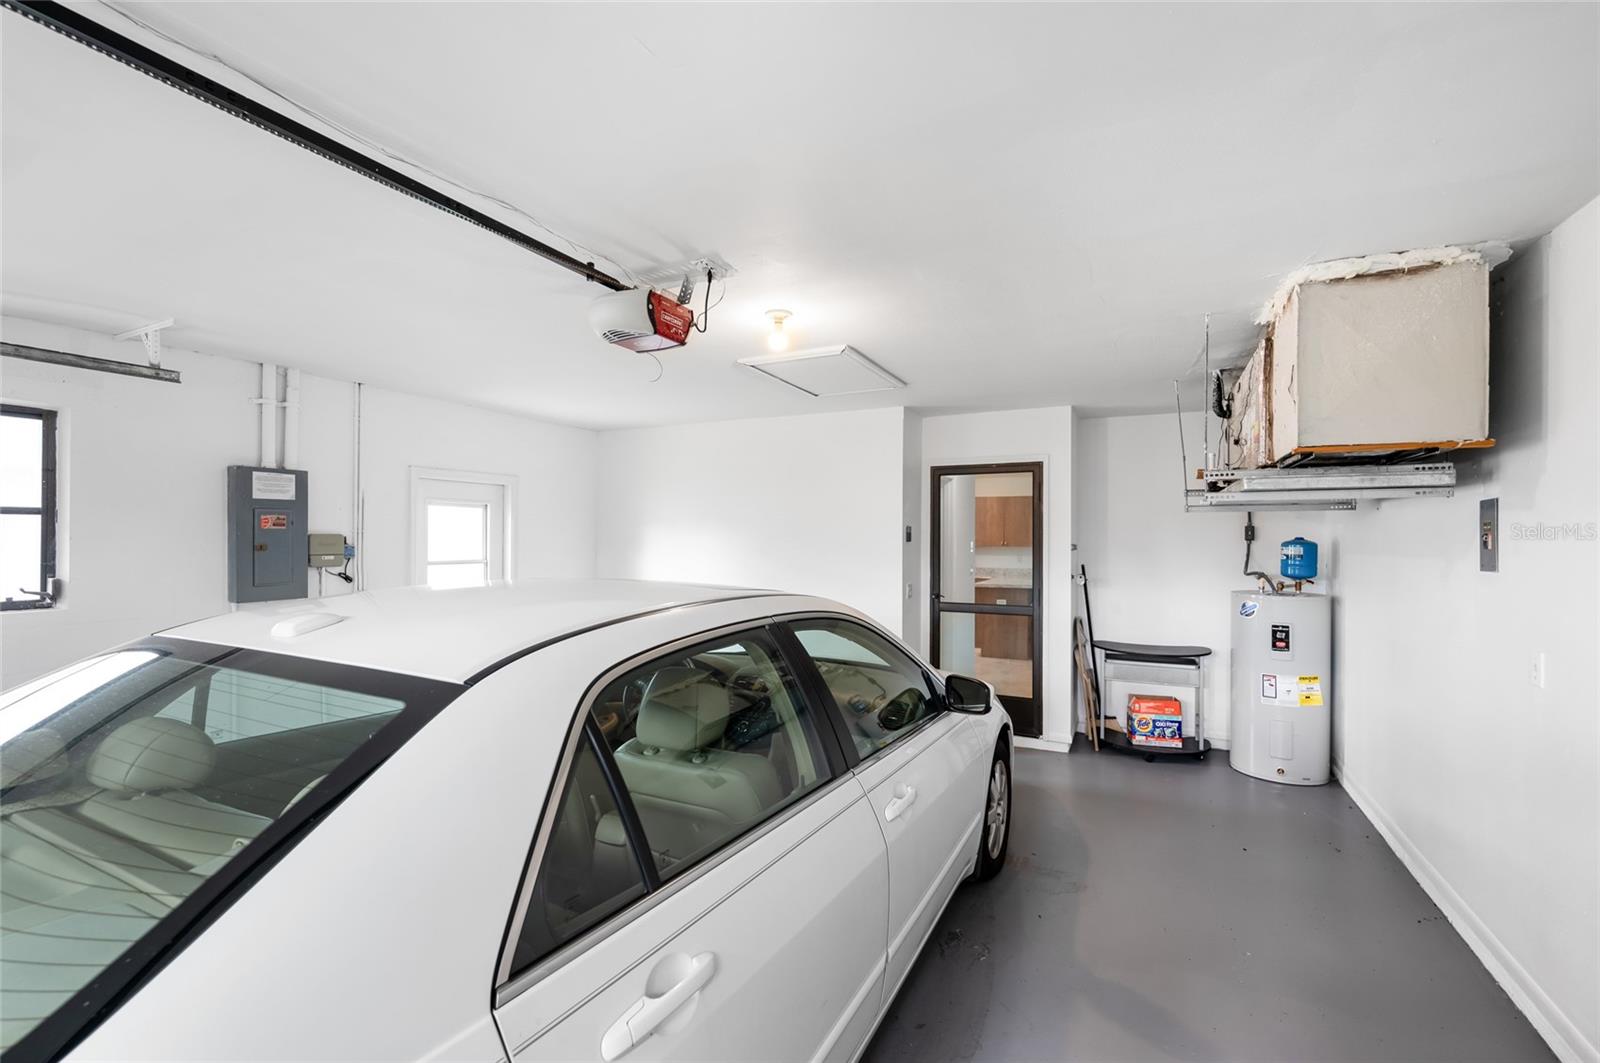
- 2 Car Garage
- Garage Spaces
- 2
- Garage Features
- Covered, Driveway, Garage Door Opener, Off Street, On Street
- Garage Dimensions
- 20x20
- Elementary School
- Vineland Elementary
- Middle School
- L.A. Ainger Middle
- High School
- Lemon Bay High
- Pets
- Allowed
- Flood Zone Code
- X
- Parcel ID
- 412010205006
- Legal Description
- PCH 084 4816 0010 PORT CHARLOTTE SEC84 BLK4816 LT 10 598/416 918/1851 1354/1041 2459/2016 4324/836
Listing courtesy of KW COASTAL LIVING. 941-473-7399
Selling Office: KW COASTAL LIVING.Mortgage Calculator
StellarMLS is the source of this information via Internet Data Exchange Program. All listing information is deemed reliable but not guaranteed and should be independently verified through personal inspection by appropriate professionals. Listings displayed on this website may be subject to prior sale or removal from sale. Availability of any listing should always be independently verified. Listing information is provided for consumer personal, non-commercial use, solely to identify potential properties for potential purchase. All other use is strictly prohibited and may violate relevant federal and state law. Data last updated on