315 E Wentworth Circle, Englewood, FL 34223
- $293,000
- 2
- BD
- 3
- BA
- 1,319
- SqFt




- Sold Price
- $293,000
- List Price
- $299,900
- Status
- Sold
- Days on Market
- 46
- Closing Date
- Apr 17, 2025
- MLS#
- D6139659
- Property Style
- Single Family
- Year Built
- 1972
- Bedrooms
- 2
- Bathrooms
- 3
- Baths Half
- 1
- Living Area
- 1,319
- Lot Size
- 9,600
- Acres
- 0.22
- Total Acreage
- 0 to less than 1/4
- Legal Subdivision Name
- Deer Creek Estates
- Community Name
- Deer Creek Estates
- MLS Area Major
- Englewood
Property Description
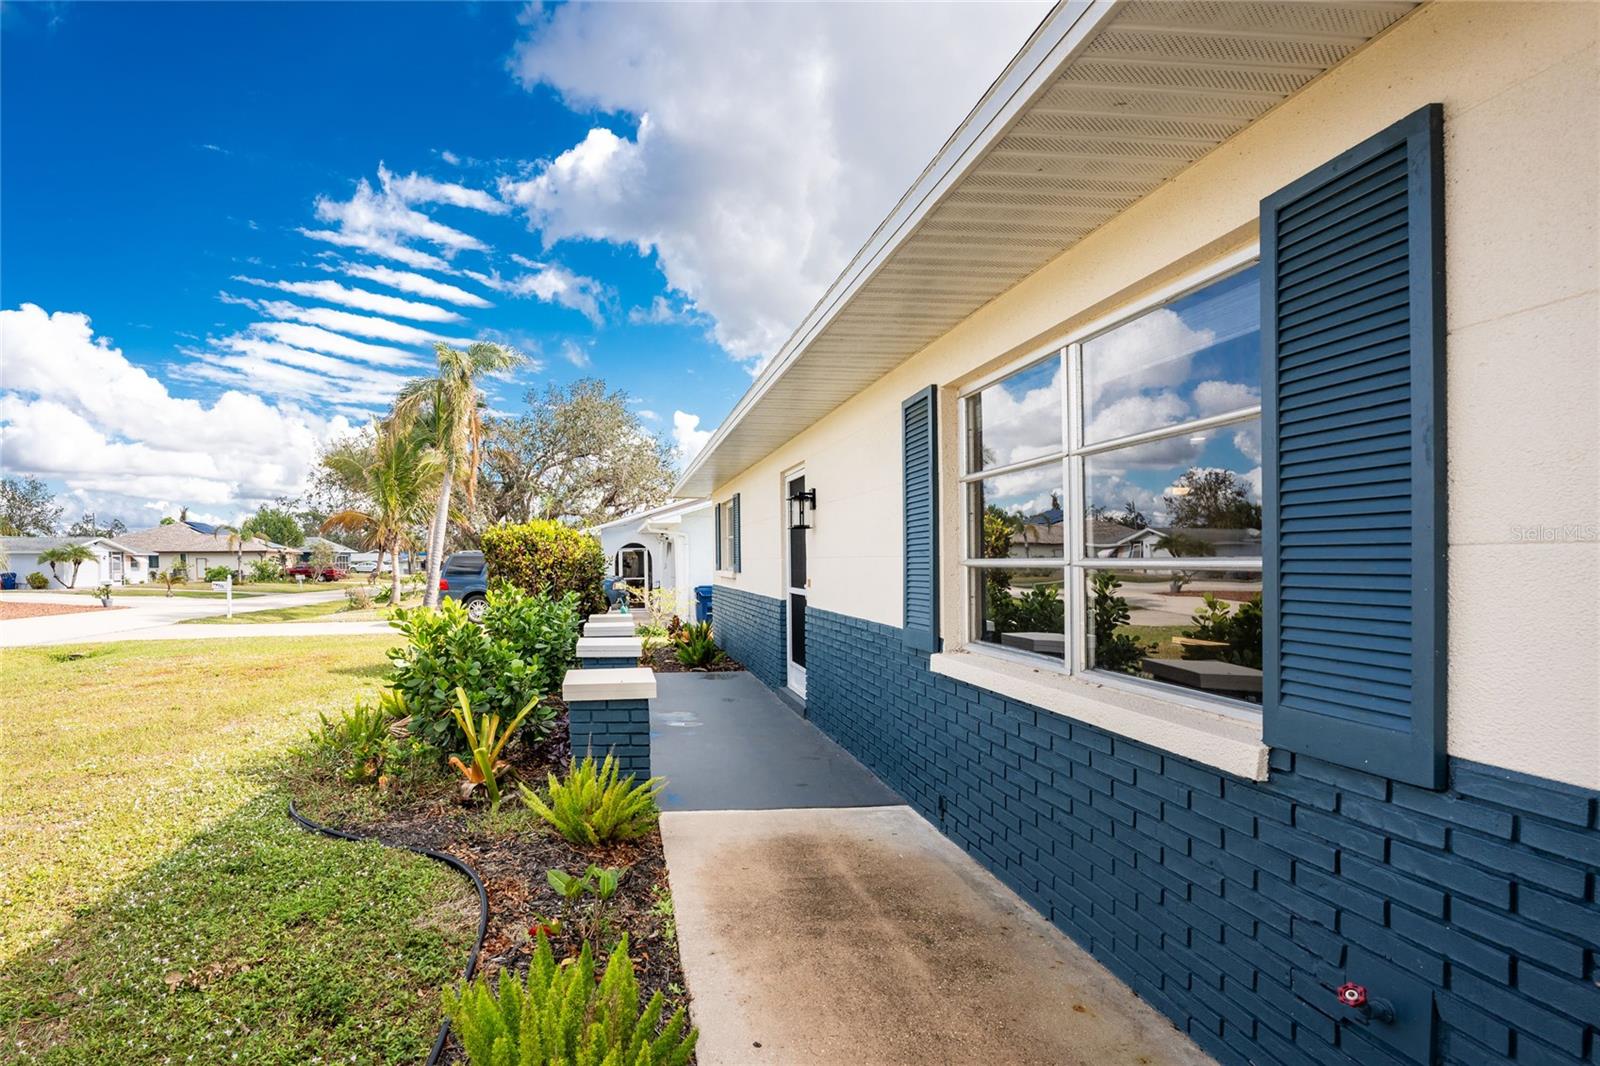
One or more photo(s) has been virtually staged. Less Than 5 Miles to Englewood Beach! Move right into this totally renovated 2-bedroom, 2.5-bathroom concrete block home, complete with designer light fixtures, a 2024 roof, A/C, and electrical panel—a fantastic choice for first-time homebuyers, snowbirds, or those looking to downsize. Charming curb appeal greets you with brick accents, decorative shutters, and new landscaping. Inside, you'll love the consistent luxury vinyl plank flooring throughout. The spacious great room is full of natural light from a large window and flows seamlessly into the formal dining area. The kitchen includes a tray ceiling, white shaker-style cabinets, quartz countertops, and a closet pantry, as well as a pass-through. This pass-through opens to the enclosed Florida room, a bright space with the multiple windows and views of the backyard and pond beyond. The ensuite primary bedroom has an oversized reach-in closet and an updated bathroom with a pedestal sink and a beautifully tiled walk-in shower with dual showerheads. The guest bedroom is conveniently located near the guest bath, which includes a quartz-topped vanity and another dual-showerhead and fully tiled walk-in shower. The two car garage includes built-in shelving, utility sink, and a half bath for convenience. Outside, enjoy a paver patio, perfect for outdoor dining or relaxing. With plenty of room for a pool, this home offers endless potential for outdoor living. By purchasing this home, you have the opportunity to join the waiting list for the Englewood Gardens Beach Club, offering exclusive access to Englewood Beach, a bayfront boardwalk and dock, bayside kayak storage and launch, clubhouse, picnic areas, gazebo with gas grills, Wi-Fi, and the ability to host private events in the clubhouse. Situated in a prime location, you’re just minutes from local beaches, tiki bars, kayaking, boat ramps for easy boating on Lemon Bay and the Gulf of Mexico, golf courses, and pickleball courts. Plus, it’s a quick trip to Historic Dearborn Street, where you’ll find weekly farmers markets, holiday events, and exciting new entertainment and restaurant options in this ever-evolving location. Don’t miss out—schedule your showing today!
/t.realgeeks.media/resize/460x/https://u.realgeeks.media/swfloridafinehomes%252FBanner_Image_1-min.jpg)
Additional Information
- Taxes
- $1895
- Minimum Lease
- No Minimum
- Location
- In County, Landscaped, Near Golf Course, Near Marina, Paved
- Community Features
- No Deed Restriction
- Property Description
- One Story
- Zoning
- RSF2
- Interior Layout
- Built-in Features, Ceiling Fans(s), Living Room/Dining Room Combo, Solid Wood Cabinets, Stone Counters, Thermostat, Tray Ceiling(s), Window Treatments
- Interior Features
- Built-in Features, Ceiling Fans(s), Living Room/Dining Room Combo, Solid Wood Cabinets, Stone Counters, Thermostat, Tray Ceiling(s), Window Treatments
- Floor
- Luxury Vinyl
- Appliances
- Dishwasher, Disposal, Microwave, Range, Refrigerator
- Utilities
- BB/HS Internet Available, Electricity Available, Electricity Connected, Public, Sewer Available, Sewer Connected, Water Available, Water Connected
- Heating
- Central, Electric
- Air Conditioning
- Central Air
- Exterior Construction
- Block
- Exterior Features
- Lighting, Rain Gutters
- Roof
- Shingle
- Foundation
- Slab
- Pool
- No Pool
- Garage Carport
- 2 Car Garage
- Garage Spaces
- 2
- Garage Features
- Driveway, Garage Door Opener, Oversized
- Garage Dimensions
- 26x20
- Elementary School
- Englewood Elementary
- Middle School
- L.A. Ainger Middle
- High School
- Lemon Bay High
- Water View
- Pond
- Pets
- Allowed
- Flood Zone Code
- AE
- Parcel ID
- 0852110016
- Legal Description
- LOT 2 BLK B DEER CREEK ESTATES
Listing courtesy of RE/MAX ALLIANCE GROUP. 941-473-8484
Selling Office: PARADISE EXCLUSIVE INC.Mortgage Calculator
StellarMLS is the source of this information via Internet Data Exchange Program. All listing information is deemed reliable but not guaranteed and should be independently verified through personal inspection by appropriate professionals. Listings displayed on this website may be subject to prior sale or removal from sale. Availability of any listing should always be independently verified. Listing information is provided for consumer personal, non-commercial use, solely to identify potential properties for potential purchase. All other use is strictly prohibited and may violate relevant federal and state law. Data last updated on