8527 Creekview Lane, Englewood, FL 34224
- $420,000
- 3
- BD
- 2
- BA
- 1,922
- SqFt






- Sold Price
- $420,000
- List Price
- $420,000
- Status
- Sold
- Days on Market
- 2
- Closing Date
- Feb 28, 2025
- MLS#
- D6139675
- Property Style
- Single Family
- Architectural Style
- Florida
- Year Built
- 1993
- Bedrooms
- 3
- Bathrooms
- 2
- Living Area
- 1,922
- Lot Size
- 9,022
- Acres
- 0.21
- Total Acreage
- 0 to less than 1/4
- Legal Subdivision Name
- Oyster Creek Ph 01
- Community Name
- Oyster Creek
- MLS Area Major
- Englewood
Property Description
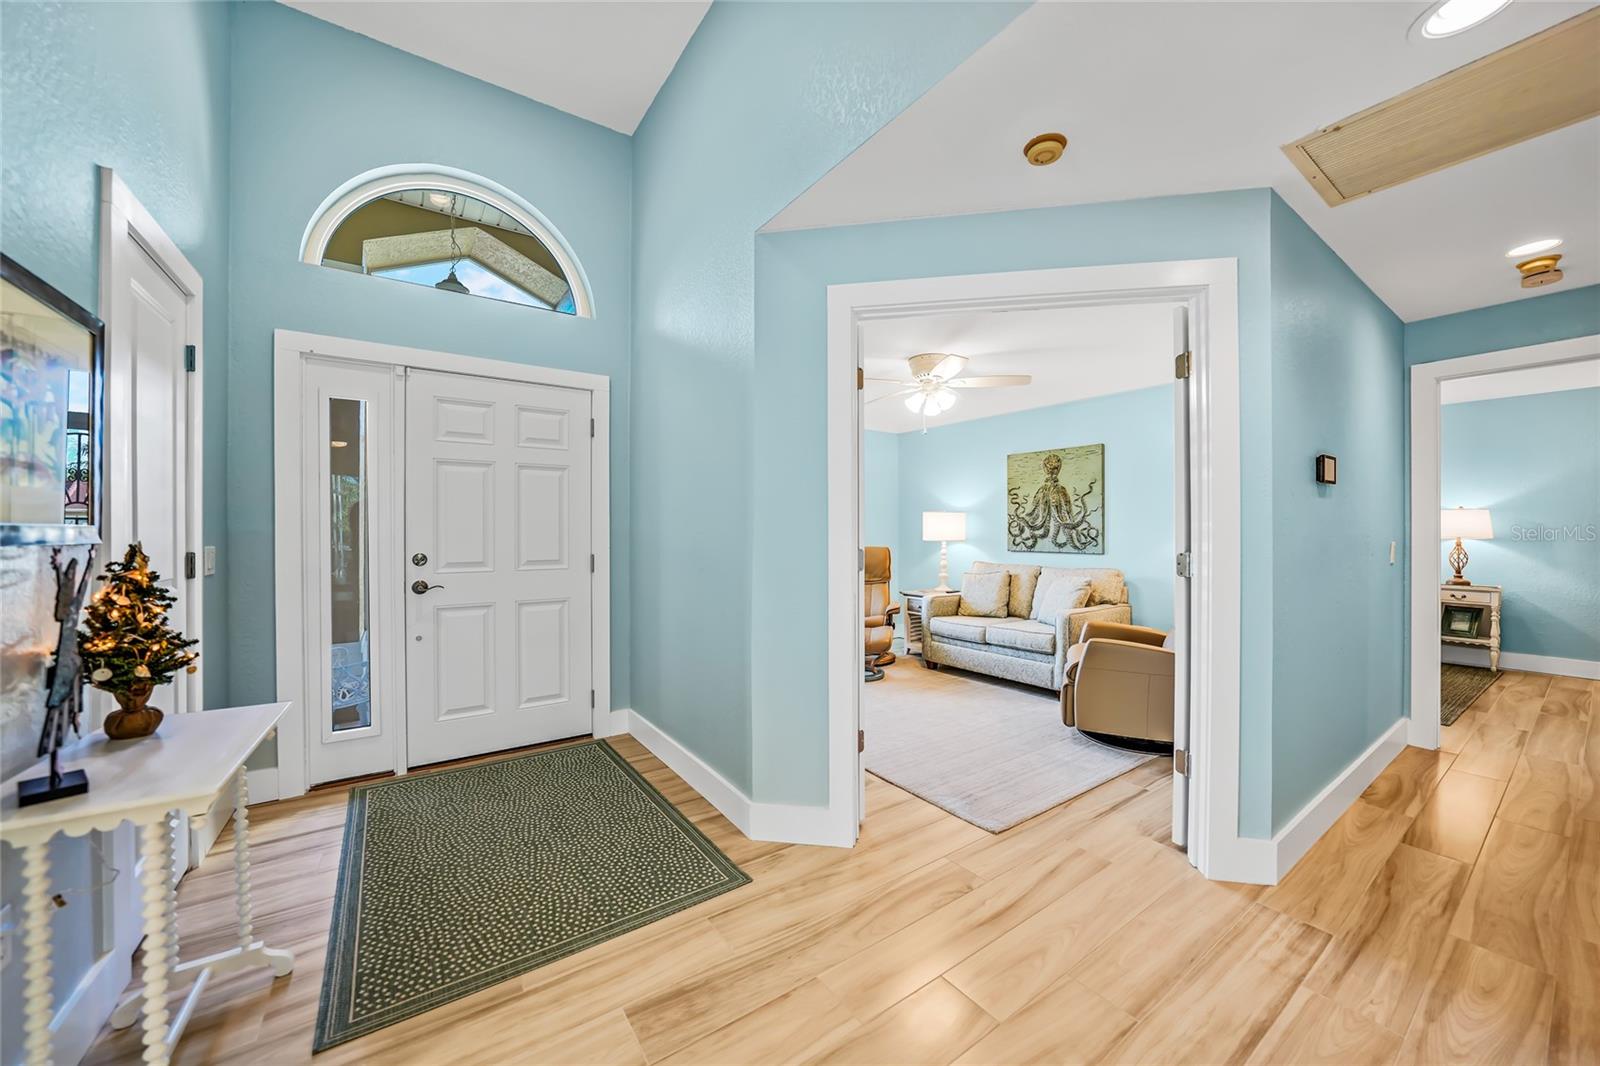
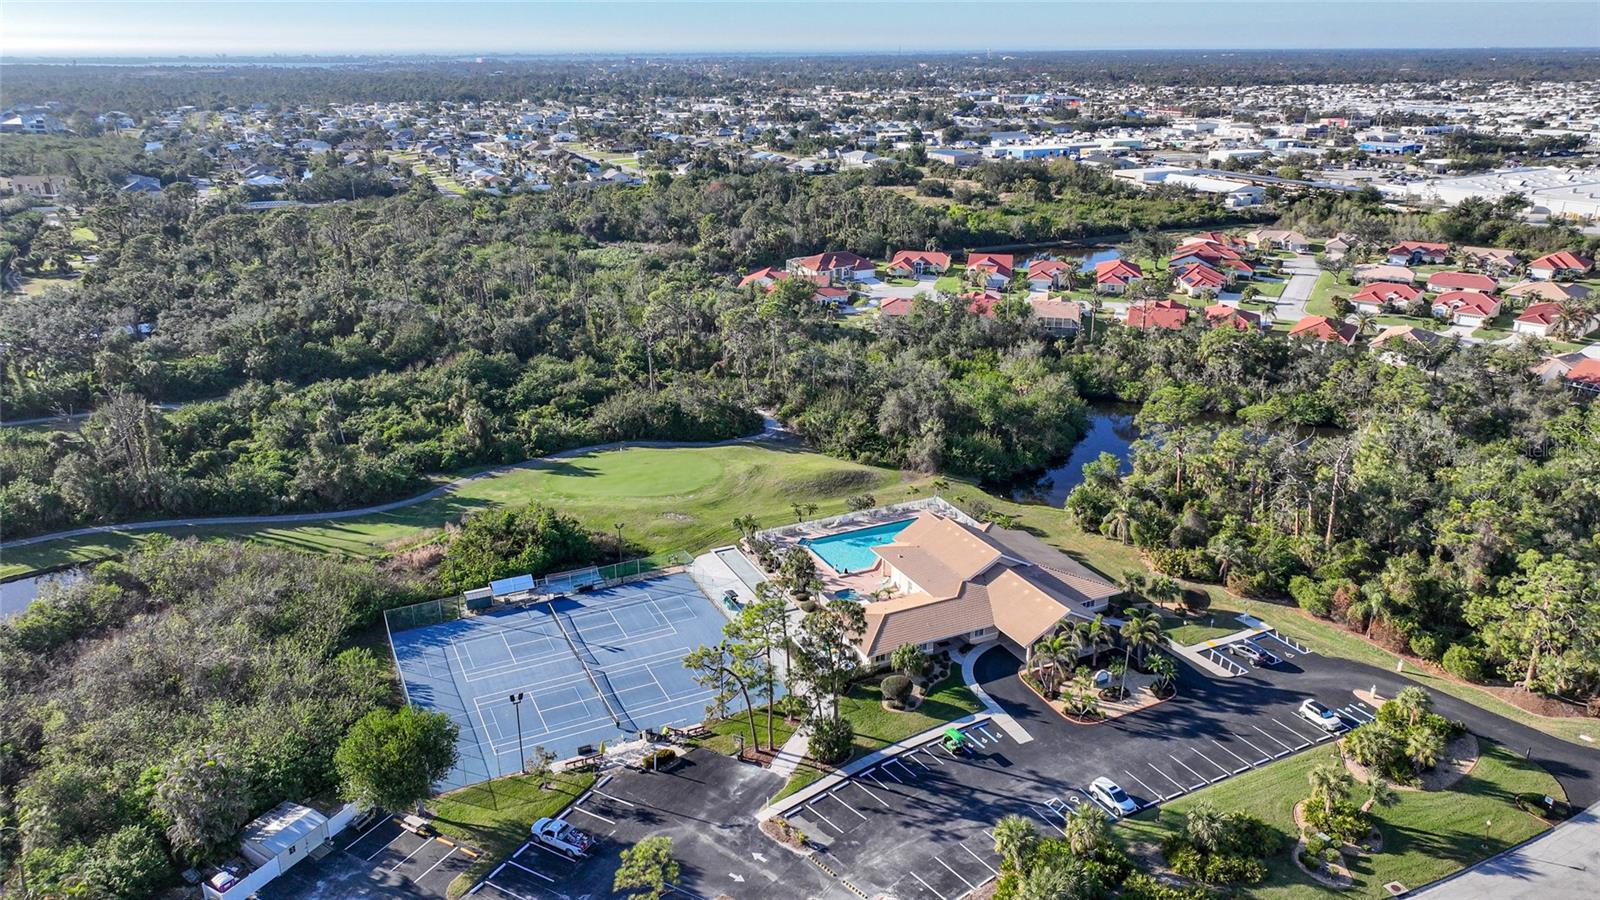
Welcome to this beautifully remodeled 3-bedroom, 2-bathroom home with a 2-car garage, located in the maintenance-free, gated Oyster Creek Golf and Country Club community. With a new tile roof (2018), new AC (2024), hurricane-impact windows and doors, plantation shutters, and tile flooring throughout, this home is as stylish as it is low-maintenance. The soft coastal color palette and open floor plan with 10-foot ceilings create a warm and inviting vibe, while the 8-foot sliding doors lead to a screened-in area perfect for relaxing or entertaining. The kitchen is a dream, featuring Cambria quartz countertops, wood cabinets with crown molding and plenty of drawers, a tile backsplash, stainless steel appliances, a breakfast bar, and even a built-in coffee or wine bar. It’s the perfect setup for cooking and gathering. The primary suite is bright and spacious with a custom walk-in closet and a gorgeous ensuite bathroom with a dual-sink vanity, quartz counters, and a walk-in shower with frameless glass walls. The two guest bedrooms are generously sized, and the guest bathroom includes a dual-sink vanity and a tub/shower combo. Enjoy serene outdoor living with a spacious 24x9 screened-in lanai, perfectly designed to take in the peaceful surroundings and private views of a tranquil pond. This inviting space provides the ideal setting for morning coffee, relaxing evenings, or entertaining guests while savoring the beauty of nature in your own backyard. Living here means you’ll enjoy a worry-free lifestyle with an HOA that covers lawn care, lawn sprinkler system, cable, and internet. The community is packed with amenities, including 24-hour gated security, a clubhouse, pool, spa, tennis courts, pickleball, a fitness center, social activities, billiards, bocce ball, and even a library. Plus, you’re just minutes from shopping, dining, and the stunning Gulf beaches—5 minutes to shops and 10 minutes to the sand. This home is the perfect mix of style, comfort, and convenience in a vibrant, active community.
/t.realgeeks.media/resize/460x/https://u.realgeeks.media/swfloridafinehomes%252FBanner_Image_1-min.jpg)
Additional Information
- Taxes
- $5645
- Minimum Lease
- 3 Months
- HOA Fee
- $335
- HOA Payment Schedule
- Monthly
- Maintenance Includes
- Cable TV, Pool, Internet, Maintenance Structure, Maintenance Grounds, Management, Recreational Facilities, Security, Trash
- Location
- Cul-De-Sac, Irregular Lot, Landscaped, Oversized Lot
- Community Features
- Buyer Approval Required, Clubhouse, Community Mailbox, Deed Restrictions, Fitness Center, Gated Community - Guard, Irrigation-Reclaimed Water, Pool, Tennis Courts, Maintenance Free, Security
- Property Description
- One Story
- Zoning
- PD
- Interior Layout
- Ceiling Fans(s)
- Interior Features
- Ceiling Fans(s)
- Floor
- Ceramic Tile
- Appliances
- Dishwasher, Dryer, Electric Water Heater, Exhaust Fan, Microwave, Range, Refrigerator, Washer
- Utilities
- BB/HS Internet Available, Cable Connected, Electricity Connected, Phone Available, Sewer Connected, Underground Utilities, Water Connected
- Heating
- Central, Electric
- Air Conditioning
- Central Air
- Exterior Construction
- Block, Stucco
- Exterior Features
- Hurricane Shutters, Irrigation System
- Roof
- Tile
- Foundation
- Slab, Stem Wall
- Pool
- Community
- Garage Carport
- 2 Car Garage
- Garage Spaces
- 2
- Garage Features
- Driveway, Garage Door Opener
- Garage Dimensions
- 18X22
- Elementary School
- Vineland Elementary
- Middle School
- L.A. Ainger Middle
- High School
- Lemon Bay High
- Water View
- Pond
- Pets
- Allowed
- Flood Zone Code
- x
- Parcel ID
- 412004481001
- Legal Description
- OCS 001 0000 0071 OYSTER CREEK PHASE 1 LT 71 1143/1936 1261/1681 1714/1873 4201/692 4277/1433
Listing courtesy of CENTURY 21 SUNBELT REALTY. 941-625-6120
Selling Office: MICHAEL SAUNDERS & COMPANY.Mortgage Calculator
StellarMLS is the source of this information via Internet Data Exchange Program. All listing information is deemed reliable but not guaranteed and should be independently verified through personal inspection by appropriate professionals. Listings displayed on this website may be subject to prior sale or removal from sale. Availability of any listing should always be independently verified. Listing information is provided for consumer personal, non-commercial use, solely to identify potential properties for potential purchase. All other use is strictly prohibited and may violate relevant federal and state law. Data last updated on