305 Daylily Boulevard, Nokomis, FL 34275
- $500,000
- 3
- BD
- 2
- BA
- 1,732
- SqFt




- Sold Price
- $500,000
- List Price
- $515,000
- Status
- Sold
- Days on Market
- 34
- Closing Date
- Mar 27, 2025
- MLS#
- D6139910
- Property Style
- Single Family
- Architectural Style
- Florida
- Year Built
- 2021
- Bedrooms
- 3
- Bathrooms
- 2
- Living Area
- 1,732
- Lot Size
- 7,383
- Acres
- 0.17
- Total Acreage
- 0 to less than 1/4
- Legal Subdivision Name
- Venice Woodlands Ph 1
- MLS Area Major
- Nokomis/North Venice
Property Description
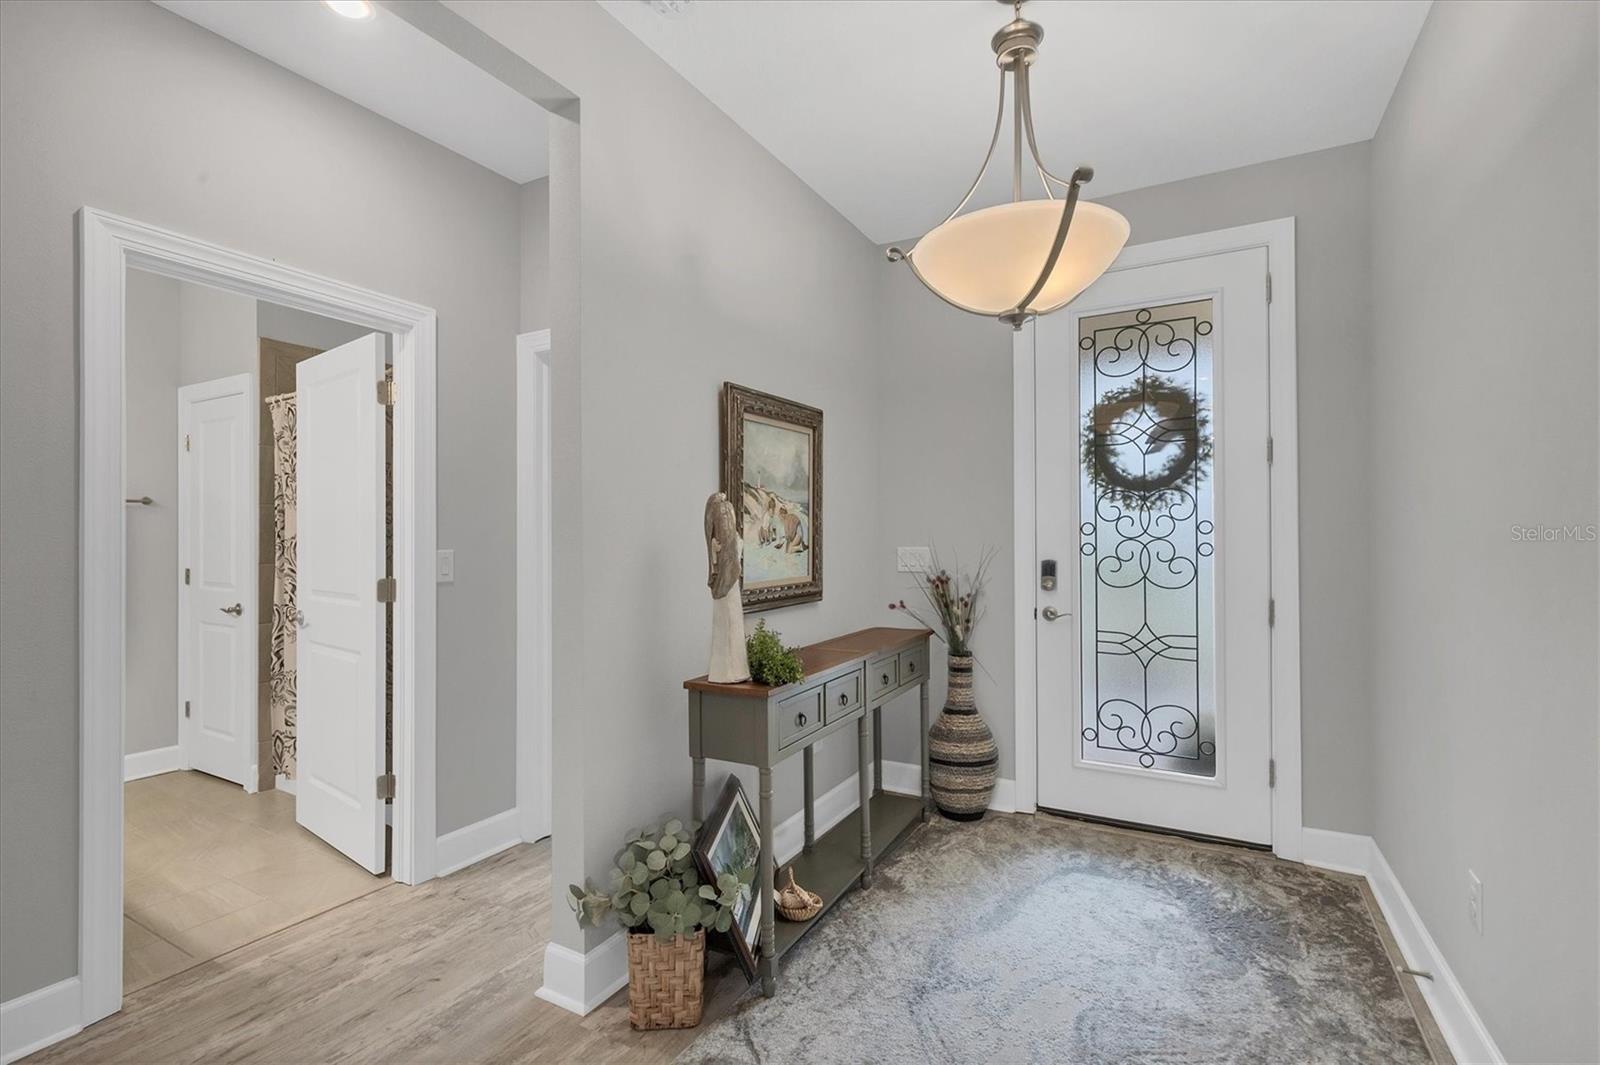
SUPER-WELL MAINTAINED!!! FURNISHED!!! LARGE OPEN floor plan!!! OVERSIZE GARAGE for ultimate storage space!!! EXTENDED LANAI with stamped concrete design!!! Highly desired WESTERN LANAI EXPOSURE!!! SPACIOUS KITCHEN!!! NO CDD FEES!!! X-FLOOD ZONE per property appraiser site!!! CITY WATER and SEWER!!! ***Be sure to check out the 3D video walkthrough tour by clicking on the 'Tour 1' button at the top left of this MLS listing*** This VERY POPULAR, maintenance-free, gated community is hard to buy into because the residents don't want to leave!!! From the moment you drive up to the manicured security gate, enter onto the private streets lined with sidewalks, palm trees, street lights and landscaping, you will feel the warmth of this wonderful community! As you walk up your PAVER DRIVEWAY AND SIDEWALK and step into your new HIGH QUALITY-CRAFTED home, you are set to be impressed! This LIKE NEW and upgraded OPEN FLOOR PLAN is in IMPECCABLE condition WITH NO WORK to do! The QUALITY CRAFTSMANSHIP is at your fingertips! High-quality-construction and attention-to-detail is noticeable!!! TILE ROOF!!! 2021 Water Heater!!! 2021 Washer and Dryer!!! 2021 HVAC!!! 2021 STAINLESS KITCHEN appliances!!! PLANK LVT FLOORING!!! UPGRADED fans and lighting throughout! Security alarm! SELF-MONITORING doorbell! Upgraded UV LIGHT PROTECTION in hvac!!! LAUNDRY ROOM pre-plumbed for future laundry tub!!! LOW HOA fees!!! This free-flowing floor plan will have you impressed the moment you walk through the BRASS CAMING FRONT DOOR! TALL CEILINGS, 8' sliders and large windows are there to greet you! Your new CHEF'S DREAM KITCHEN offers GLAZED WOOD CABINET DOORS with 42" uppers, glass tile backsplash and STAINLESS APPLIANCES! The primary bedroom suite teams up with an ELEGANT SPA-LIKE BATHROOM, offering tremendous vanity space, as well as, immense shower space. The primary shower is accentuated with a FRAMELESS GLASS shower enclosure! Bedrooms 2 and 3 are separated from the living space; your guests will enjoy this privacy when the family comes to visit. These two bedrooms share their own luxury bathroom with custom cabinetry and dueling vanities. With our incredible Florida weather, you will want to spend as much time on your OVERSIZE SCREENED LANAI and its STAMPED CONCRETE FLOOR DESIGN, relaxing and enjoying the solitude, sights and sounds of your new FLORIDA LIFESTYLE. If hanging inside is not your thing, the ABUNDANCE AMOUNT OF NATURAL LIGHT throughout this home with its LARGE WINDOWS will keep your spirits lifted and your heart full! When its pool time, take a short walk and encounter a resort-style/lap pool, pickleball courts, tennis courts, bocce ball, fitness center, and a beautiful clubhouse. With HISTORIC ISLAND of VENICE and Venice Beach just a short drive, easy access to I-75, and a multitude of amenities within a stones-throw, this location is matchless! It's time for you to join the Woodlands community!
/t.realgeeks.media/resize/460x/https://u.realgeeks.media/swfloridafinehomes%252FBanner_Image_1-min.jpg)
Additional Information
- Taxes
- $5008
- Minimum Lease
- 1 Month
- HOA Fee
- $203
- HOA Payment Schedule
- Monthly
- Maintenance Includes
- Pool, Escrow Reserves Fund, Maintenance Grounds, Private Road, Recreational Facilities
- Community Features
- Clubhouse, Community Mailbox, Deed Restrictions, Fitness Center, Gated Community - No Guard, Golf Carts OK, Pool, Sidewalks, Tennis Court(s), Maintenance Free
- Property Description
- One Story
- Zoning
- PUD
- Interior Layout
- Ceiling Fans(s), High Ceilings, Open Floorplan, Split Bedroom, Stone Counters, Walk-In Closet(s), Window Treatments
- Interior Features
- Ceiling Fans(s), High Ceilings, Open Floorplan, Split Bedroom, Stone Counters, Walk-In Closet(s), Window Treatments
- Floor
- Carpet, Laminate
- Appliances
- Dishwasher, Dryer, Electric Water Heater, Microwave, Range, Refrigerator, Washer
- Utilities
- Public
- Heating
- Electric
- Air Conditioning
- Central Air
- Exterior Construction
- Block, Stucco
- Exterior Features
- Hurricane Shutters, Irrigation System, Rain Gutters, Sliding Doors
- Roof
- Tile
- Foundation
- Slab
- Pool
- Community
- Garage Carport
- 2 Car Garage
- Garage Spaces
- 2
- Garage Features
- Oversized
- Garage Dimensions
- 20x32
- Pets
- Allowed
- Flood Zone Code
- X
- Parcel ID
- 0394050206
- Legal Description
- LOT 206, VENICE WOODLANDS PHASE 1, PB 53 PG 43-58
Listing courtesy of PARADISE EXCLUSIVE INC. 941-698-0303
Selling Office: ENGEL & VOELKERS VENICE DOWNTOWN.Mortgage Calculator
StellarMLS is the source of this information via Internet Data Exchange Program. All listing information is deemed reliable but not guaranteed and should be independently verified through personal inspection by appropriate professionals. Listings displayed on this website may be subject to prior sale or removal from sale. Availability of any listing should always be independently verified. Listing information is provided for consumer personal, non-commercial use, solely to identify potential properties for potential purchase. All other use is strictly prohibited and may violate relevant federal and state law. Data last updated on