24028 Canterwood Way, Venice, FL 34293
- $360,000
- 2
- BD
- 2
- BA
- 1,568
- SqFt










- Sold Price
- $360,000
- List Price
- $379,500
- Status
- Sold
- Days on Market
- 37
- Closing Date
- Mar 31, 2025
- MLS#
- D6140041
- Property Style
- Villa
- Architectural Style
- Florida, Patio Home
- Year Built
- 2020
- Bedrooms
- 2
- Bathrooms
- 2
- Living Area
- 1,568
- Lot Size
- 5,667
- Acres
- 0.13
- Total Acreage
- 0 to less than 1/4
- Monthly Condo Fee
- 210
- Legal Subdivision Name
- Sarasota National Ph 13-A
- Complex/Comm Name
- Sarasota National
- Community Name
- Sarasota National
- MLS Area Major
- Venice
Property Description
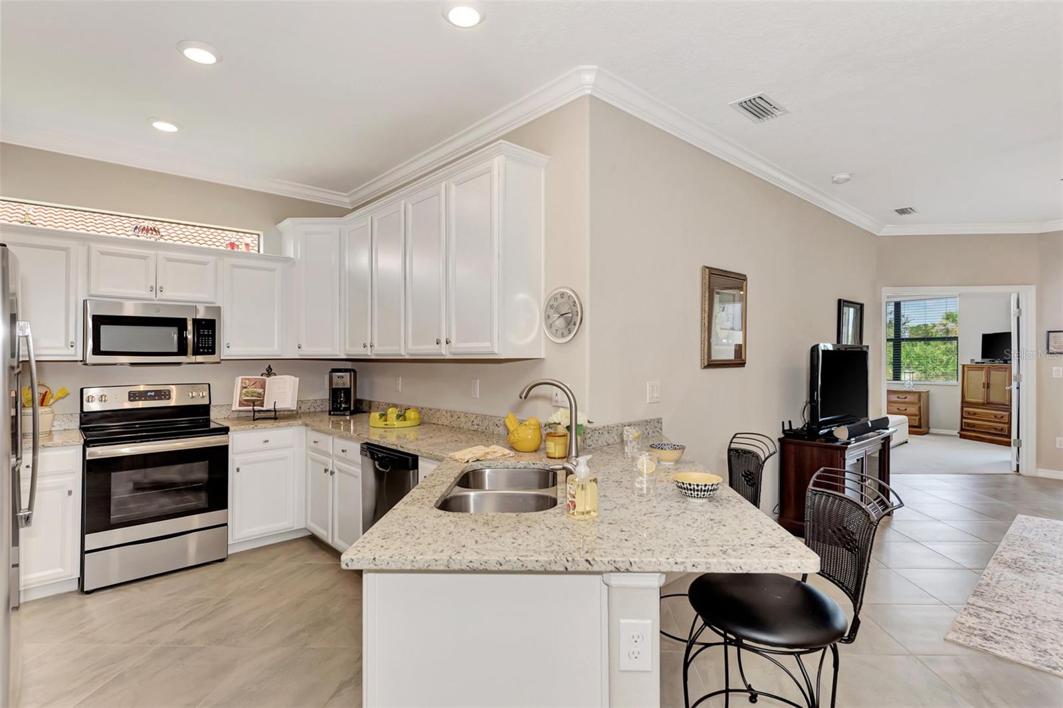
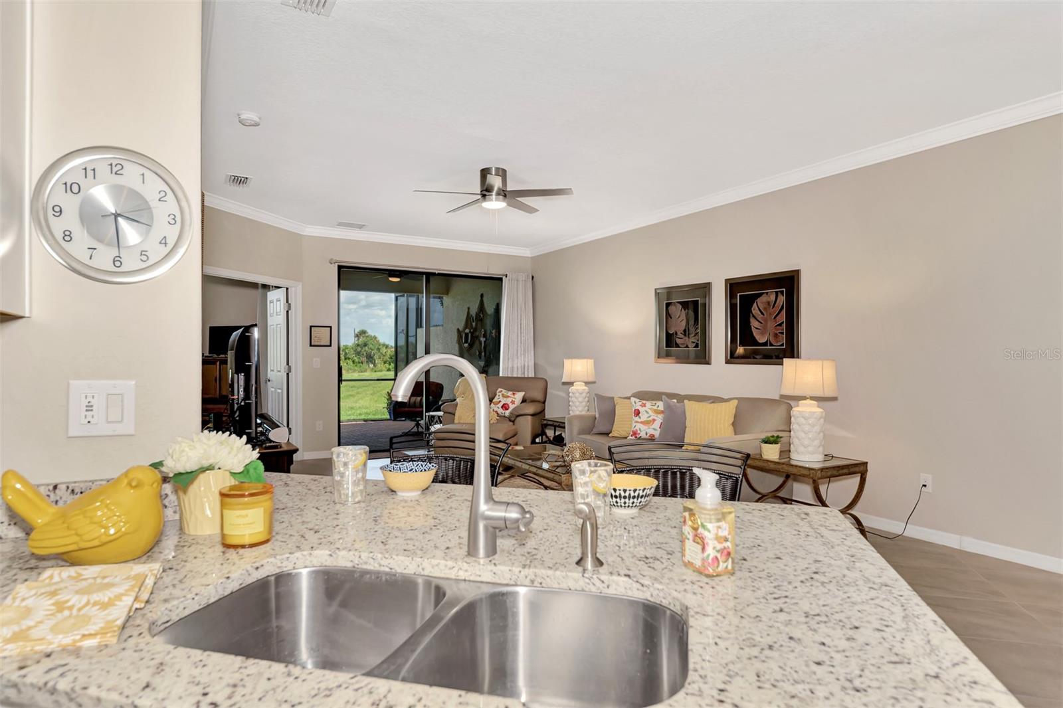
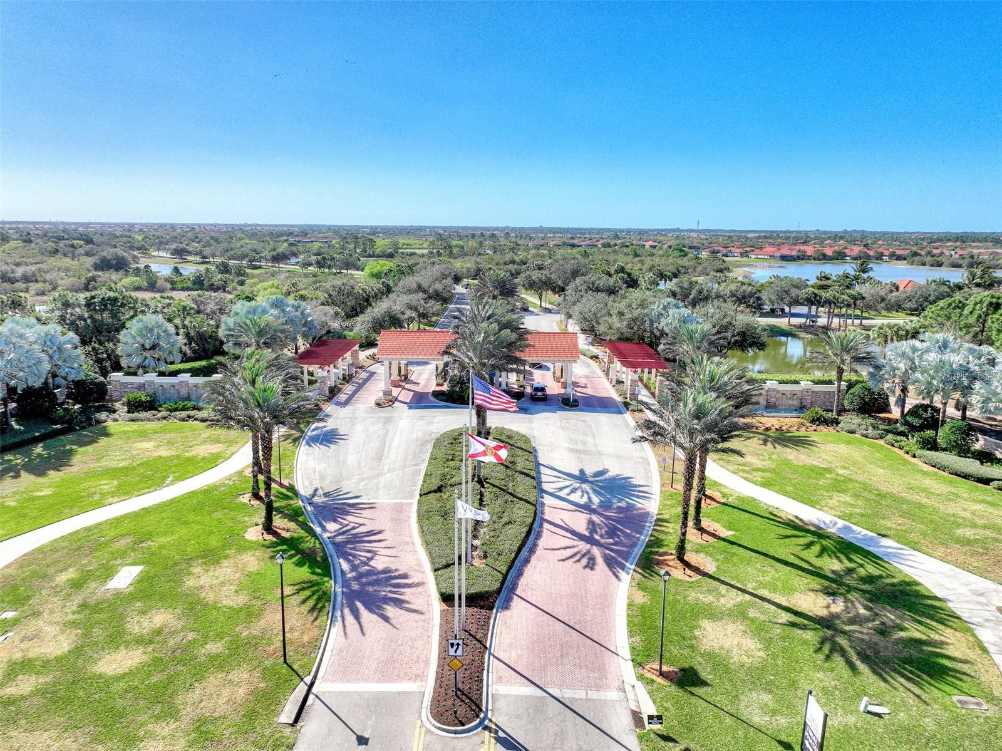
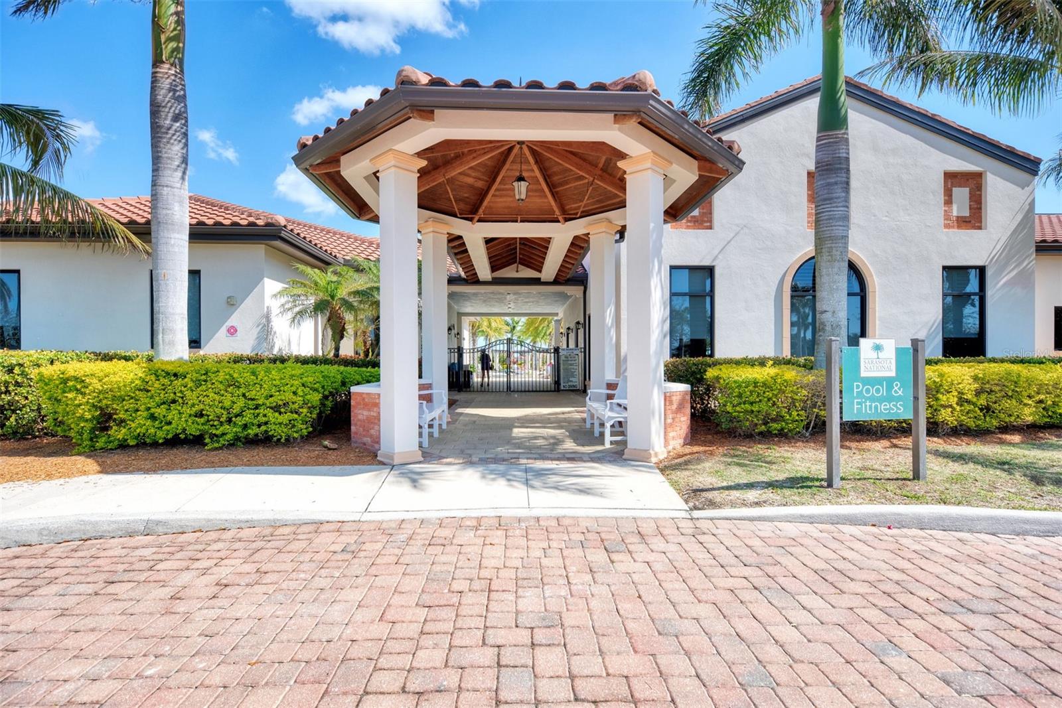
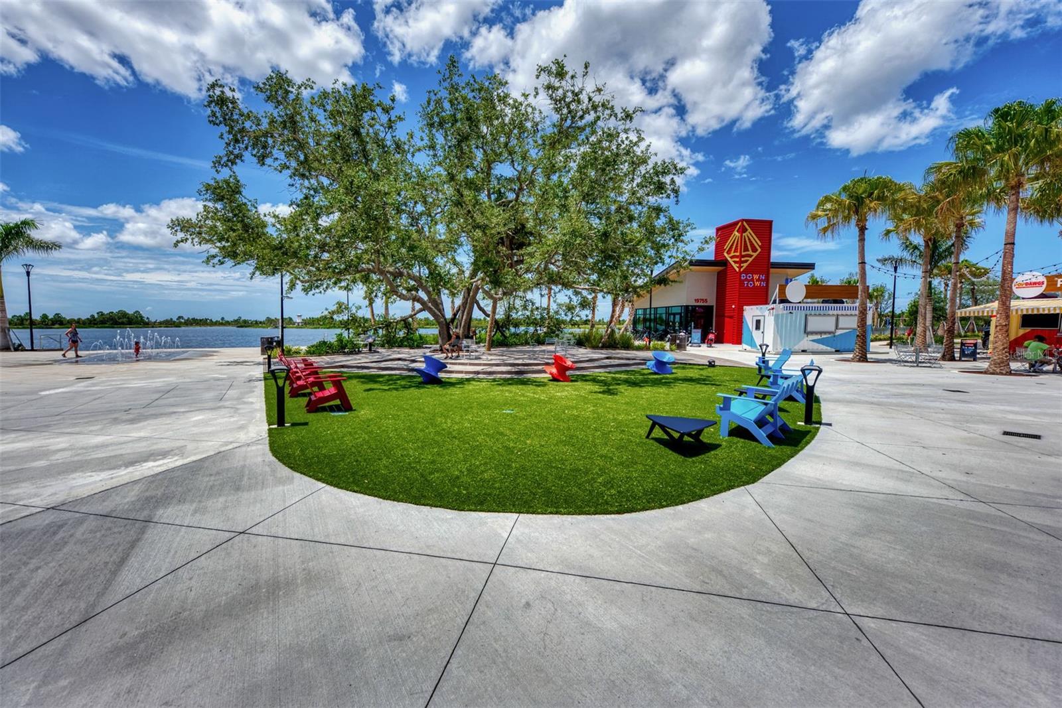
ELEGANT DESIGN BLENDS WITH NATURAL BEAUTY...MAKE IT YOURS TODAY! Welcome to 24028 Canterwood Way, a stunning villa that perfectly blends elegant design with the natural beauty of its surroundings. Nestled within the highly sought after Sarasota National community in Venice, Florida, this home offers 2 Bedrooms, 2 Bathrooms, a Den, and a 2-Car Garage, all thoughtfully designed for refined and practical living. ARCHITECTURAL ELEGANCE AND TIMELESS APPEAL This residence harmoniously combines Florida architecture with Mediterranean-inspired design, creating a seamless connection to the breathtaking landscapes of Sarasota National. Inside, the meticulously curated interiors feature expansive living spaces with tasteful finishes, offering a cultured yet comfortable ambiance. Every detail has been designed to enhance your lifestyle, from the flow of the floor plan to the premium materials and craftsmanship throughout. PANORAMIC VIEWS, QUIET SURROUNDINGS AND ECO CONSCIOUS LIVING Commanding stunning views of tranquil lakes and Florida preserves, and the Audubon-certified natural beauty of Sarasota National, this villa is a haven for nature lovers. The Audubon certification reflects the community's dedication to preserving the delicate balance between its built environment and the indigenous wildlife, ensuring a unique and ecologically balanced living experience for residents and wildlife. This home resides on a quiet street with few outside disturbances. UNMATCHED AMENITIES FOR EVERY LIFESTYLE As a resident of Sarasota National, you will enjoy access to a wealth of premium amenities. These include a state-of-the-art 7,000 sq. ft. fitness center, resort-style swimming, pickleball and tennis courts, scenic biking and walking trails, and a range of social clubs and fitness classes. The community also boasts a charming coffee shop, a library, and diverse dining options to suit every palate. LUXURIOUS LIVING SPACES Inside, this villa offers the perfect balance of elegance and functionality. The open-concept living areas are ideal for both relaxation and entertainment, while the contemporary kitchen is a dream for culinary enthusiasts. Featuring stainless steel appliances, ample storage, and a sleek design, it combines practicality with style. The bedrooms serve as tranquil retreats, each designed to provide serenity and comfort amidst the home’s picturesque surroundings. EXPLORE THE LOCAL AREA Beyond the gates of Sarasota National, residents can enjoy the charm of Historic Downtown Venice, renowned for its unique boutiques, art galleries, and quaint cafes. This vibrant area also hosts seasonal festivals and events, adding to its appeal as a cultural hub. Just a short drive away, Wellen Park offers an exceptional shopping and dining experience. With its array of modern restaurants, upscale shops, and entertainment options, Wellen Park complements the lifestyle offered by Sarasota National. FURNISHINGS AND FINISHING TOUCHES This exquisite home is being offered with furnishings available under separate contract, providing an effortless move-in experience. Whether you seek a primary residence or a seasonal retreat, 24028 Canterwood Way promises to elevate your living experience with its refined design and unparalleled comfort. Discover the lifestyle you deserve at Sarasota National—where architectural excellence meets natural splendor. Schedule your private showing today!
/t.realgeeks.media/resize/460x/https://u.realgeeks.media/swfloridafinehomes%252FBanner_Image_1-min.jpg)
Additional Information
- Taxes
- $5417
- Taxes
- $933
- Minimum Lease
- 3 Months
- HOA Fee
- $1,134
- HOA Payment Schedule
- Quarterly
- Maintenance Includes
- Guard - 24 Hour, Cable TV, Common Area Taxes, Pool, Maintenance Structure, Maintenance Grounds, Maintenance, Private Road, Recreational Facilities, Security
- Condo Fees
- $629
- Condo Fees Term
- Quarterly
- Location
- Conservation Area, Corner Lot, Cul-De-Sac, Drainage Canal, City Limits, In County, Landscaped, Level, Private, Sidewalk, Paved
- Community Features
- Association Recreation - Owned, Clubhouse, Deed Restrictions, Dog Park, Fitness Center, Gated Community - Guard, Golf Carts OK, Golf, Irrigation-Reclaimed Water, Park, Playground, Pool, Restaurant, Sidewalks, Special Community Restrictions, Tennis Court(s), Golf Community, Maintenance Free, Security
- Property Description
- One Story, Attached
- Zoning
- RE1
- Interior Layout
- Ceiling Fans(s), Crown Molding, In Wall Pest System, Living Room/Dining Room Combo, Open Floorplan, Pest Guard System, Primary Bedroom Main Floor, Solid Surface Counters, Solid Wood Cabinets, Split Bedroom, Walk-In Closet(s), Window Treatments
- Interior Features
- Ceiling Fans(s), Crown Molding, In Wall Pest System, Living Room/Dining Room Combo, Open Floorplan, Pest Guard System, Primary Bedroom Main Floor, Solid Surface Counters, Solid Wood Cabinets, Split Bedroom, Walk-In Closet(s), Window Treatments
- Floor
- Carpet, Ceramic Tile, Tile
- Appliances
- Dishwasher, Disposal, Dryer, Electric Water Heater, Microwave, Range, Refrigerator, Washer
- Utilities
- Cable Available, Cable Connected, Electricity Available, Electricity Connected, Private, Sewer Available, Sewer Connected, Sprinkler Meter, Sprinkler Recycled, Street Lights, Underground Utilities, Water Available, Water Connected
- Heating
- Central, Electric, Heat Pump
- Air Conditioning
- Central Air
- Exterior Construction
- Block, Stucco
- Exterior Features
- Gray Water System, Hurricane Shutters, Irrigation System, Rain Gutters, Sliding Doors
- Roof
- Tile
- Foundation
- Slab
- Pool
- Community
- Garage Carport
- 2 Car Garage
- Garage Spaces
- 2
- Garage Features
- Assigned, Covered, Driveway, Garage Door Opener, Ground Level, Parking Pad
- Garage Dimensions
- 20x20
- Elementary School
- Taylor Ranch Elementary
- Middle School
- Venice Area Middle
- High School
- Venice Senior High
- Water View
- Pond
- Pets
- Allowed
- Flood Zone Code
- X
- Parcel ID
- 0462012184
- Legal Description
- LOT 2184, SARASOTA NATIONAL PH 12-A, PB 52 PG 383-391
Listing courtesy of KELLER WILLIAMS ISLAND LIFE REAL ESTATE. 941-254-6467
Selling Office: KELLER WILLIAMS ISLAND LIFE REAL ESTATE.Mortgage Calculator
StellarMLS is the source of this information via Internet Data Exchange Program. All listing information is deemed reliable but not guaranteed and should be independently verified through personal inspection by appropriate professionals. Listings displayed on this website may be subject to prior sale or removal from sale. Availability of any listing should always be independently verified. Listing information is provided for consumer personal, non-commercial use, solely to identify potential properties for potential purchase. All other use is strictly prohibited and may violate relevant federal and state law. Data last updated on