8224 Lakeside Drive, Englewood, FL 34224
- $435,000
- 3
- BD
- 2
- BA
- 1,710
- SqFt






- Sold Price
- $435,000
- List Price
- $475,000
- Status
- Sold
- Days on Market
- 0
- Closing Date
- Feb 25, 2025
- MLS#
- D6140082
- Property Style
- Single Family
- Year Built
- 1999
- Bedrooms
- 3
- Bathrooms
- 2
- Living Area
- 1,710
- Lot Size
- 10,457
- Acres
- 0.24
- Total Acreage
- 0 to less than 1/4
- Legal Subdivision Name
- Oyster Creek Ph 02
- Community Name
- Oyster Creek
- MLS Area Major
- Englewood
Property Description
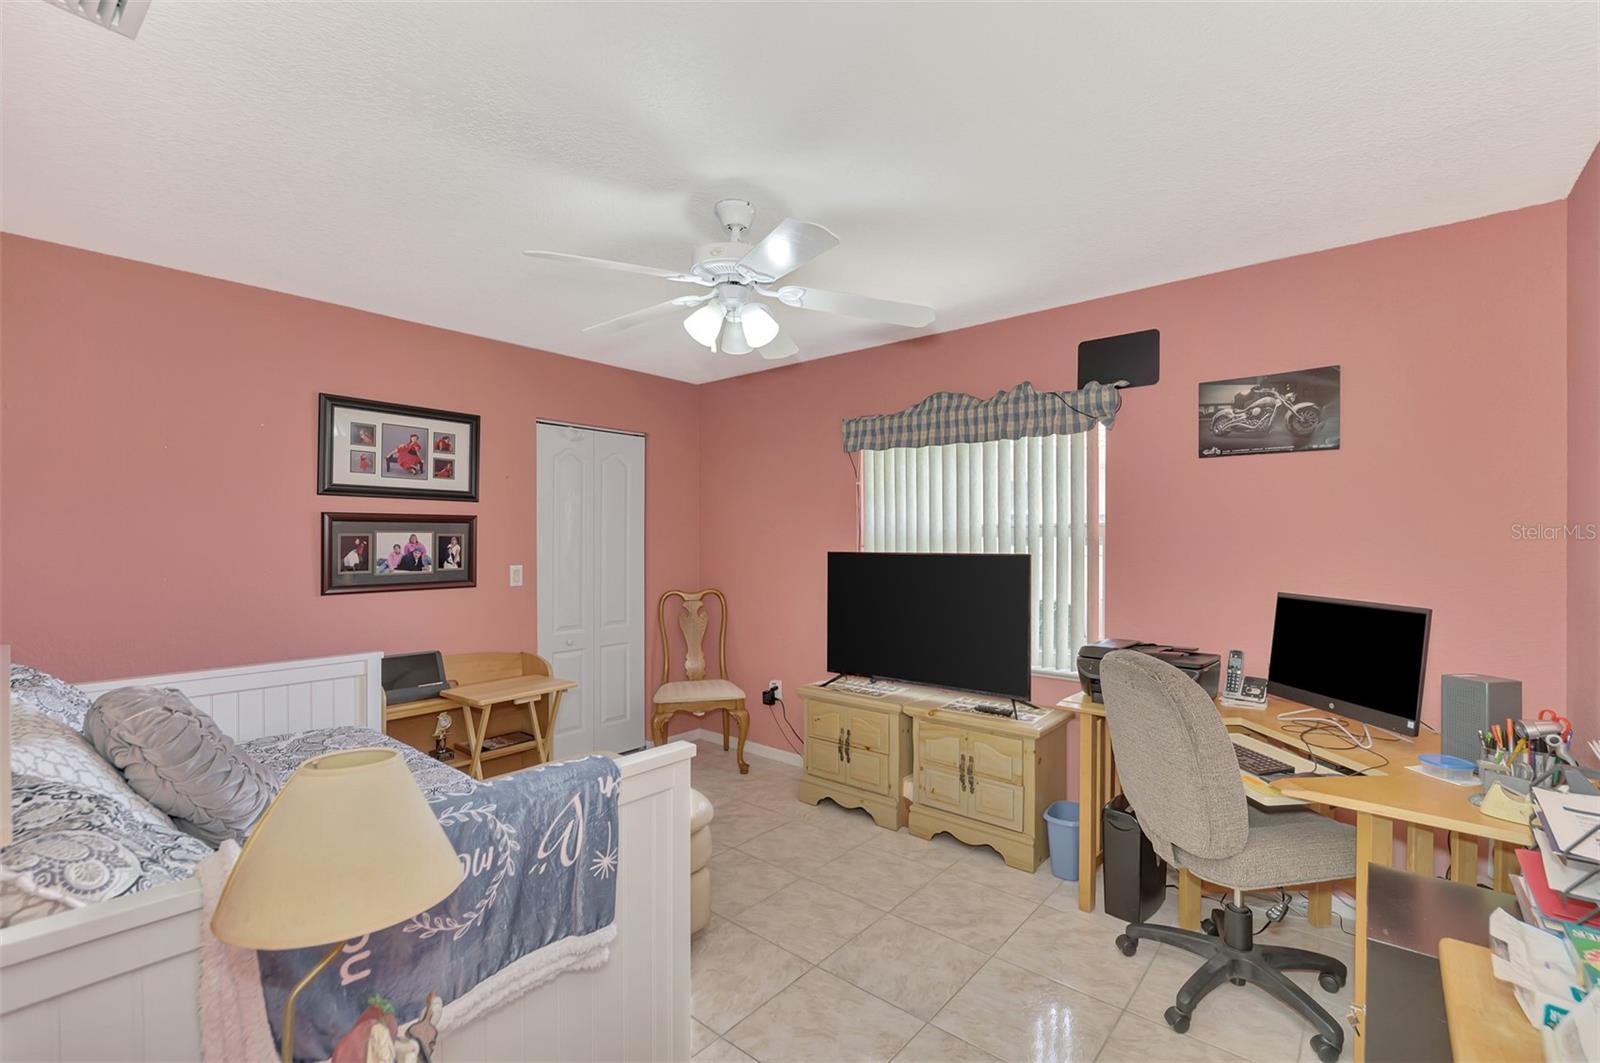
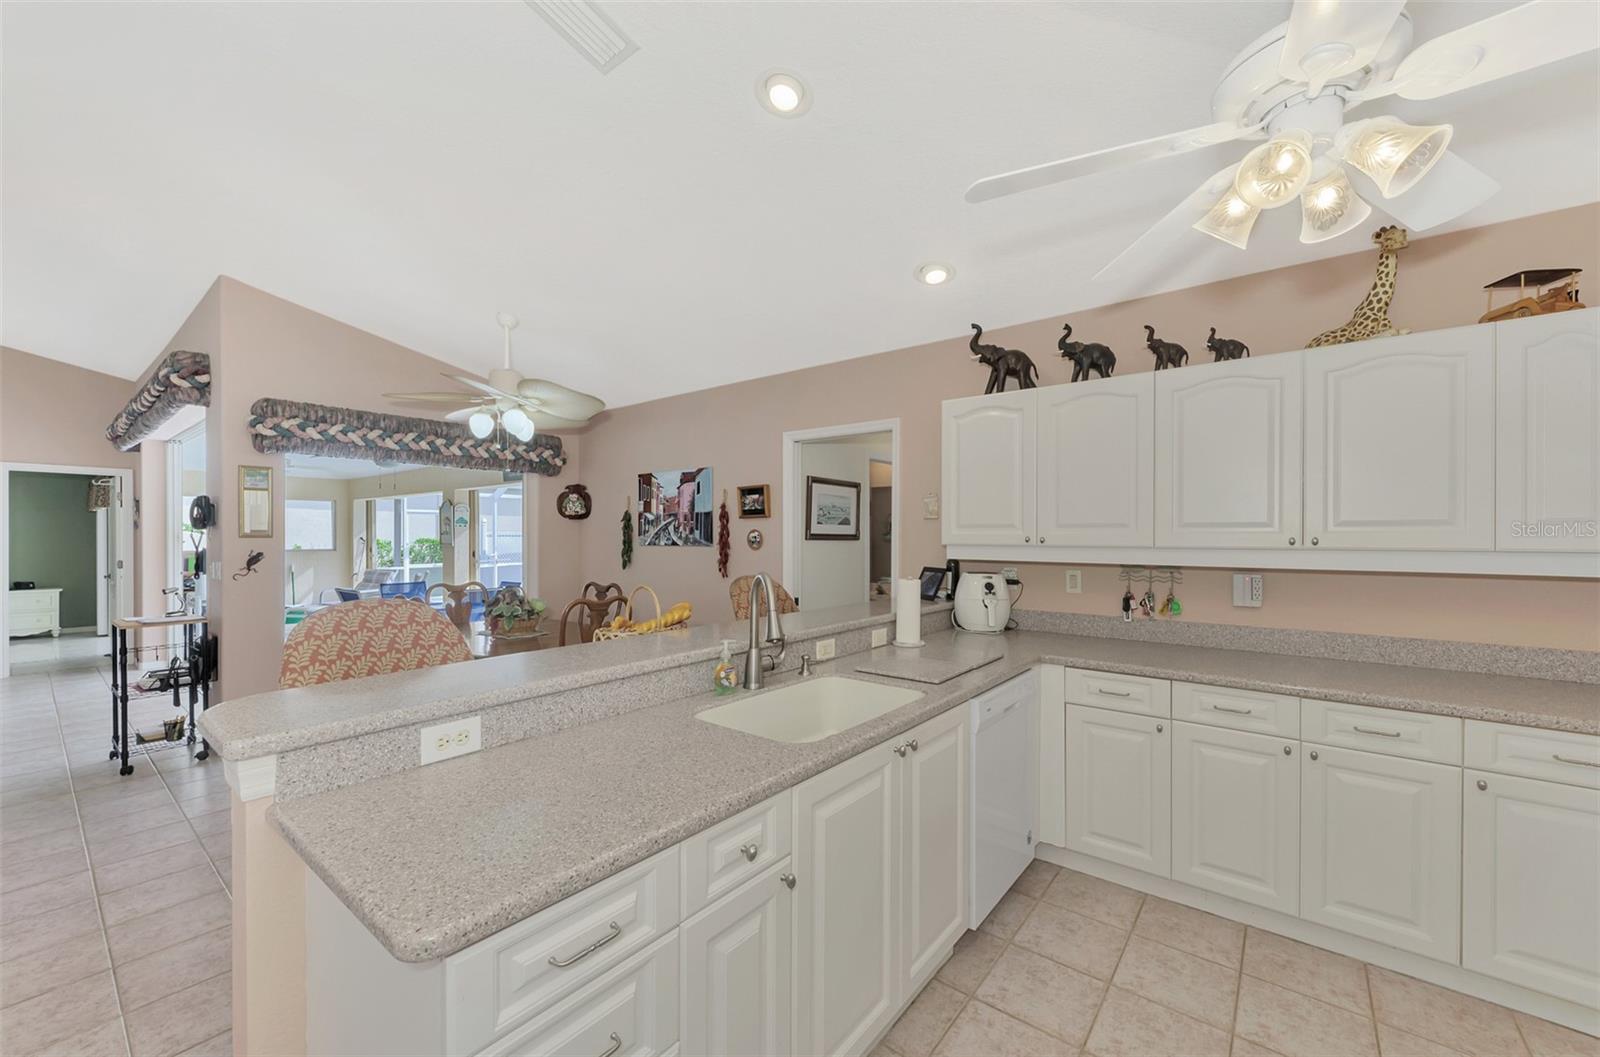
Welcome to 8224 Lakeside Drive, a beautiful 3-bedroom, 2-bathroom home in the sought-after Oyster Creek community. This property combines comfort, style, and scenic views, offering the ideal Florida lifestyle. Designed with a split floor plan, the home ensures privacy with the master suite on one side and guest bedrooms on the other. The spacious kitchen is a chef’s dream, featuring ample counter space, plenty of cabinetry, and a cozy eat-in area perfect for casual meals or morning coffee. Step outside to your private retreat, where an expansive lanai and a sparkling pool overlook a serene pond and the lush greens of the golf course. This picturesque setting is perfect for both relaxing and entertaining. The oversized garage provides plenty of storage, including a dedicated golf cart garage door for convenient access to the community’s golf course. Oyster Creek offers a secure, gated community with fantastic amenities, including golf, tennis, and social activities, making every day feel like a vacation. Conveniently located near Gulf beaches, dining, shopping, and entertainment, this home truly has it all.
/t.realgeeks.media/resize/460x/https://u.realgeeks.media/swfloridafinehomes%252FBanner_Image_1-min.jpg)
Additional Information
- Taxes
- $3194
- Minimum Lease
- 3 Months
- HOA Fee
- $335
- HOA Payment Schedule
- Monthly
- Community Features
- No Deed Restriction
- Property Description
- One Story
- Zoning
- PD
- Interior Layout
- Ceiling Fans(s), High Ceilings
- Interior Features
- Ceiling Fans(s), High Ceilings
- Floor
- Ceramic Tile
- Appliances
- Dishwasher, Dryer, Microwave, Range, Refrigerator, Washer
- Utilities
- Cable Available, Electricity Connected, Sewer Connected, Sprinkler Well
- Heating
- Central, Electric
- Air Conditioning
- Central Air
- Exterior Construction
- Stucco
- Exterior Features
- Hurricane Shutters
- Roof
- Tile
- Foundation
- Block
- Pool
- Private
- Pool Type
- Gunite, In Ground
- Garage Carport
- 2 Car Garage
- Garage Spaces
- 2
- Water View
- Pond
- Pets
- Allowed
- Flood Zone Code
- X
- Parcel ID
- 412009402004
- Legal Description
- OCS 002 0C1B 0071 OYSTER CREEK PH 2 PARCEL C-1B LT 71 1640/1608 4799/998 DC3281687-RAR
Listing courtesy of RE/MAX PALM REALTY OF VENICE. 941-208-5246
Selling Office: RE/MAX PALM REALTY OF VENICE.Mortgage Calculator
StellarMLS is the source of this information via Internet Data Exchange Program. All listing information is deemed reliable but not guaranteed and should be independently verified through personal inspection by appropriate professionals. Listings displayed on this website may be subject to prior sale or removal from sale. Availability of any listing should always be independently verified. Listing information is provided for consumer personal, non-commercial use, solely to identify potential properties for potential purchase. All other use is strictly prohibited and may violate relevant federal and state law. Data last updated on