1901 Illinois Avenue, Englewood, FL 34224
- $1,600,000
- 3
- BD
- 2
- BA
- 2,575
- SqFt








- Sold Price
- $1,600,000
- List Price
- $1,699,000
- Status
- Sold
- Days on Market
- 33
- Closing Date
- Apr 29, 2025
- MLS#
- D6140212
- Property Style
- Single Family
- Year Built
- 2007
- Bedrooms
- 3
- Bathrooms
- 2
- Living Area
- 2,575
- Lot Size
- 20,499
- Acres
- 0.47
- Total Acreage
- 1/4 to less than 1/2
- Legal Subdivision Name
- Grove City Shores
- Community Name
- Grove City Shores
- MLS Area Major
- Englewood
Property Description
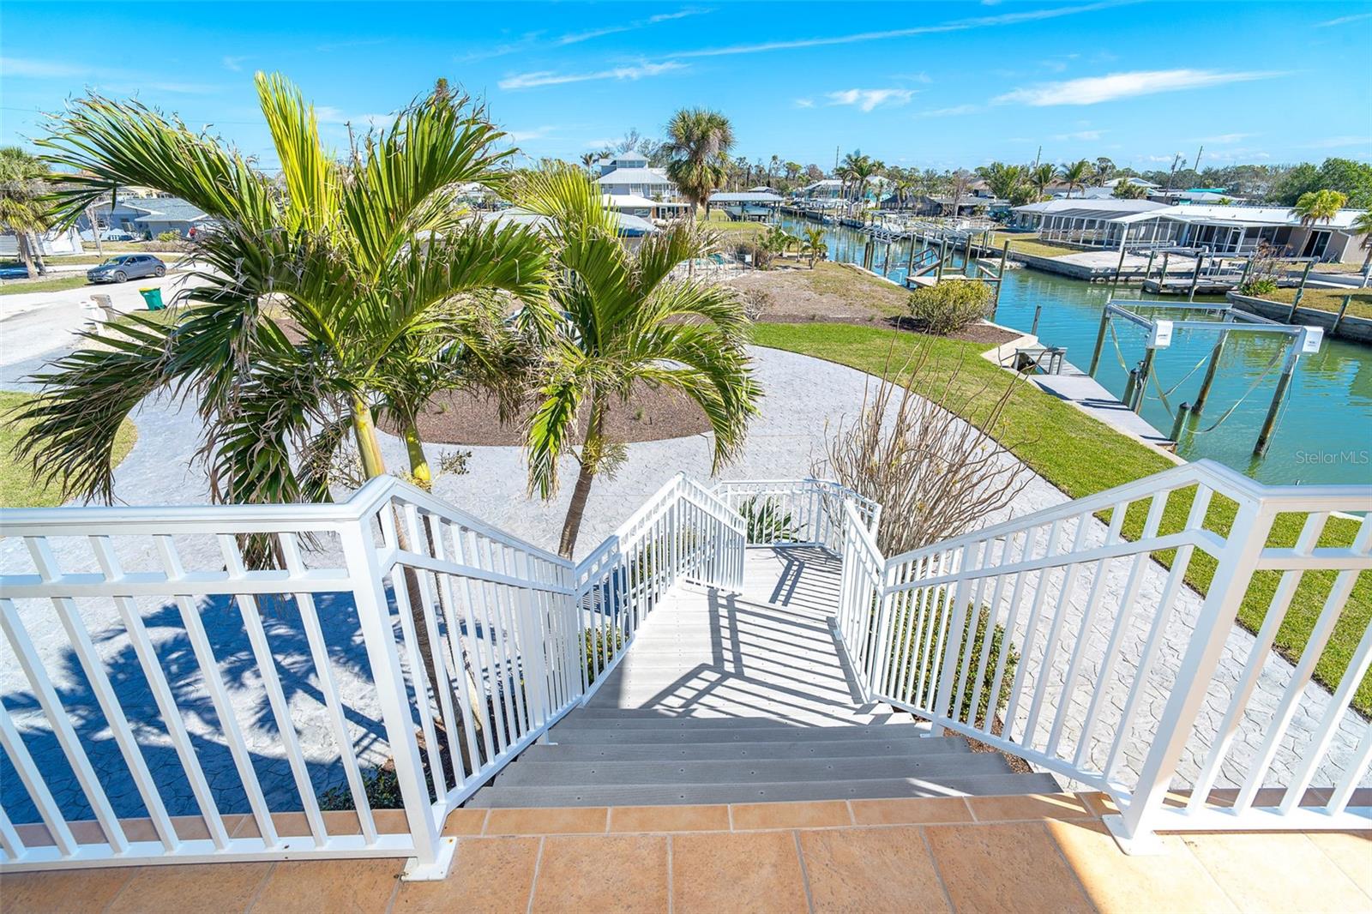
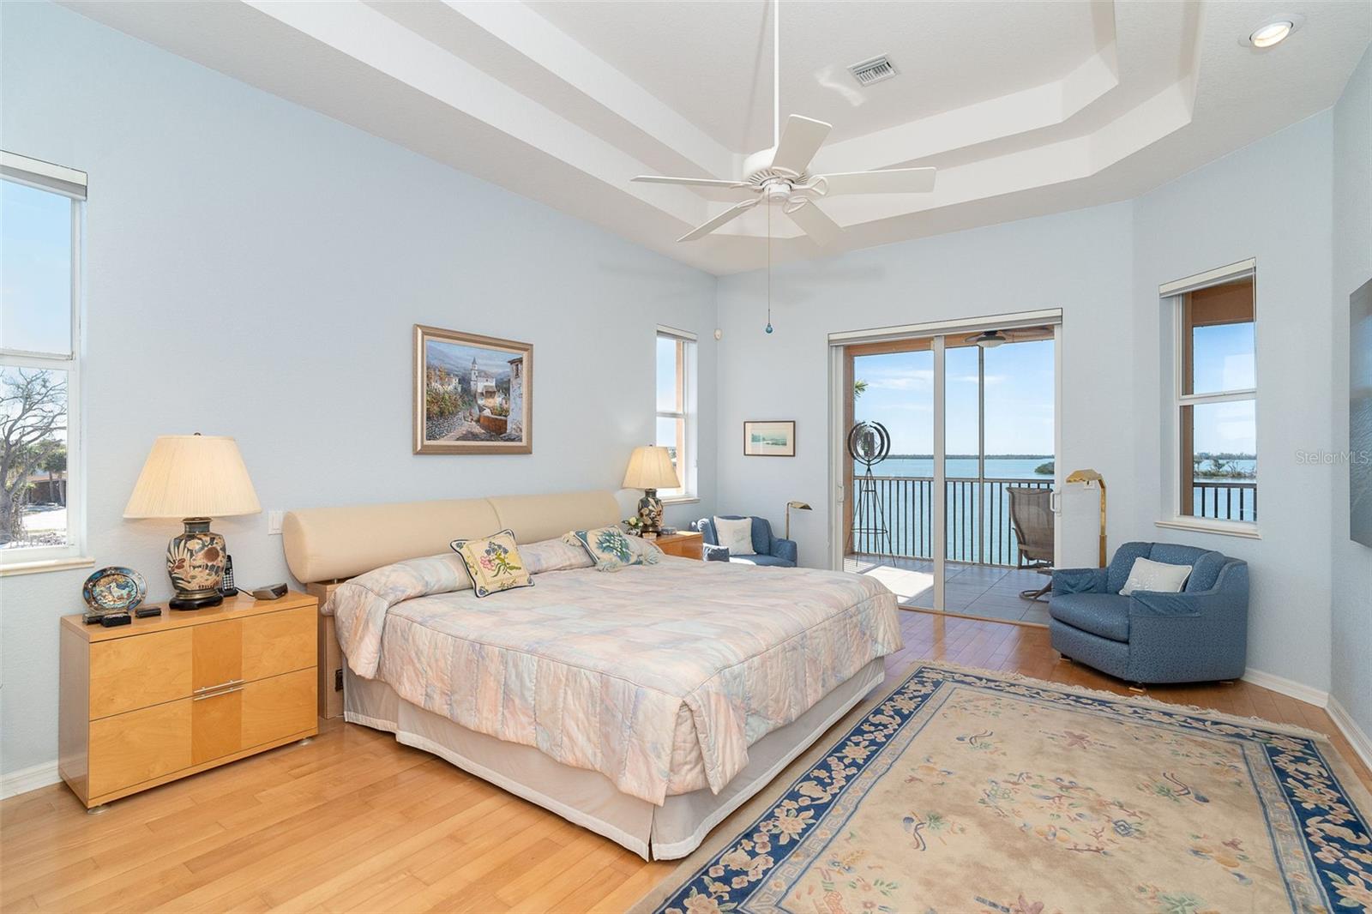
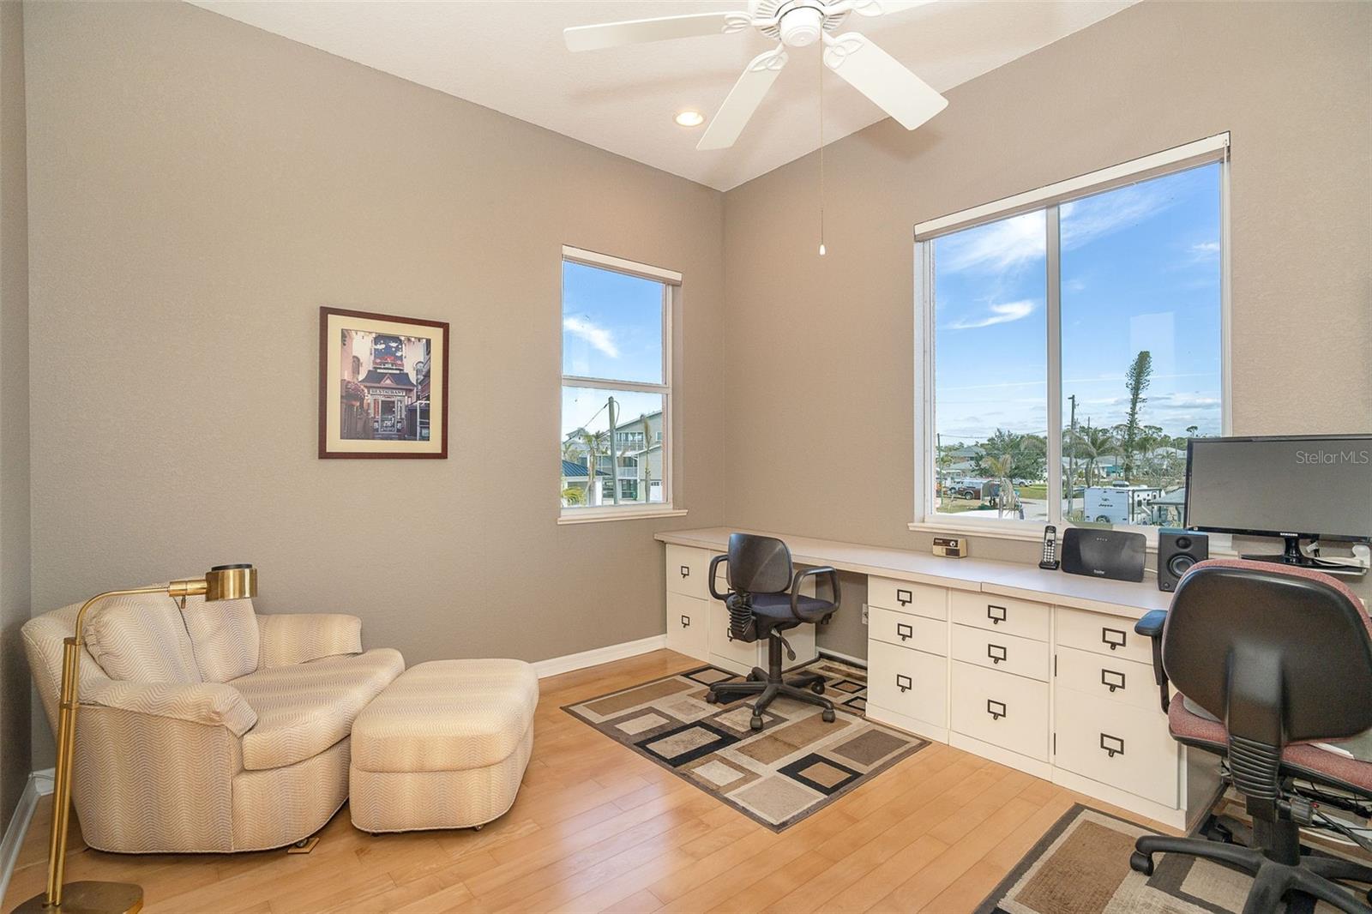
This stunning Key West-style elevated home is a boater’s paradise, offering unobstructed views of the Intracoastal Waterway and providing immediate deep-water access to the Intracoastal, Stump Pass, and the Gulf of Mexico. Perfect for passionate boaters, avid fishermen, or those who simply cherish breathtaking water vistas, this home promises the ultimate waterfront lifestyle. Situated on a sprawling .47-acre lot at the end of a quiet cul-de-sac, the property features 79 feet of direct Intracoastal frontage and an additional 220 feet of canal frontage along the south side. With a private boat dock on-site, your watercraft will always be ready for your next adventure. The oversized garage accommodates up to six vehicles, offering exceptional storage options for all your toys and equipment. Built on solid concrete pilings with poured concrete construction, this home combines durability with the charm of luxurious waterfront living. Inside, the open-concept living area is an inviting space where hardwood floors flow seamlessly through the main living areas and the spacious master suite. Soaring 10-foot ceilings enhance the airy ambiance, while hurricane-rated impact windows, doors, and an accordion shutter at the front entry provide peace of mind. The chef’s kitchen is a standout feature, with white shaker-style cabinetry, beautiful quartz countertops, and a built-in wine rack, perfect for entertaining after a day on the water. The living area and private pool deck showcase serene Intracoastal views, offering a tranquil backdrop for relaxation or gatherings. This home is designed with flexibility in mind. The third bedroom doubles as a cozy reading or seating room, while the second bedroom boasts a tray ceiling and tall closet for additional storage. A spacious den/office offers endless possibilities, whether you need a home office, craft room, or exercise space. An elevator services the home from the ground level to the upper level . The master suite serves as a luxurious retreat, with double tray ceilings, two walk-in closets, and sliding glass doors that open to a screened lanai with panoramic Intracoastal views. The spa-like master bath includes dual vanities, a walk-in shower, and ample storage with stacked drawers. Additional highlights include a private 34’ x 12’ pool with stunning water views, a well-equipped laundry room with built-in shelving and a new washer and dryer, a new 5-ton 16 SEER A/C system with UV light (2021), and three new impact-resistant garage doors (2024). The home also features a durable metal roof, blown-in insulation (2022), and an on-demand tankless water heater, combining modern convenience with energy efficiency. From nearly every room, enjoy spectacular sunsets and sweeping Intracoastal views. The fully screened lower level with Sunscreen provides a private outdoor retreat, perfect for unwinding after a day of boating or fishing. Boaters will appreciate the dock's readiness to accommodate their vessel, while additional storage options throughout the home make it easy to stay organized. This extraordinary property blends luxury, practicality, and unparalleled waterfront living. Whether you’re watching dolphins glide by, soaking up the tranquility of your private pool, or heading out for a sunset cruise, this home is a dream come true. Don’t miss the opportunity to make this remarkable waterfront property your own!
/t.realgeeks.media/resize/460x/https://u.realgeeks.media/swfloridafinehomes%252FBanner_Image_1-min.jpg)
Additional Information
- Taxes
- $10801
- Minimum Lease
- No Minimum
- Location
- Cul-De-Sac, FloodZone, Oversized Lot, Street Dead-End, Paved, Tip Lot
- Community Features
- No Deed Restriction
- Property Description
- Two Story
- Zoning
- RSF3.5
- Interior Layout
- Built-in Features, Crown Molding, Eat-in Kitchen, Elevator, High Ceilings, Open Floorplan, Split Bedroom, Stone Counters, Tray Ceiling(s), Walk-In Closet(s)
- Interior Features
- Built-in Features, Crown Molding, Eat-in Kitchen, Elevator, High Ceilings, Open Floorplan, Split Bedroom, Stone Counters, Tray Ceiling(s), Walk-In Closet(s)
- Floor
- Carpet, Ceramic Tile, Wood
- Appliances
- Dishwasher, Dryer, Microwave, Range, Refrigerator, Tankless Water Heater, Washer
- Utilities
- BB/HS Internet Available, Electricity Available, Electricity Connected, Public, Sewer Available, Sewer Connected, Water Available, Water Connected
- Heating
- Central
- Air Conditioning
- Central Air
- Exterior Construction
- Block, Stucco
- Exterior Features
- Hurricane Shutters, Sliding Doors, Storage
- Roof
- Metal
- Foundation
- Stilt/On Piling
- Pool
- Private
- Pool Type
- Gunite, In Ground
- Garage Carport
- 5+ Car Garage
- Garage Spaces
- 6
- Garage Features
- Circular Driveway, Driveway, Garage Door Opener, Oversized, Garage, Tandem
- Garage Dimensions
- 12x36
- Fences
- Other
- Water Extras
- Bridges - No Fixed Bridges, Seawall - Concrete
- Water View
- Canal, Intracoastal Waterway
- Water Access
- Bay/Harbor, Canal - Saltwater, Creek, Gulf/Ocean, Gulf/Ocean to Bay, Intracoastal Waterway, River
- Water Frontage
- Canal Front, Intracoastal Waterway
- Pets
- Allowed
- Flood Zone Code
- 9AE
- Parcel ID
- 412008378002
- Legal Description
- GCS 002 0000 0023 GROVE CITY SHORES UN2 LT 23 107/42 DC551/1957 PR81-276 552/1220 690/518 961/1582 1007/116 POA1470/431 1610/2083 1690/675 1796/1659 1864/583 2384/871 RES2912/1745 UNREC DC-PBD PR11-1675-PBD WILL3604/1396 AFF3604/1971 DC3604/2009-PBD LOA3607/15
Listing courtesy of MICHAEL SAUNDERS & COMPANY. 941-473-7750
Selling Office: MICHAEL SAUNDERS & COMPANY.Mortgage Calculator
StellarMLS is the source of this information via Internet Data Exchange Program. All listing information is deemed reliable but not guaranteed and should be independently verified through personal inspection by appropriate professionals. Listings displayed on this website may be subject to prior sale or removal from sale. Availability of any listing should always be independently verified. Listing information is provided for consumer personal, non-commercial use, solely to identify potential properties for potential purchase. All other use is strictly prohibited and may violate relevant federal and state law. Data last updated on