615 Apple Lane, Englewood, FL 34223
- $191,500
- 2
- BD
- 2
- BA
- 1,383
- SqFt










- Sold Price
- $191,500
- List Price
- $199,900
- Status
- Sold
- Days on Market
- 24
- Closing Date
- Mar 13, 2025
- MLS#
- D6140255
- Property Style
- Condo
- Architectural Style
- Florida
- Year Built
- 1985
- Bedrooms
- 2
- Bathrooms
- 2
- Living Area
- 1,383
- Total Acreage
- Non-Applicable
- Building Name
- 615
- Monthly Condo Fee
- 638
- Legal Subdivision Name
- Foxwood Condominium
- Community Name
- Foxwood
- MLS Area Major
- Englewood
Property Description
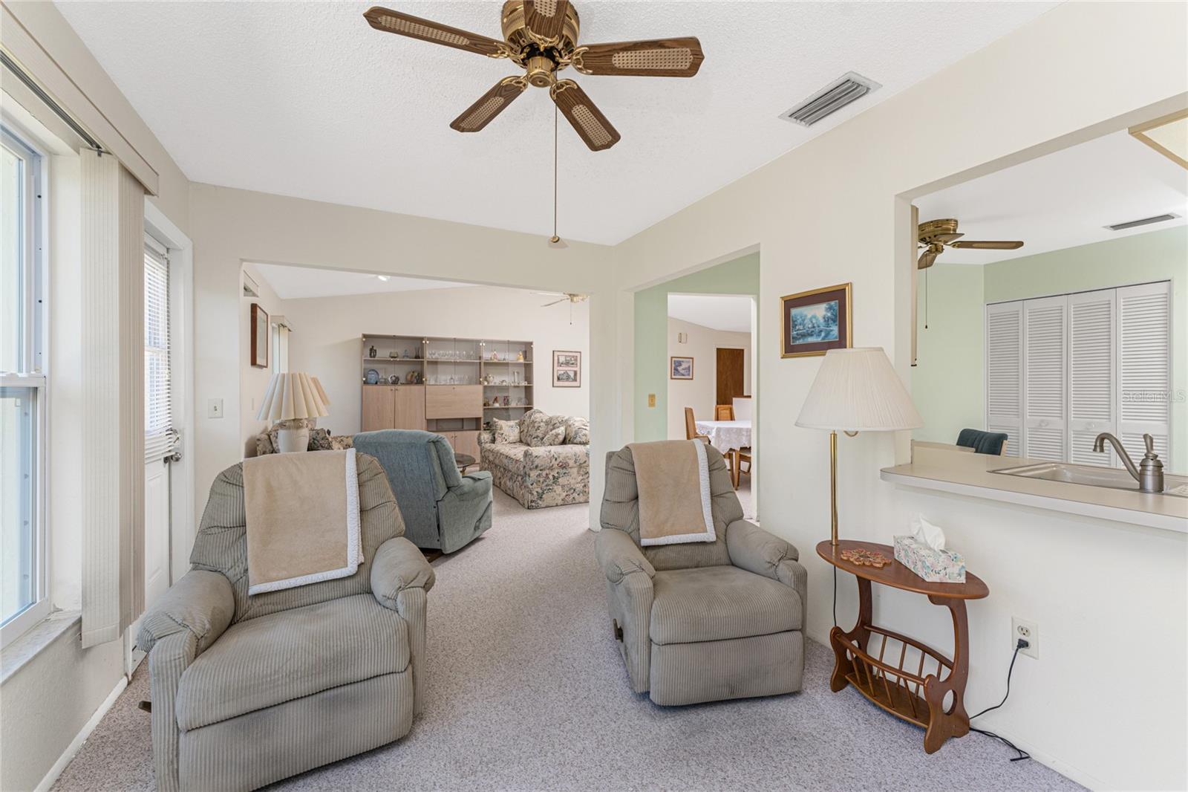
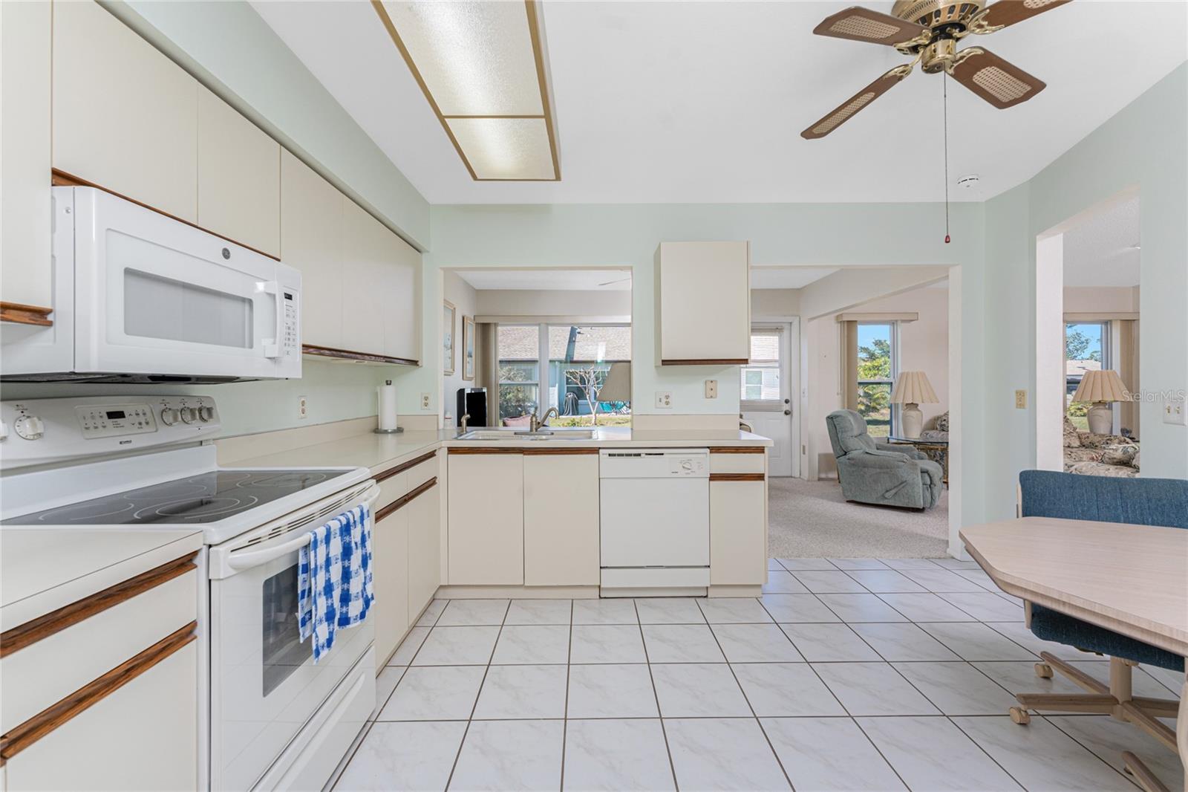
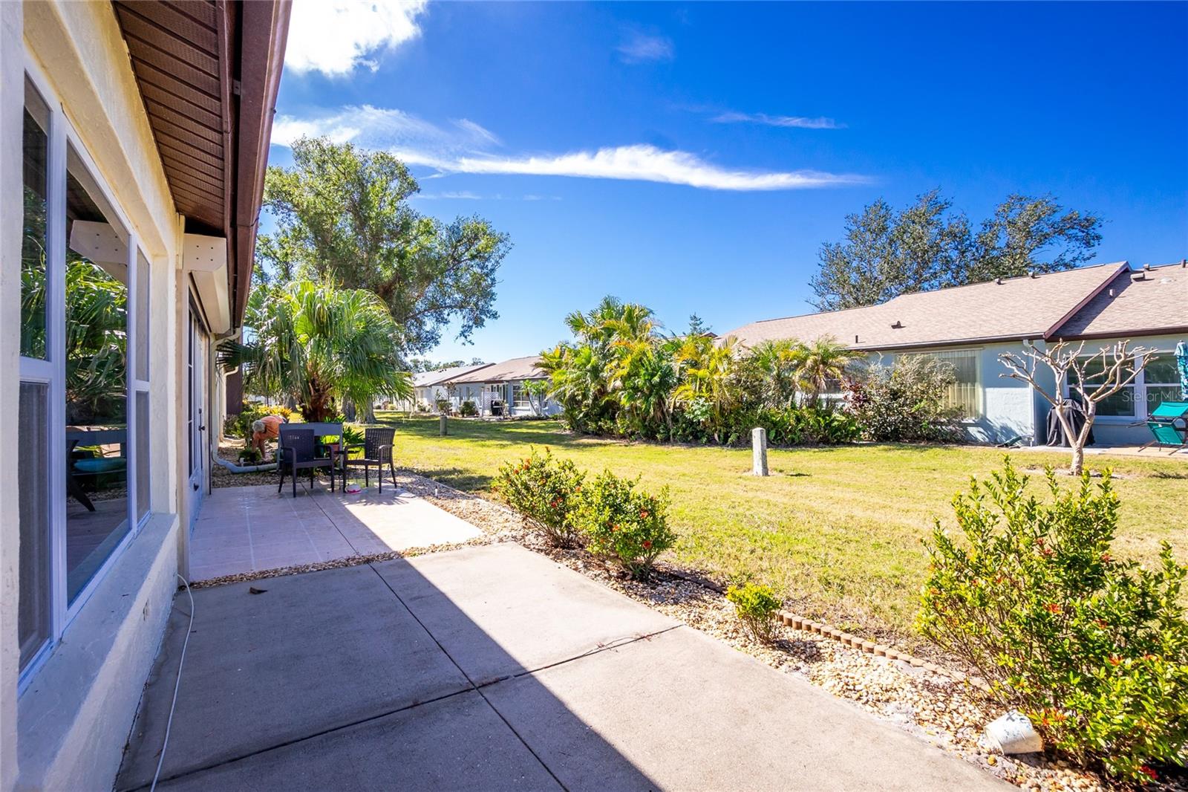
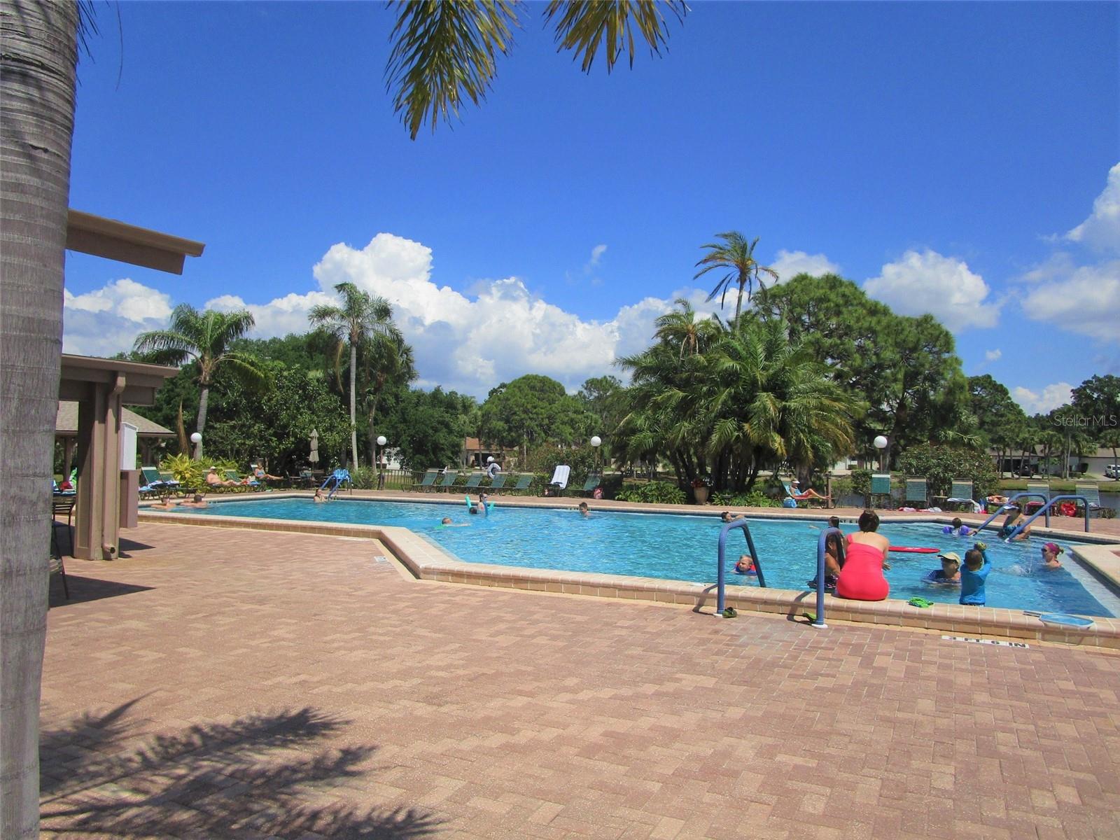
Welcome to Foxwood, where LOW-MAINTENANCE LIVING awaits you! This GATED 55+ Community features amenities that include a community center, heated pool and spa, picnic areas, nature trails, shuffle board, and tennis courts! Common area and exterior maintenance are also included! This TURNKEY FURNISHED two bedroom, two bathroom, two car garage condo has a very open floor plan, PLUS IMPACT WINDOWS for your peace of mind! The floor plan is the popular modified Cayman model. Combo living/dining area has a cathedral ceiling and makes the condo feel even larger, plus a ceiling fan to circulate that refreshing Florida air. Adjoining den provides extra living space, plus a ceiling fan and a door with direct access to the patio. The eat-in kitchen has tiled flooring, a closet pantry and a Kenmore refrigerator, Hotpoint dishwasher, GE microwave, and Kenmore smooth top stove. The master bedroom features a large walk in closet, another ceiling fan, and ensuite bath. The master bathroom has a walk in shower, vanity with cultured marble countertop and tiled flooring. A sliding pocket door offers added privacy for the guest suite. Guest bedroom #2 also has a wall closet, and ceiling fan and adjacent guest bathroom features a tub/shower combination, and vanity w/cultured marble countertop. The two car garage has a laundry area with Kenmore front load washer and GE dryer, utility tub, automatic garage door opener. This condo is being sold TURNKEY FURNISHED so just bring your toothbrush. This condo is very neat and clean, but could use some updating, and is priced accordingly. Foxwood has always enjoyed a great reputation, with a very central location and lots of activities that you can pick and choose from!
/t.realgeeks.media/resize/460x/https://u.realgeeks.media/swfloridafinehomes%252FBanner_Image_1-min.jpg)
Additional Information
- Taxes
- $1631
- Minimum Lease
- 3 Months
- HOA Payment Schedule
- Quarterly
- Maintenance Includes
- Cable TV, Common Area Taxes, Pool, Escrow Reserves Fund, Maintenance Structure, Maintenance Grounds, Management, Pest Control, Recreational Facilities
- Condo Fees
- $1914
- Condo Fees Term
- Quarterly
- Location
- Cleared, Landscaped, Paved
- Community Features
- Buyer Approval Required, Clubhouse, Deed Restrictions, Pool, Sidewalks, Tennis Courts
- Property Description
- One Story
- Zoning
- RSF3
- Interior Layout
- Cathedral Ceiling(s), Ceiling Fans(s), Living Room/Dining Room Combo, Open Floorplan, Primary Bedroom Main Floor, Walk-In Closet(s), Window Treatments
- Interior Features
- Cathedral Ceiling(s), Ceiling Fans(s), Living Room/Dining Room Combo, Open Floorplan, Primary Bedroom Main Floor, Walk-In Closet(s), Window Treatments
- Floor
- Carpet, Tile
- Appliances
- Dishwasher, Dryer, Electric Water Heater, Microwave, Range, Refrigerator, Washer
- Utilities
- BB/HS Internet Available, Cable Available, Electricity Connected, Phone Available, Sewer Connected, Street Lights, Underground Utilities, Water Connected
- Heating
- Central, Electric
- Air Conditioning
- Central Air
- Exterior Construction
- Block, Concrete, Stucco
- Exterior Features
- Lighting
- Roof
- Shingle
- Foundation
- Slab
- Pool
- Community
- Garage Carport
- 2 Car Garage
- Garage Spaces
- 2
- Garage Features
- Driveway
- Garage Dimensions
- 20x22
- Elementary School
- Englewood Elementary
- Middle School
- L.A. Ainger Middle
- High School
- Lemon Bay High
- Housing for Older Persons
- Yes
- Pets
- Allowed
- Max Pet Weight
- 30
- Pet Size
- Small (16-35 Lbs.)
- Floor Number
- 1
- Flood Zone Code
- X
- Parcel ID
- 0851031126
- Legal Description
- UNIT 126 FOXWOOD CONDOMINIUM
Listing courtesy of RE/MAX ALLIANCE GROUP. 941-473-8484
Selling Office: RE/MAX ALLIANCE GROUP.Mortgage Calculator
StellarMLS is the source of this information via Internet Data Exchange Program. All listing information is deemed reliable but not guaranteed and should be independently verified through personal inspection by appropriate professionals. Listings displayed on this website may be subject to prior sale or removal from sale. Availability of any listing should always be independently verified. Listing information is provided for consumer personal, non-commercial use, solely to identify potential properties for potential purchase. All other use is strictly prohibited and may violate relevant federal and state law. Data last updated on