7410 Grand Concourse Street, Englewood, FL 34224
- $500,000
- 3
- BD
- 2
- BA
- 2,133
- SqFt




- Sold Price
- $500,000
- List Price
- $499,900
- Status
- Sold
- Days on Market
- 3
- Closing Date
- Feb 21, 2025
- MLS#
- D6140280
- Property Style
- Single Family
- Architectural Style
- Custom
- New Construction
- Yes
- Year Built
- 2025
- Bedrooms
- 3
- Bathrooms
- 2
- Living Area
- 2,133
- Lot Size
- 10,277
- Acres
- 0.24
- Total Acreage
- 0 to less than 1/4
- Legal Subdivision Name
- Port Charlotte Sec 084
- Community Name
- Port Charlotte Subs
- MLS Area Major
- Englewood
Property Description
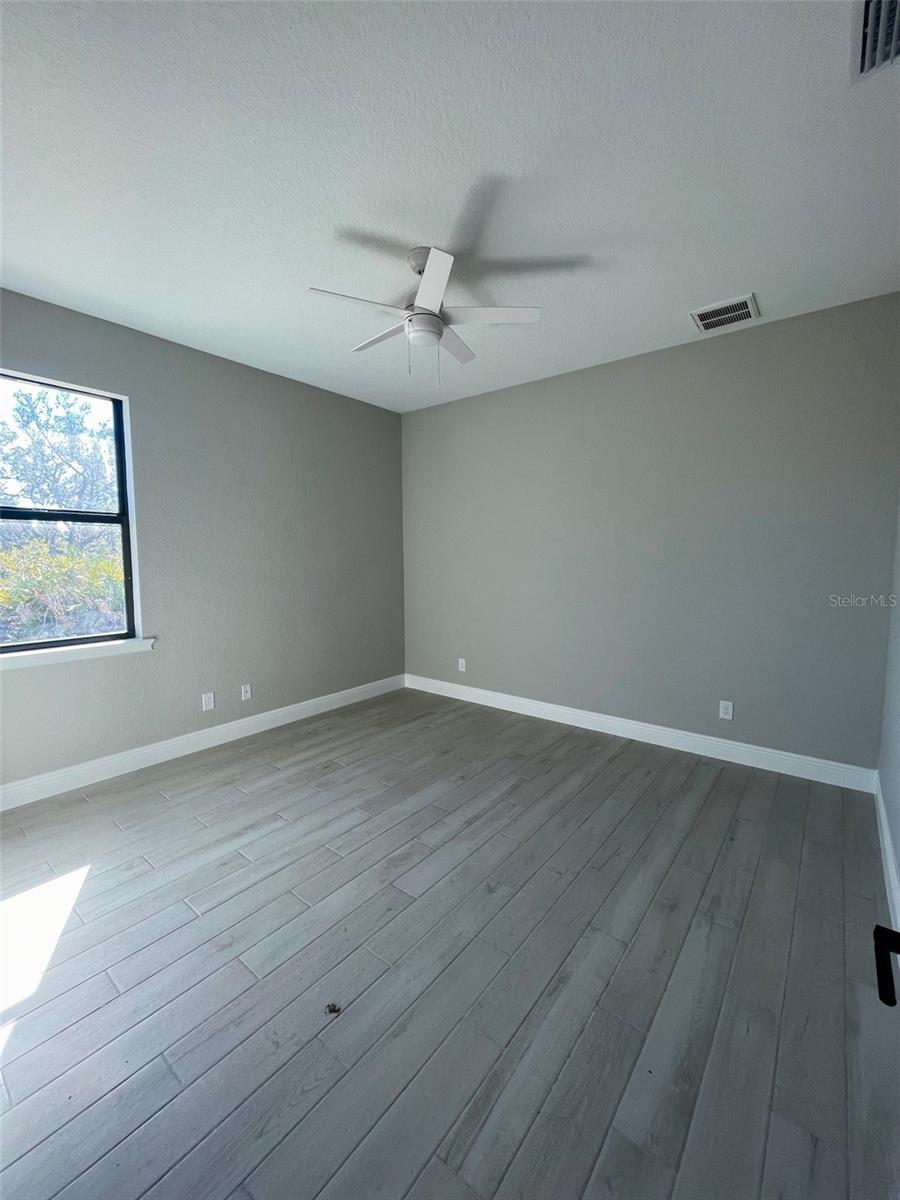
Another Beautiful Breakwater Home just completed and ready for new owner. This modified Islamorada model has 3 bedrooms, 2 bath with Den/Study/bonus room and a 3 car garage. Private pool and large lanai. Features include an open great room floor plan with split bedrooms, Large floating island, Slate appliance package, Quartz countertops, under cabinet lighting and tile backsplash. Flex room has sliders to the pool area and a walk-in closet. Wood plank tile floors throughout, crown molding, tray ceilings in Great room and master bedroom. The primary bedroom features his and her walk in closet, dual vanities, large shower w/ seat, shampoo niche and frame less glass enclosure. Other features include Impact windows (non impact sliders) hurricane shutters for lanai, guest rooms w/ walk in closets, upgraded guest bath with walk in shower, epoxy garage floor, paver drive, walks and entry, upgraded plumbing and lighting fixtures. This home is located close to shopping, beaches, golf courses and schools.
/t.realgeeks.media/resize/460x/https://u.realgeeks.media/swfloridafinehomes%252FBanner_Image_1-min.jpg)
Additional Information
- Taxes
- $578
- Minimum Lease
- No Minimum
- Location
- In County, Paved
- Community Features
- No Deed Restriction
- Property Description
- One Story
- Zoning
- RSF3.5
- Interior Layout
- Ceiling Fans(s), Coffered Ceiling(s), Crown Molding, High Ceilings, Kitchen/Family Room Combo, Open Floorplan, Primary Bedroom Main Floor, Solid Surface Counters, Split Bedroom, Thermostat, Tray Ceiling(s), Walk-In Closet(s)
- Interior Features
- Ceiling Fans(s), Coffered Ceiling(s), Crown Molding, High Ceilings, Kitchen/Family Room Combo, Open Floorplan, Primary Bedroom Main Floor, Solid Surface Counters, Split Bedroom, Thermostat, Tray Ceiling(s), Walk-In Closet(s)
- Floor
- Tile
- Appliances
- Dishwasher, Disposal, Electric Water Heater, Microwave, Range, Refrigerator
- Utilities
- Cable Available, Electricity Connected, Underground Utilities, Water Connected
- Heating
- Central, Electric
- Air Conditioning
- Central Air
- Exterior Construction
- Block
- Exterior Features
- Hurricane Shutters, Outdoor Shower, Rain Gutters
- Roof
- Shingle
- Foundation
- Slab
- Pool
- Private
- Pool Type
- Gunite, In Ground, Pool Alarm, Screen Enclosure
- Garage Carport
- 3 Car Garage
- Garage Spaces
- 3
- Garage Features
- Driveway, Garage Door Opener, Oversized
- Garage Dimensions
- 31x23
- Pets
- Allowed
- Flood Zone Code
- X
- Parcel ID
- 412010380002
- Legal Description
- PCH 084 3488 0017 PORT CHARLOTTE SEC84 BLK3488 LT 17 628/1219 1143/432 1572/1309 3337504
Listing courtesy of BREAKWATER REALTY GROUP LLC. 941-302-0629
Selling Office: MANGO REALTY GROUP.Mortgage Calculator
StellarMLS is the source of this information via Internet Data Exchange Program. All listing information is deemed reliable but not guaranteed and should be independently verified through personal inspection by appropriate professionals. Listings displayed on this website may be subject to prior sale or removal from sale. Availability of any listing should always be independently verified. Listing information is provided for consumer personal, non-commercial use, solely to identify potential properties for potential purchase. All other use is strictly prohibited and may violate relevant federal and state law. Data last updated on