484 Casalino Drive, Nokomis, FL 34275
- $535,000
- 3
- BD
- 2
- BA
- 1,764
- SqFt





- Sold Price
- $535,000
- List Price
- $550,000
- Status
- Sold
- Days on Market
- 39
- Closing Date
- Apr 11, 2025
- MLS#
- D6140333
- Property Style
- Single Family
- Year Built
- 2019
- Bedrooms
- 3
- Bathrooms
- 2
- Living Area
- 1,764
- Lot Size
- 6,007
- Acres
- 0.14
- Total Acreage
- 0 to less than 1/4
- Legal Subdivision Name
- Milano-Ph 2 Rep 1
- MLS Area Major
- Nokomis/North Venice
Property Description
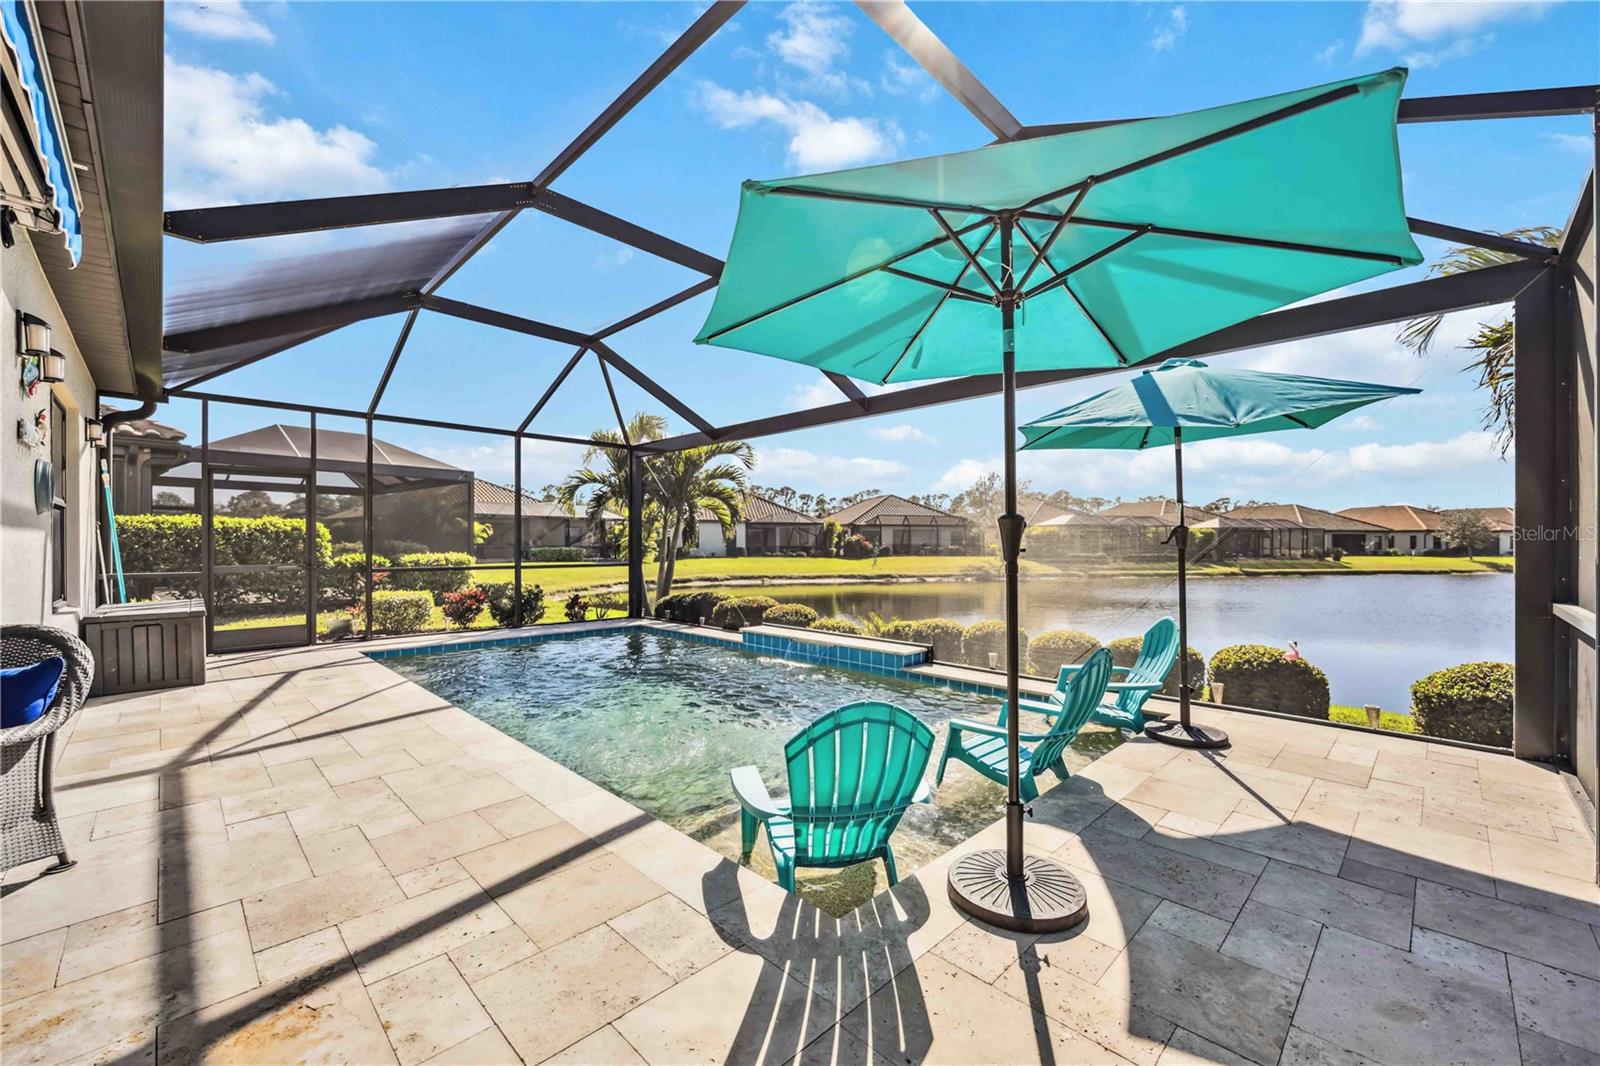
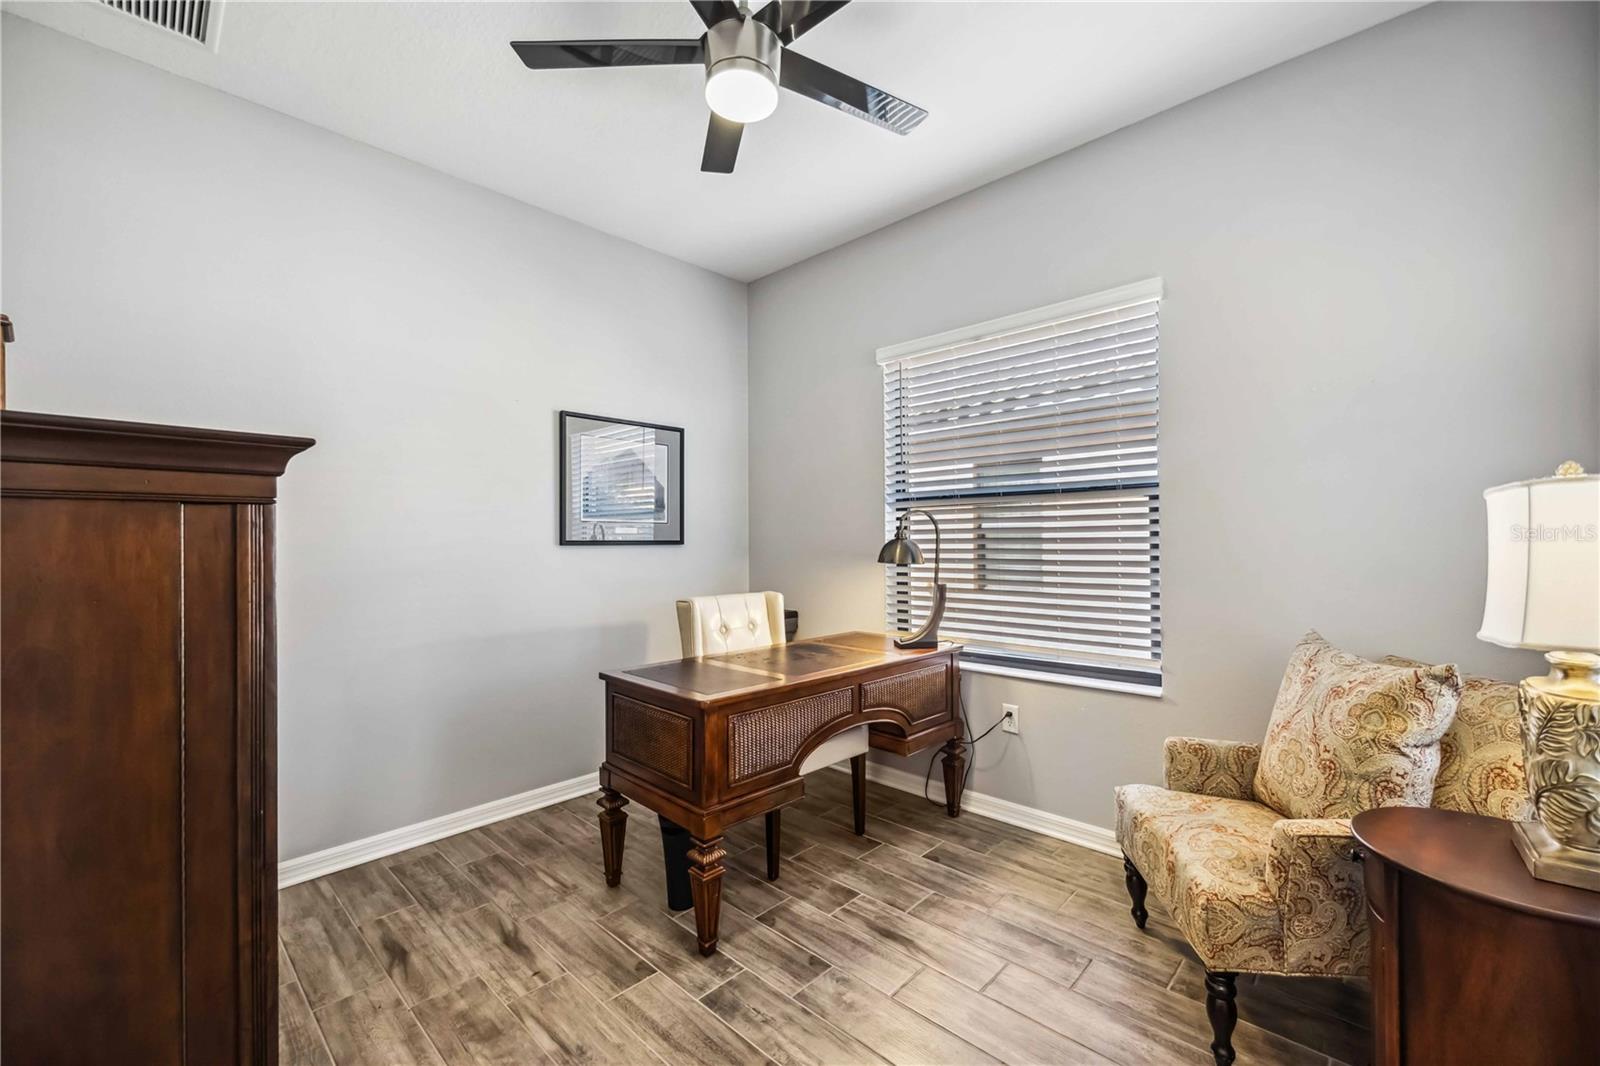
Welcome to the spectacular community of Milano! Amazingly maintained three bedroom two bath DEN ~two car garage WATERFRONT ~SALT WATER HEATED POOL home! You will be amazed by the amount of natural light that flows through the property along with the split floor plan that offers the privacy you are looking for... Oversized kitchen complete with granite countertops and high-rise wooden cabinets. Large primary bedroom that offers a very spacious walk-in closet and stylish ensuite bathroom. One owner residence that was gently used and meticulously maintained. NO CDD FEES! LOW HOA! The Milano community is renowned for its Tuscan-inspired architecture and vibrant lifestyle. Residents enjoy a resort-style pool, spa, clubhouse, and active amenities like pickleball and bocce ball courts. The neighborhood's prime location offers easy access to pristine Gulf Coast beaches, downtown Venice's charming shops and restaurants, and the scenic Legacy Trail for outdoor enthusiasts. The community is gated AND also offers two dog parkS, Clubhouse, Community mailbox and endless activities
/t.realgeeks.media/resize/460x/https://u.realgeeks.media/swfloridafinehomes%252FBanner_Image_1-min.jpg)
Additional Information
- Taxes
- $4333
- Minimum Lease
- 6 Months
- HOA Fee
- $470
- HOA Payment Schedule
- Quarterly
- Community Features
- No Deed Restriction
- Property Description
- One Story
- Zoning
- PUD
- Interior Layout
- Ceiling Fans(s), High Ceilings, Open Floorplan, Other, Primary Bedroom Main Floor, Solid Surface Counters, Solid Wood Cabinets, Split Bedroom, Stone Counters, Thermostat, Walk-In Closet(s), Window Treatments
- Interior Features
- Ceiling Fans(s), High Ceilings, Open Floorplan, Other, Primary Bedroom Main Floor, Solid Surface Counters, Solid Wood Cabinets, Split Bedroom, Stone Counters, Thermostat, Walk-In Closet(s), Window Treatments
- Floor
- Ceramic Tile
- Appliances
- Dishwasher, Dryer, Electric Water Heater, Microwave, Range, Refrigerator, Washer
- Utilities
- BB/HS Internet Available, Cable Available, Cable Connected, Electricity Available, Electricity Connected
- Heating
- Central, Electric
- Air Conditioning
- Central Air
- Exterior Construction
- Block
- Exterior Features
- Awning(s), Irrigation System, Lighting, Other, Sidewalk, Sliding Doors
- Roof
- Tile
- Foundation
- Block
- Pool
- Private
- Pool Type
- Heated, In Ground, Lighting, Salt Water, Screen Enclosure
- Garage Carport
- 2 Car Garage
- Garage Spaces
- 2
- Water View
- Lake, Pond
- Water Access
- Lake, Pond
- Water Frontage
- Lake Front, Pond
- Pets
- Allowed
- Flood Zone Code
- AE
- Parcel ID
- 0392140260
- Legal Description
- LOT 260, MILANO PHASE 2 REPLAT 1, PB 51 PG 7
Listing courtesy of KELLER WILLIAMS ISLAND LIFE REAL ESTATE. 941-254-6467
Selling Office: RE/MAX PLATINUM REALTY.Mortgage Calculator
StellarMLS is the source of this information via Internet Data Exchange Program. All listing information is deemed reliable but not guaranteed and should be independently verified through personal inspection by appropriate professionals. Listings displayed on this website may be subject to prior sale or removal from sale. Availability of any listing should always be independently verified. Listing information is provided for consumer personal, non-commercial use, solely to identify potential properties for potential purchase. All other use is strictly prohibited and may violate relevant federal and state law. Data last updated on