525 Foxwood Boulevard, Englewood, FL 34223
- $214,900
- 2
- BD
- 2
- BA
- 1,243
- SqFt






- Sold Price
- $214,900
- List Price
- $219,900
- Status
- Sold
- Days on Market
- 40
- Closing Date
- Apr 25, 2025
- MLS#
- D6140581
- Property Style
- Villa
- Year Built
- 1984
- Bedrooms
- 2
- Bathrooms
- 2
- Living Area
- 1,243
- Lot Size
- 4,008
- Acres
- 0.09
- Total Acreage
- 0 to less than 1/4
- Monthly Condo Fee
- 605
- Legal Subdivision Name
- Foxwood
- Community Name
- Foxwood
- MLS Area Major
- Englewood
Property Description
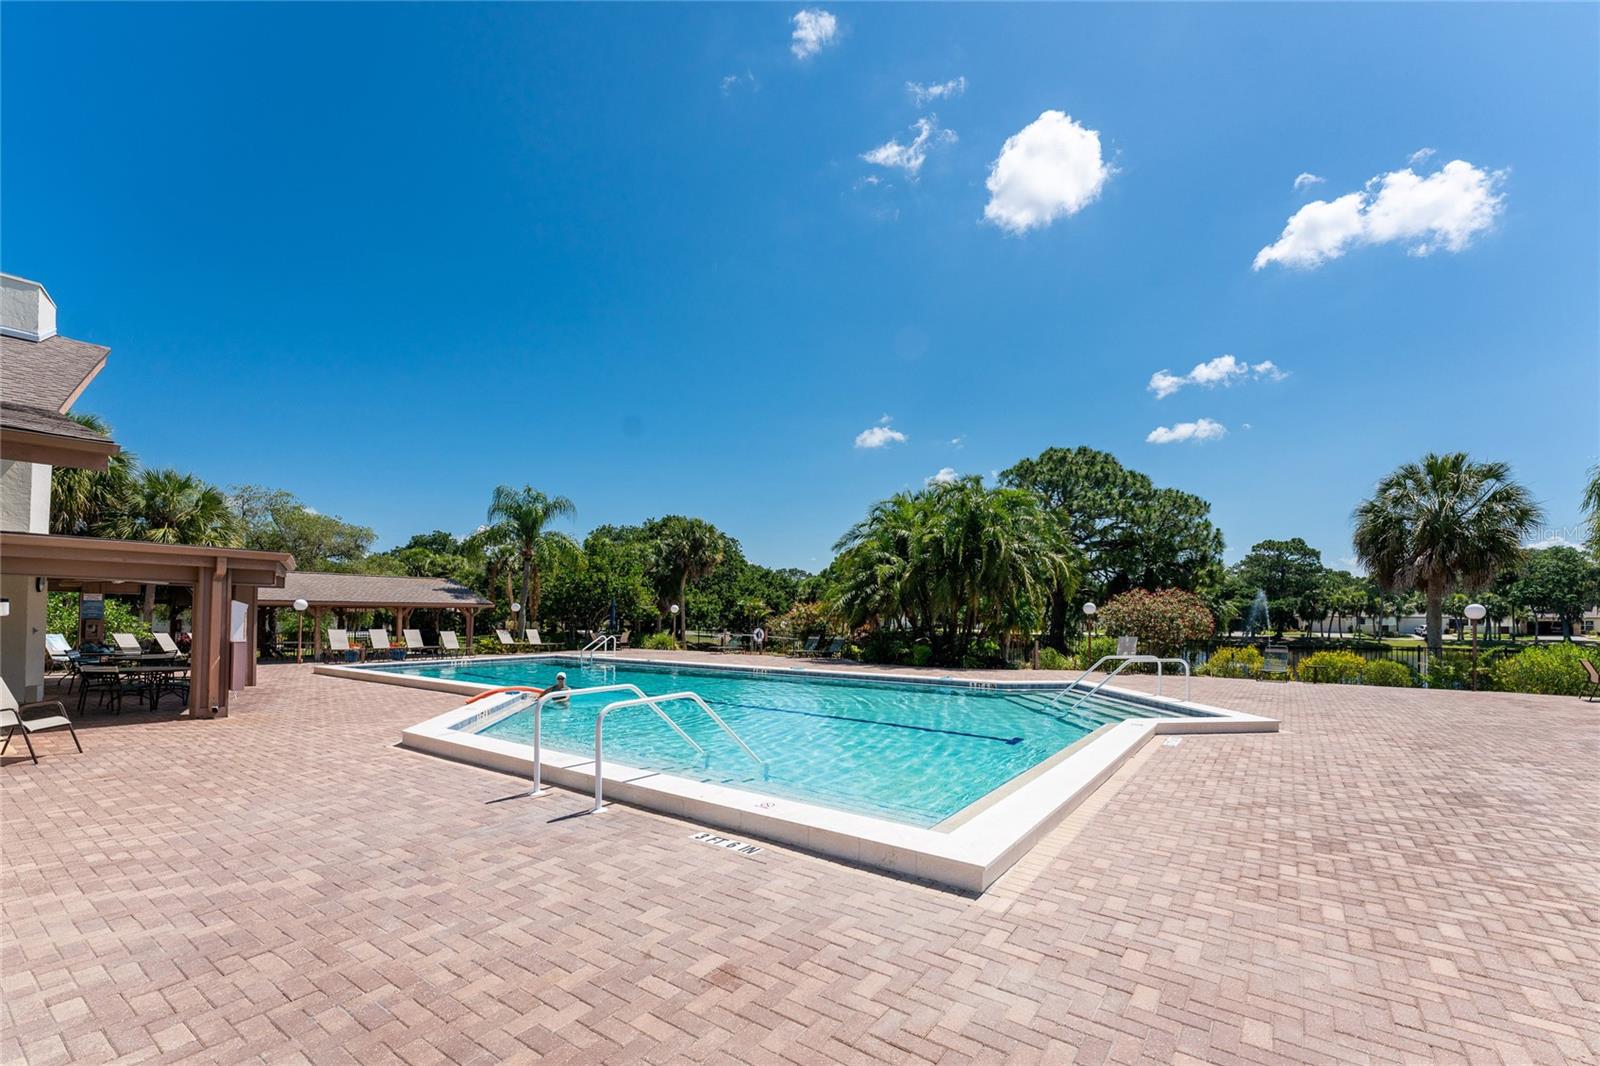
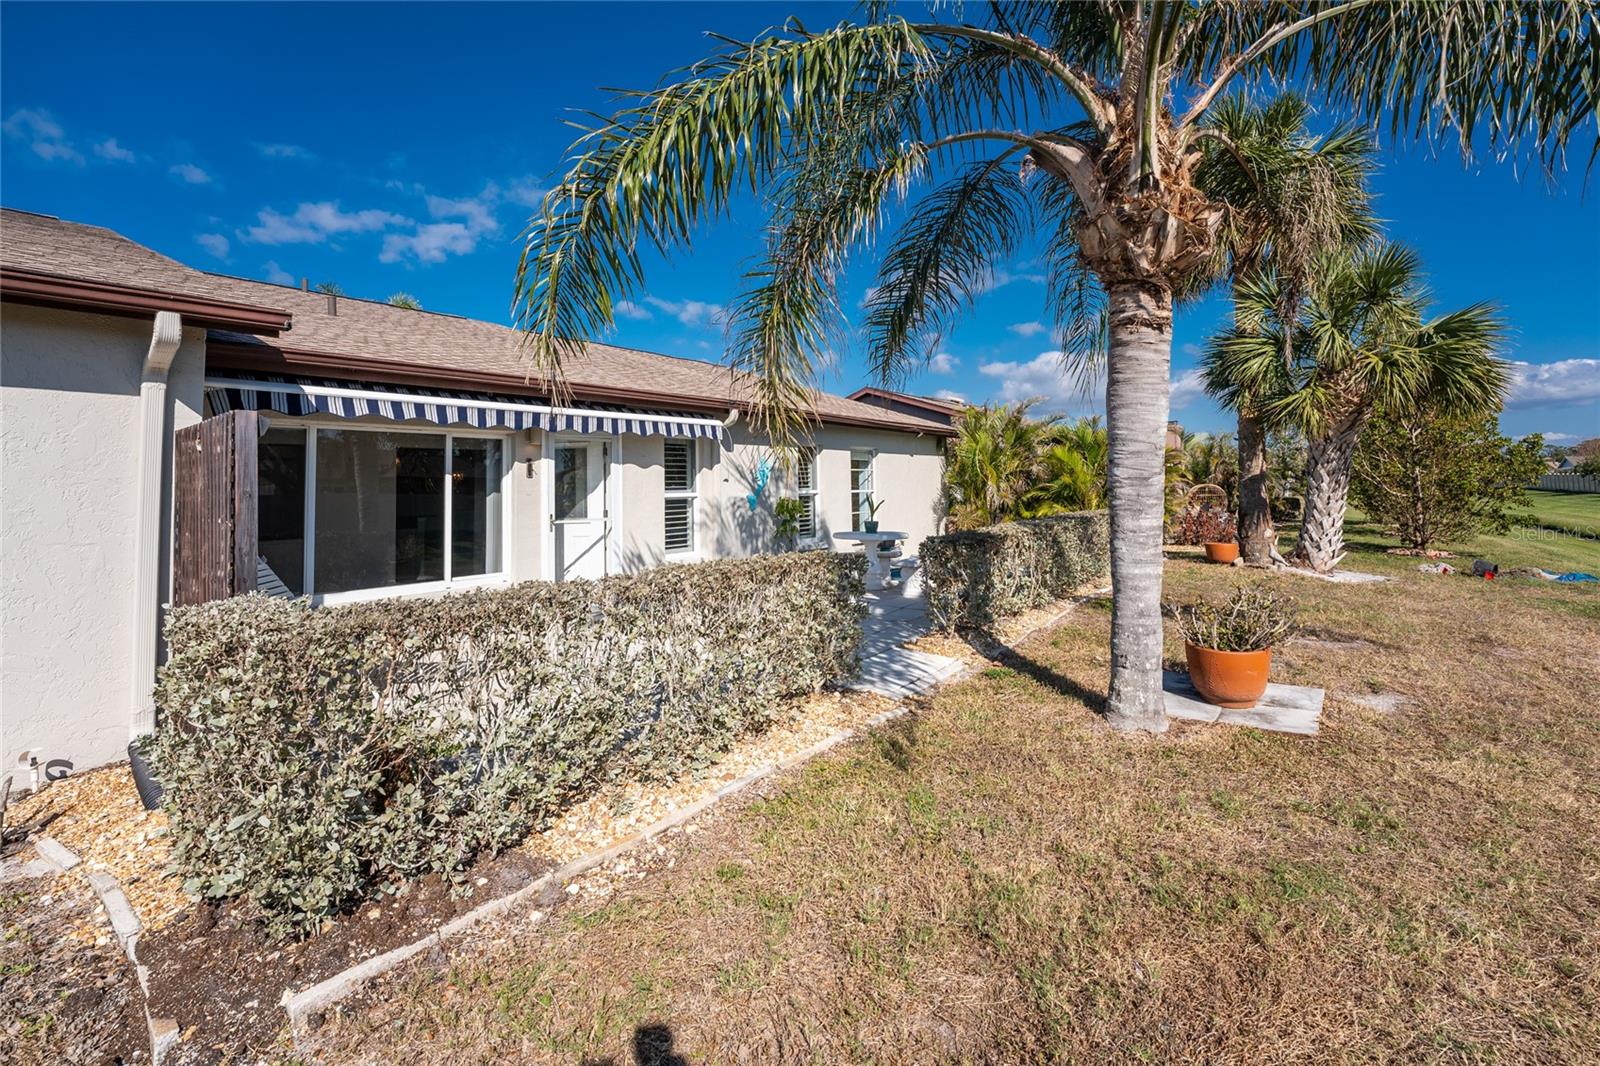
Relax & Unwind in the 55+ community of Foxwood - Your Maintenance-Free Lifestyle Starts Here! This inviting Cayman Model 2-bedroom, 2-bath attached villa features vaulted ceilings, an open floor plan, and a stylish blend of tile and LVP flooring throughout the main living areas and carpeted bedrooms. The 2022 A/C, 2023 roof, and several impact windows provide peace of mind, and the X flood zone location adds extra confidence. The kitchen features white cabinetry, granite countertops, a glass tile backsplash, and a raised breakfast bar, all complemented by elegant light fixtures in the kitchen and dining area. The family room, just off the kitchen, has a large window framing serene backyard views and access to an extra-large patio with a motorized awning, perfect for enjoying sun or shade. The ensuite master bedroom offers a spacious walk-in closet, tiled walk-in shower, and oversized granite-topped vanity. A comfortable guest bedroom and bath with a large vanity and shower/tub combo ensure plenty of space for visitors. The garage features built-in cabinets for extra storage and a convenient drop-down screen to let in the breeze. Foxwood’s amenities include tennis, bocce ball, pickleball, shuffleboard, a large community pool and spa, and a clubhouse for socializing. Golf courses, Gulf beaches, and Historic Dearborn Street with its shops, dining, entertainment, and farmers market are just minutes away. The association fee covers exterior maintenance and painting, lawn care, roof maintenance, cable, internet, and more. This is also a golf cart friendly community making it easy to visit neighbors, access the amenities or participate in many community events. Don’t miss this opportunity, schedule your showing today!
/t.realgeeks.media/resize/460x/https://u.realgeeks.media/swfloridafinehomes%252FBanner_Image_1-min.jpg)
Additional Information
- Taxes
- $1588
- Minimum Lease
- 3 Months
- HOA Payment Schedule
- Quarterly
- Maintenance Includes
- Cable TV, Common Area Taxes, Pool, Internet, Maintenance Structure, Maintenance Grounds, Management, Pest Control, Private Road, Recreational Facilities
- Condo Fees
- $1815
- Condo Fees Term
- Quarterly
- Location
- In County, Landscaped, Near Golf Course, Near Marina, Sidewalk, Paved
- Community Features
- Buyer Approval Required, Clubhouse, Deed Restrictions, Golf Carts OK, Irrigation-Reclaimed Water, Pool, Sidewalks, Special Community Restrictions, Tennis Court(s), Maintenance Free
- Property Description
- One Story
- Zoning
- RSF3
- Interior Layout
- Ceiling Fans(s), Eat-in Kitchen, Living Room/Dining Room Combo, Open Floorplan, Solid Wood Cabinets, Stone Counters, Thermostat, Vaulted Ceiling(s), Walk-In Closet(s), Window Treatments
- Interior Features
- Ceiling Fans(s), Eat-in Kitchen, Living Room/Dining Room Combo, Open Floorplan, Solid Wood Cabinets, Stone Counters, Thermostat, Vaulted Ceiling(s), Walk-In Closet(s), Window Treatments
- Floor
- Carpet, Luxury Vinyl, Tile
- Appliances
- Dishwasher, Disposal, Dryer, Microwave, Range
- Utilities
- BB/HS Internet Available, Electricity Available, Electricity Connected, Public, Sewer Available, Sewer Connected, Water Available, Water Connected
- Heating
- Central, Electric
- Air Conditioning
- Central Air
- Exterior Construction
- Block, Stucco
- Exterior Features
- Lighting, Rain Gutters, Sidewalk
- Roof
- Shingle
- Foundation
- Slab
- Pool
- Community
- Pool Type
- Gunite, Heated, In Ground
- Garage Carport
- 2 Car Garage
- Garage Spaces
- 2
- Garage Features
- Driveway, Garage Door Opener
- Garage Dimensions
- 22x18
- Elementary School
- Englewood Elementary
- Middle School
- L.A. Ainger Middle
- High School
- Lemon Bay High
- Housing for Older Persons
- Yes
- Pets
- Allowed
- Max Pet Weight
- 30
- Pet Size
- Small (16-35 Lbs.)
- Flood Zone Code
- X
- Parcel ID
- 0851031013
- Legal Description
- UNIT 13 FOXWOOD
Listing courtesy of RE/MAX ALLIANCE GROUP. 941-473-8484
Selling Office: KW COASTAL LIVING.Mortgage Calculator
StellarMLS is the source of this information via Internet Data Exchange Program. All listing information is deemed reliable but not guaranteed and should be independently verified through personal inspection by appropriate professionals. Listings displayed on this website may be subject to prior sale or removal from sale. Availability of any listing should always be independently verified. Listing information is provided for consumer personal, non-commercial use, solely to identify potential properties for potential purchase. All other use is strictly prohibited and may violate relevant federal and state law. Data last updated on