27413 Hole In One Place, Englewood, FL 34223
- $815,000
- 3
- BD
- 3
- BA
- 2,560
- SqFt






- Sold Price
- $815,000
- List Price
- $850,000
- Status
- Sold
- Days on Market
- 15
- Closing Date
- Apr 25, 2025
- MLS#
- D6140648
- Property Style
- Single Family
- Year Built
- 2015
- Bedrooms
- 3
- Bathrooms
- 3
- Living Area
- 2,560
- Lot Size
- 10,800
- Acres
- 0.25
- Total Acreage
- 1/4 to less than 1/2
- Legal Subdivision Name
- Boca Royale Ph 2 & 3
- Community Name
- Boca Royale
- MLS Area Major
- Englewood
Property Description
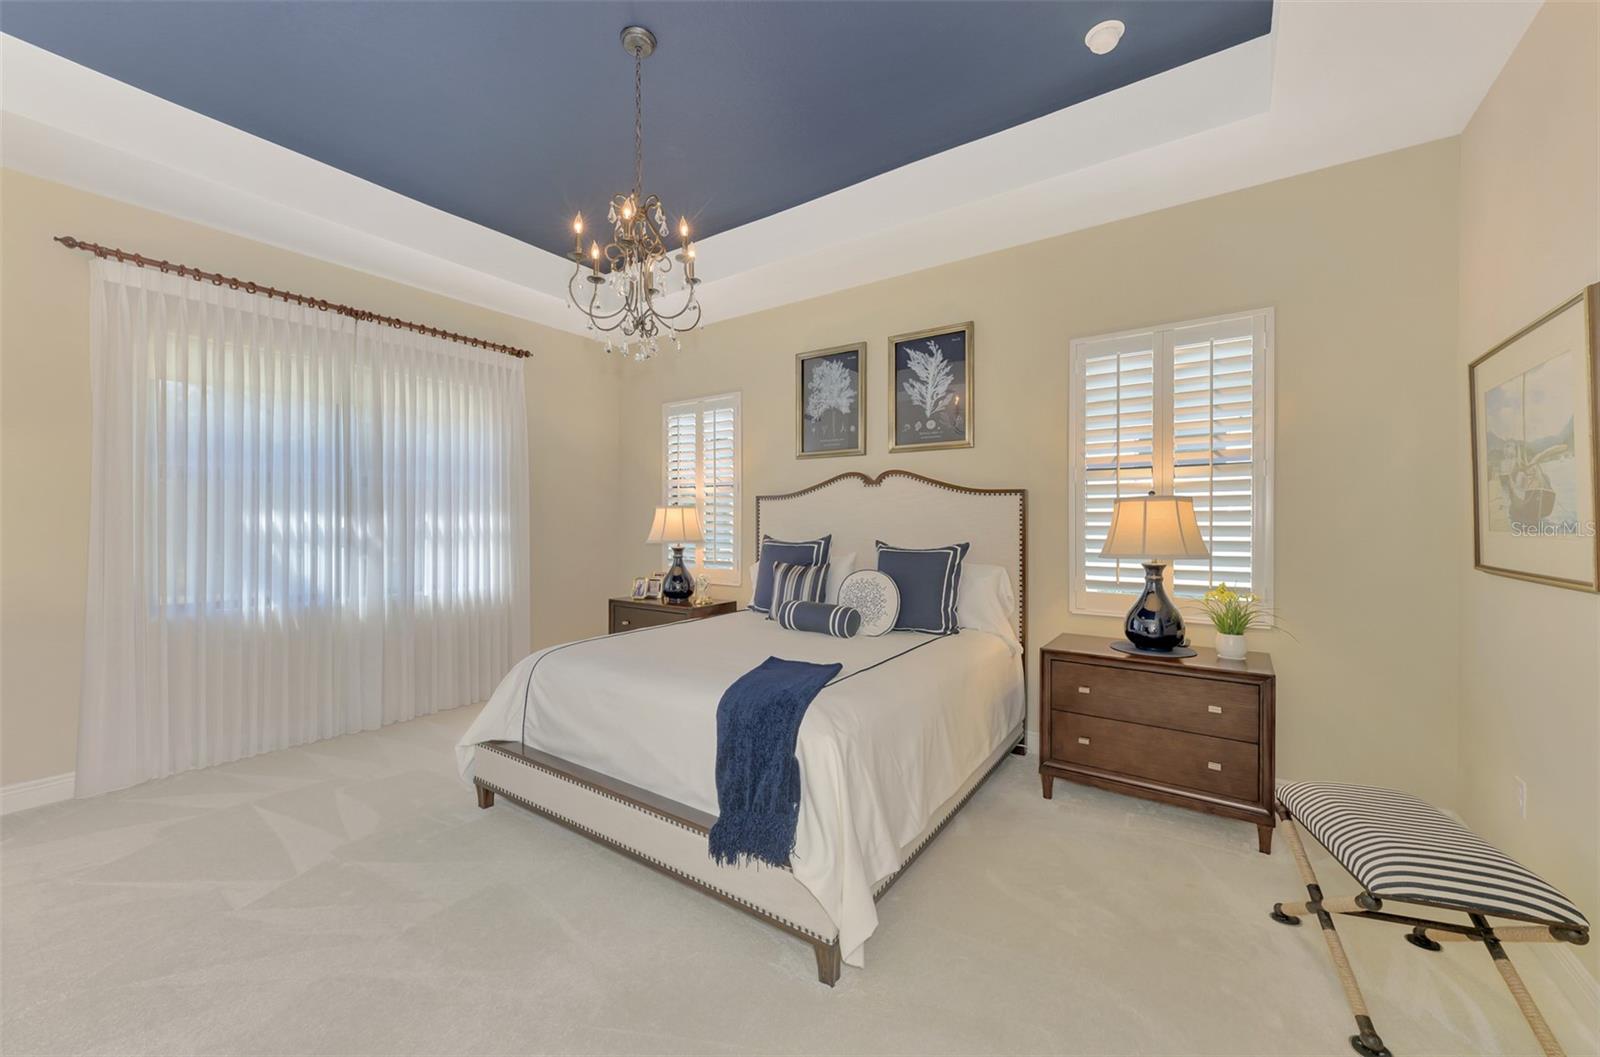
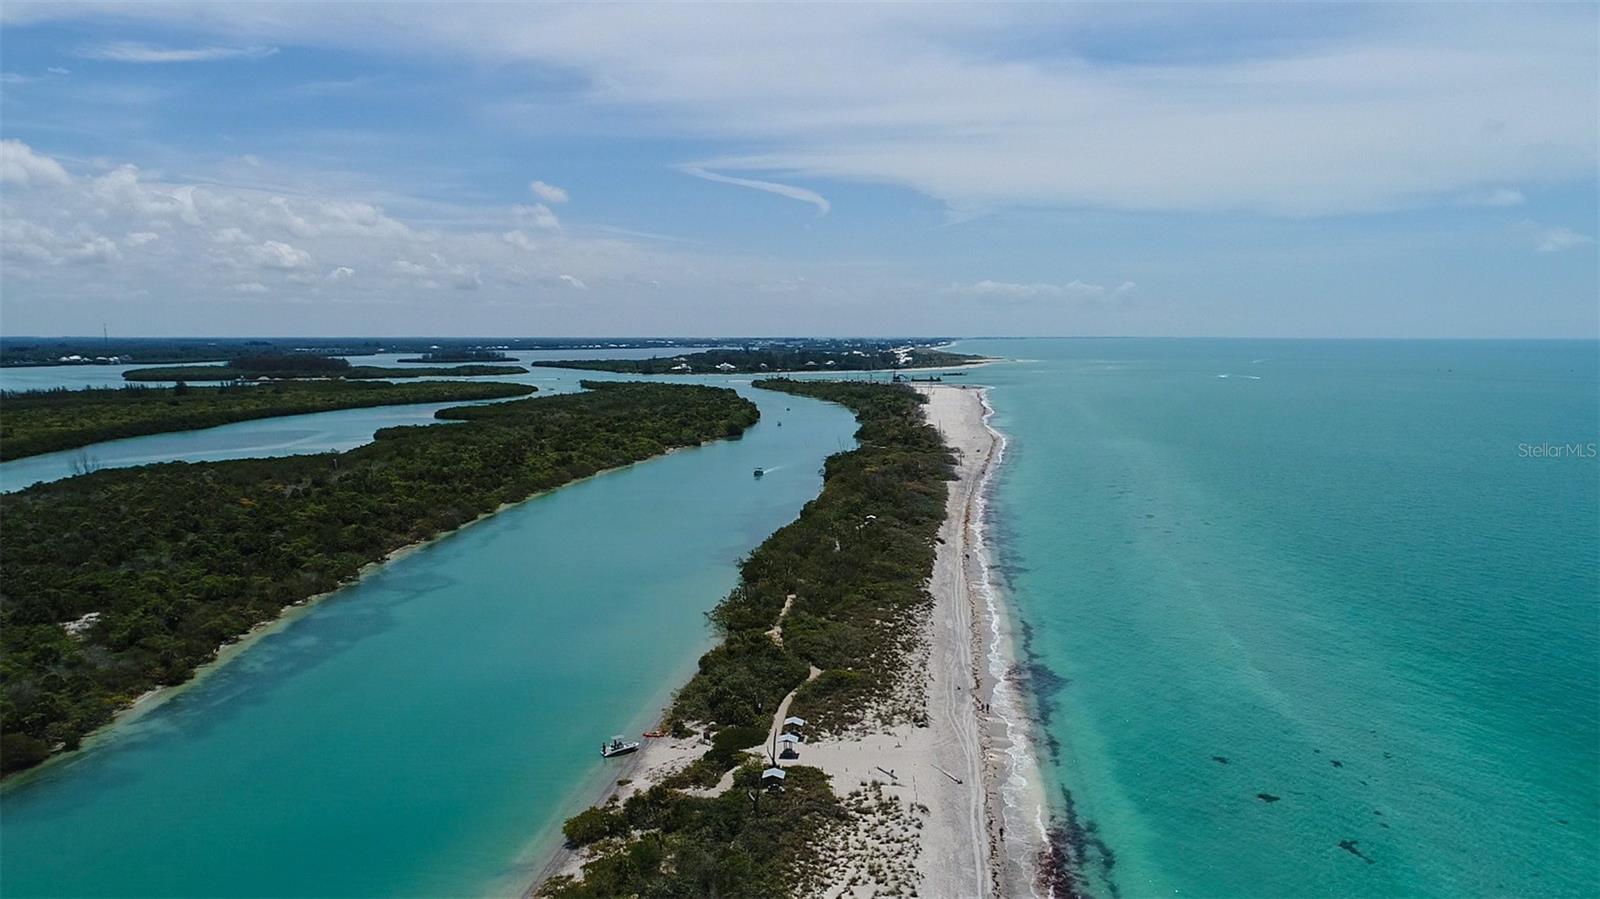
This is the house you have been waiting for in Boca Royale! Built in 2015, this like new Sanibel model offers a split floor plan with an open concept living area, high ceilings, crown molding and tile floors throughout the main living areas and Engineered Hardwood flooring in the Club Room. Add to your culinary adventures with ease in your chef kitchen that includes upgraded stainless steel appliances; gas cooktop, built-in double oven with convection, range hood that vents outside and upgraded cabinets, elegant granite countertops and travertine tile backsplash. Steps away, enjoy your perfectly prepared meal in your oversized dining room open to the Great Room, overlooking the lanai. Sliding glass doors lead out to the covered, screened lanai with a built-in outdoor kitchen, complete with stainless, mini beverage refrigerator and sink plumbed with hot and cold water. This exquisite heated pool is certainly a WOW factor. Custom built and designed with water features and spa. Spend quality time with family and friends with the perfect ambience backing up to a mature green space. A full pool bath, with enclosed glass shower, accessible from the lanai is steps away. The spacious master suite, situated towards the back of your home, provides maximized peace and privacy. Double master closets provide easy storage for all your warm weather clothing. The spa-like master bath is adored with an oversized walk-in shower, a relaxing garden tub, dual vanities and a private toilet room. Guests can enjoy their stay in one of two bedrooms located in the guest wing with the second bathroom between. Need a little more space? The oversized, french door, enclosed Club Room has many useful options with a sliding glass door leading out to the covered lanai. Make it your home office, a quiet sitting room or can double as an extra bedroom. This Sanibel offers a 3 car garage, with plenty of room to house your vehicles and golf cart with additional space for storage. This house is complete with hurricane impact windows and Storm Smart Shutters that roll down enclosing the covered lanai! Take advantage of the resort style pools located around the corner from your new home. Participate in diverse social gathering and activities, play pickleball, tennis and golf or utilize the fitness center to stay fit. Humans are not the only ones with amenities. The pups have their own dog park! The main clubhouse offers lunch and dinner dining options inside and out as well as a beautifully renovated bar. Want to enjoy the Gulf beaches? There are five public beaches within 20 minutes. Discover Historic Dearborn Street for shopping, diverse dining and weekly farmers market for fresh produce, seafood and local art. Come live the Florida dream. Schedule your showing today!
/t.realgeeks.media/resize/460x/https://u.realgeeks.media/swfloridafinehomes%252FBanner_Image_1-min.jpg)
Additional Information
- Taxes
- $5521
- Minimum Lease
- 6 Months
- HOA Fee
- $1,505
- HOA Payment Schedule
- Quarterly
- Maintenance Includes
- Common Area Taxes, Pool, Maintenance Grounds, Management, Private Road
- Community Features
- Clubhouse, Deed Restrictions, Dog Park, Fitness Center, Gated Community - Guard, Golf Carts OK, Golf, Irrigation-Reclaimed Water, Pool, Restaurant, Sidewalks, Tennis Court(s), Golf Community, Maintenance Free
- Property Description
- One Story
- Zoning
- RSF1
- Interior Layout
- Ceiling Fans(s), Coffered Ceiling(s), Crown Molding, Eat-in Kitchen, High Ceilings, Open Floorplan, Split Bedroom, Thermostat, Walk-In Closet(s)
- Interior Features
- Ceiling Fans(s), Coffered Ceiling(s), Crown Molding, Eat-in Kitchen, High Ceilings, Open Floorplan, Split Bedroom, Thermostat, Walk-In Closet(s)
- Floor
- Carpet, Hardwood, Tile
- Appliances
- Built-In Oven, Dishwasher, Disposal, Gas Water Heater, Microwave, Range, Range Hood, Refrigerator
- Utilities
- Cable Connected, Electricity Connected, Natural Gas Connected, Phone Available, Public, Sewer Connected, Sprinkler Recycled, Underground Utilities, Water Connected
- Heating
- Central
- Air Conditioning
- Central Air
- Exterior Construction
- Block, Stucco
- Exterior Features
- Rain Gutters, Sliding Doors
- Roof
- Tile
- Foundation
- Slab
- Pool
- Community, Private
- Pool Type
- Heated, In Ground
- Garage Carport
- 3 Car Garage
- Garage Spaces
- 3
- Garage Dimensions
- 28x21
- Elementary School
- Englewood Elementary
- Middle School
- L.A. Ainger Middle
- High School
- Lemon Bay High
- Pets
- Allowed
- Pet Size
- Extra Large (101+ Lbs.)
- Flood Zone Code
- x500
- Parcel ID
- 0494020029
- Legal Description
- LOT 174, BOCA ROYALE UNIT 11 PH 2 & 3
Listing courtesy of RE/MAX ALLIANCE GROUP. 941-473-8484
Selling Office: EXP REALTY LLC.Mortgage Calculator
StellarMLS is the source of this information via Internet Data Exchange Program. All listing information is deemed reliable but not guaranteed and should be independently verified through personal inspection by appropriate professionals. Listings displayed on this website may be subject to prior sale or removal from sale. Availability of any listing should always be independently verified. Listing information is provided for consumer personal, non-commercial use, solely to identify potential properties for potential purchase. All other use is strictly prohibited and may violate relevant federal and state law. Data last updated on