810 Manchester Court, Englewood, FL 34223
- $170,000
- 2
- BD
- 2
- BA
- 1,581
- SqFt







- Sold Price
- $170,000
- List Price
- $178,000
- Status
- Sold
- Days on Market
- 11
- Closing Date
- Mar 20, 2025
- MLS#
- D6140734
- Property Style
- Manufactured Home - Post 1977
- Year Built
- 1986
- Bedrooms
- 2
- Bathrooms
- 2
- Living Area
- 1,581
- Lot Size
- 5,948
- Acres
- 0.14
- Total Acreage
- 0 to less than 1/4
- Monthly Condo Fee
- 204
- Legal Subdivision Name
- Tangerine Woods
- Community Name
- Tangerine Woods
- MLS Area Major
- Englewood
Property Description
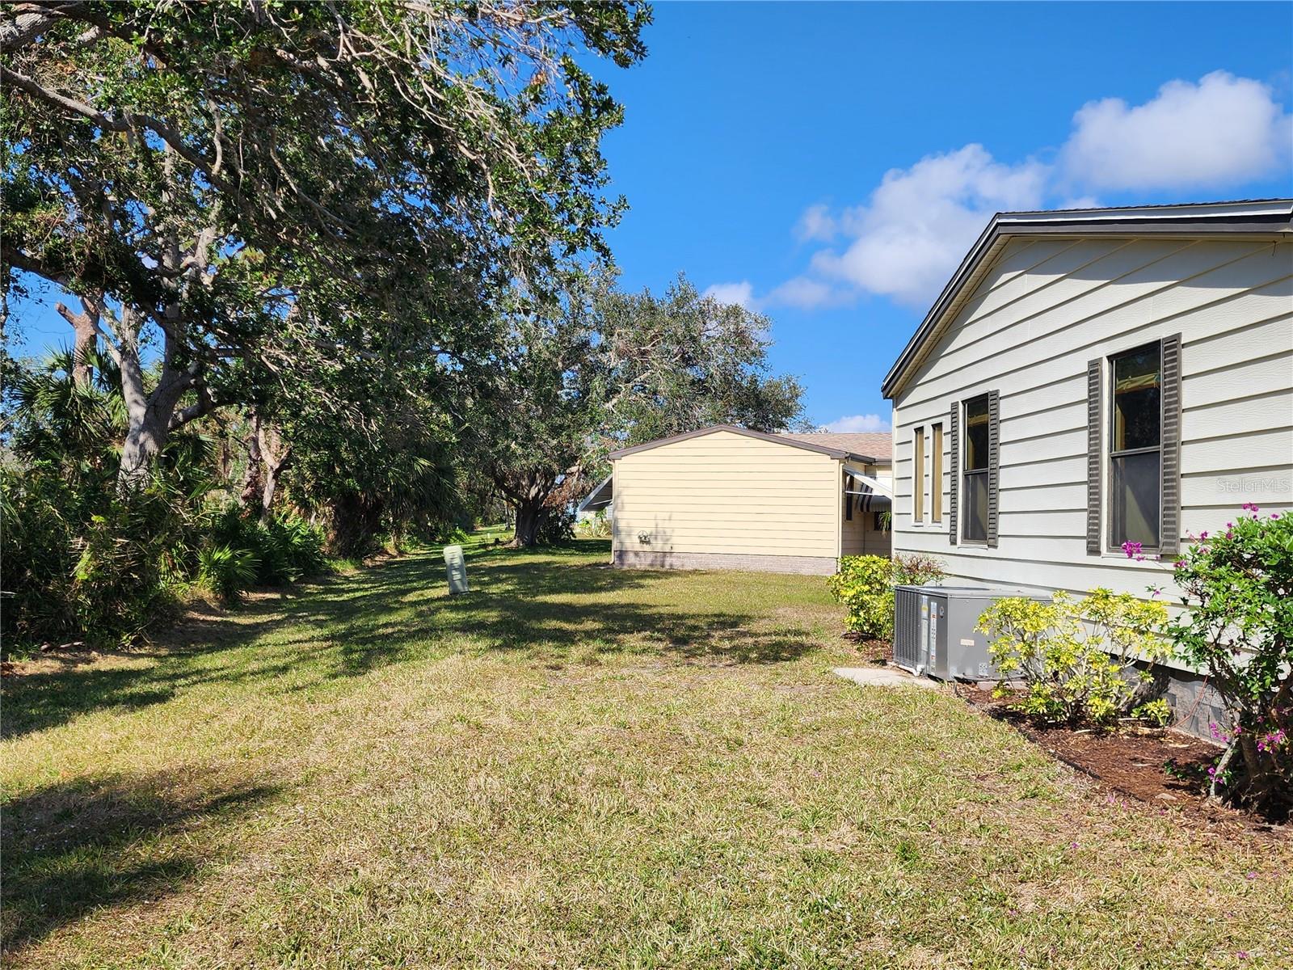
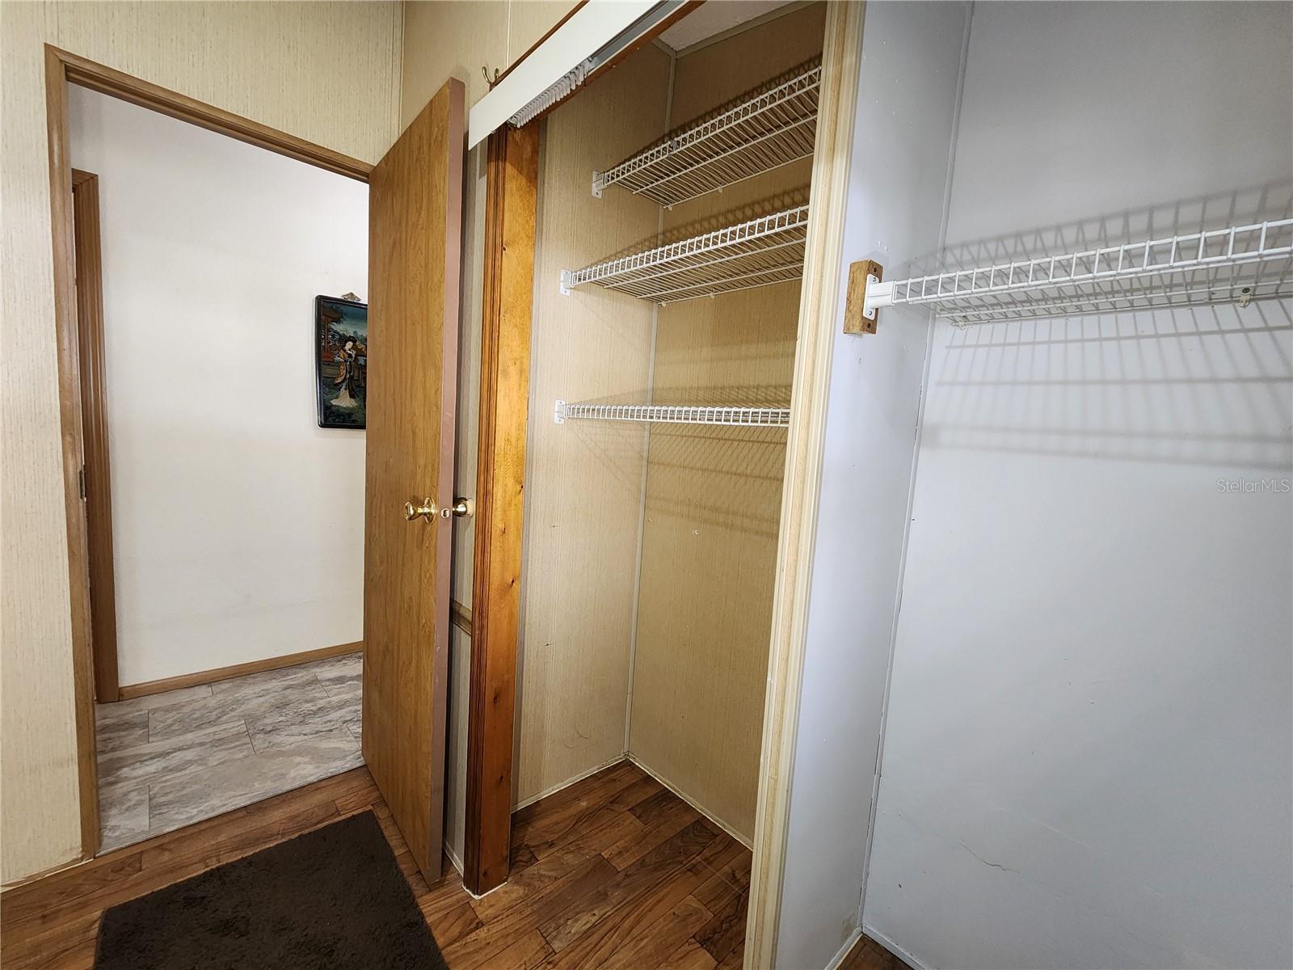
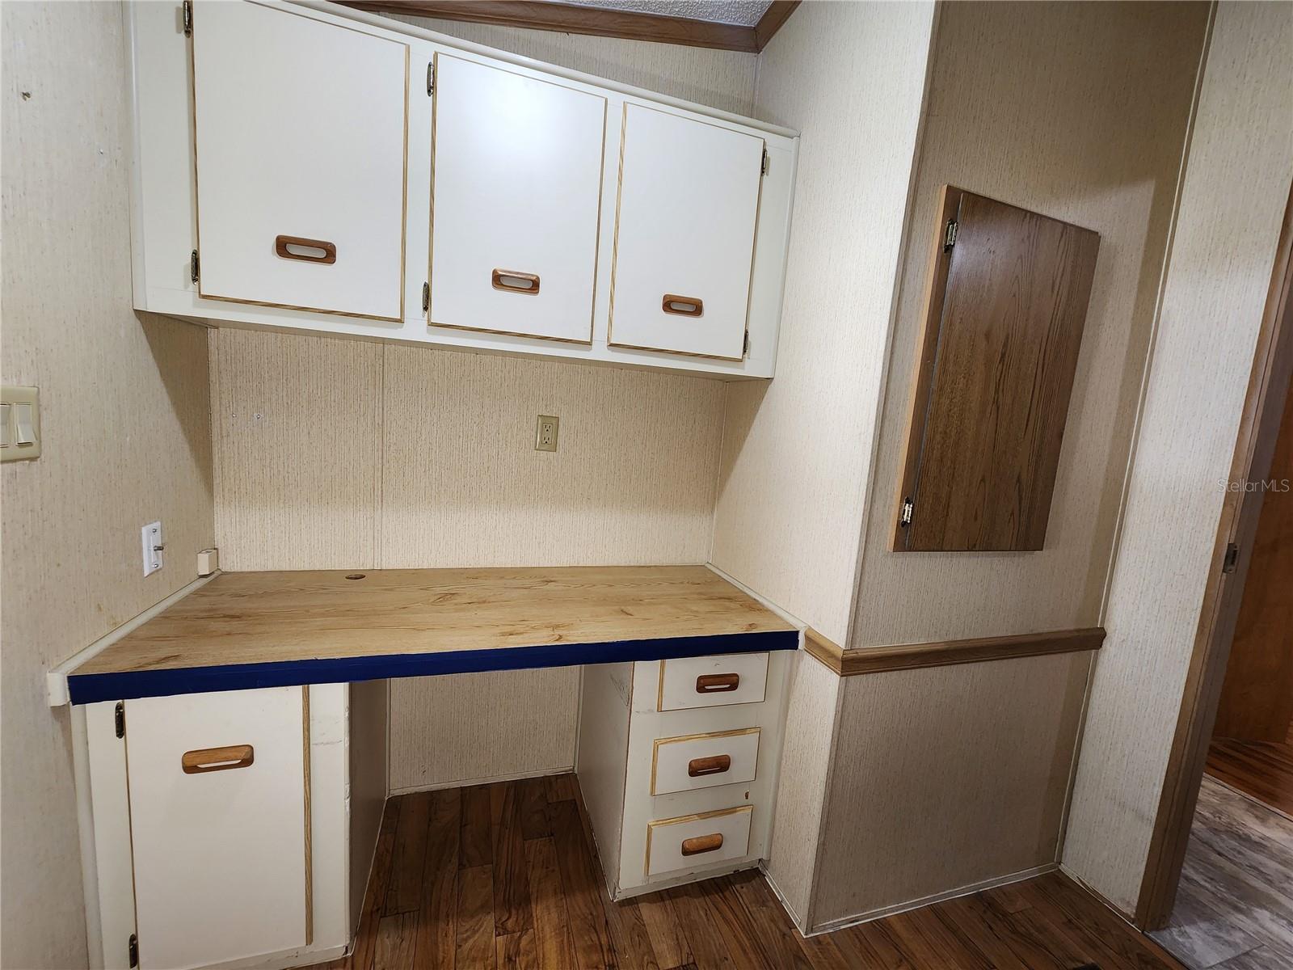
DEAL OF THE DAY! PRICED TO SELL! <p><p>Discover this beautifully UPDATED home nestled on a quiet CUL-DE-SAC, offering peace, privacy, and plenty of space! Situated on a large lot backing to greenspace, this home features mature landscaping and stunning curb appeal.<P>Features You'll Love:<P> *Soaring ceilings throughout for an open, airy feel<P> *Gorgeous kitchen with rich cabinetry, stainless steel appliances, breakfast bar & large pantry<P> *Spacious open floor plan, perfect for entertaining<P> *Huge master suite with a wall-to-wall closet & private en-suite bath<P> *Laminate flooring throughout most of the home—stylish & easy to maintain<p> *Florida room with a.c. located at the front, ideal for relaxing<p> *Screened lanai with a storage shed for extra convenience<p> Recent updates include a new roof (2022), large carport (2021), and air conditioner (2017).<p> Tangerine Woods is a highly desirable, gated community where you'll have access to an Olympic sized, heated pool and spa, tennis courts, nature trails, shuffleboard, fitness center, and an active clubhouse with fun events year-round. The low quarterly association fee of $613 includes grounds maintenance, internet, and cable.<P>Located near several pristine beaches, tournament golf courses, and both casual and fine dining. Don't miss out on this incredible opportunity! Schedule your private showing today.
/t.realgeeks.media/resize/460x/https://u.realgeeks.media/swfloridafinehomes%252FBanner_Image_1-min.jpg)
Additional Information
- Taxes
- $1572
- Minimum Lease
- 3 Months
- HOA Payment Schedule
- Quarterly
- Maintenance Includes
- Common Area Taxes, Pool, Escrow Reserves Fund, Maintenance Grounds, Management, Private Road, Recreational Facilities
- Condo Fees
- $613
- Condo Fees Term
- Quarterly
- Location
- Cul-De-Sac, Paved, Private
- Community Features
- Association Recreation - Owned, Buyer Approval Required, Clubhouse, Community Mailbox, Deed Restrictions, Fitness Center, Gated Community - No Guard, Golf Carts OK, Pool, Tennis Courts
- Property Description
- One Story
- Zoning
- RMH
- Interior Layout
- Built-in Features, Cathedral Ceiling(s), Ceiling Fans(s), Eat-in Kitchen, Living Room/Dining Room Combo, Open Floorplan, Solid Surface Counters, Solid Wood Cabinets, Stone Counters, Window Treatments
- Interior Features
- Built-in Features, Cathedral Ceiling(s), Ceiling Fans(s), Eat-in Kitchen, Living Room/Dining Room Combo, Open Floorplan, Solid Surface Counters, Solid Wood Cabinets, Stone Counters, Window Treatments
- Floor
- Carpet, Ceramic Tile, Laminate
- Appliances
- Dishwasher, Disposal, Dryer, Electric Water Heater, Freezer, Microwave, Range, Range Hood, Refrigerator, Washer
- Utilities
- BB/HS Internet Available, Cable Available, Public, Sewer Connected, Sprinkler Meter, Underground Utilities
- Heating
- Central, Electric
- Air Conditioning
- Central Air, Humidity Control, Wall/Window Unit(s)
- Exterior Construction
- Vinyl Siding
- Exterior Features
- Irrigation System, Rain Gutters, Shade Shutter(s), Sliding Doors
- Roof
- Shingle
- Foundation
- Crawlspace
- Pool
- Community
- Pool Type
- Heated, In Ground, Outside Bath Access
- Garage Carport
- 2 Car Carport
- Garage Features
- Covered, Driveway
- Garage Dimensions
- 14x46
- Elementary School
- Englewood Elementary
- Middle School
- L.A. Ainger Middle
- High School
- Lemon Bay High
- Housing for Older Persons
- Yes
- Pets
- Allowed
- Pet Size
- Extra Large (101+ Lbs.)
- Flood Zone Code
- X
- Parcel ID
- 0495013351
- Legal Description
- UNIT 351 TANGERINE WOODS PHASE 3
Listing courtesy of FLORIDIAN REALTY SERVICES, LLC. 941-697-9400
Selling Office: MICHAEL SAUNDERS & COMPANY.Mortgage Calculator
StellarMLS is the source of this information via Internet Data Exchange Program. All listing information is deemed reliable but not guaranteed and should be independently verified through personal inspection by appropriate professionals. Listings displayed on this website may be subject to prior sale or removal from sale. Availability of any listing should always be independently verified. Listing information is provided for consumer personal, non-commercial use, solely to identify potential properties for potential purchase. All other use is strictly prohibited and may violate relevant federal and state law. Data last updated on