1602 Monarch Drive Unit 1602, Venice, FL 34293
- $419,900
- 3
- BD
- 3
- BA
- 2,119
- SqFt








- Sold Price
- $419,900
- List Price
- $419,900
- Status
- Sold
- Days on Market
- 2
- Closing Date
- Apr 10, 2025
- MLS#
- D6140962
- Property Style
- Garage Condo
- Architectural Style
- Florida
- Year Built
- 2006
- Bedrooms
- 3
- Bathrooms
- 3
- Baths Half
- 1
- Living Area
- 2,119
- Lot Size
- 198,666
- Acres
- 4.56
- Monthly Condo Fee
- 614
- Legal Subdivision Name
- Buckingham Meadows St Andrews E Plantation Ph
- Community Name
- Buckingham Meadows
- MLS Area Major
- Venice
Property Description
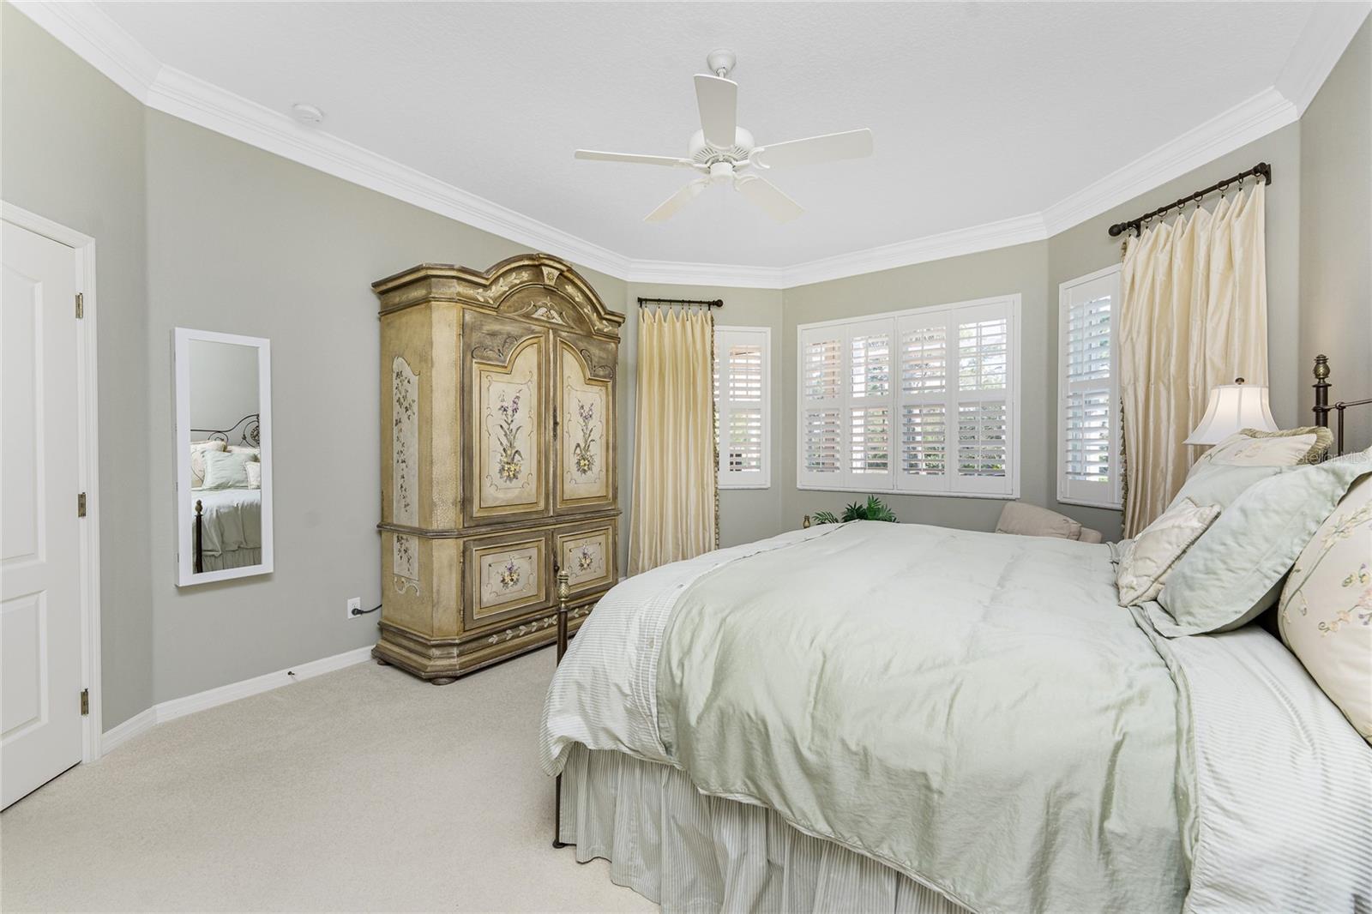
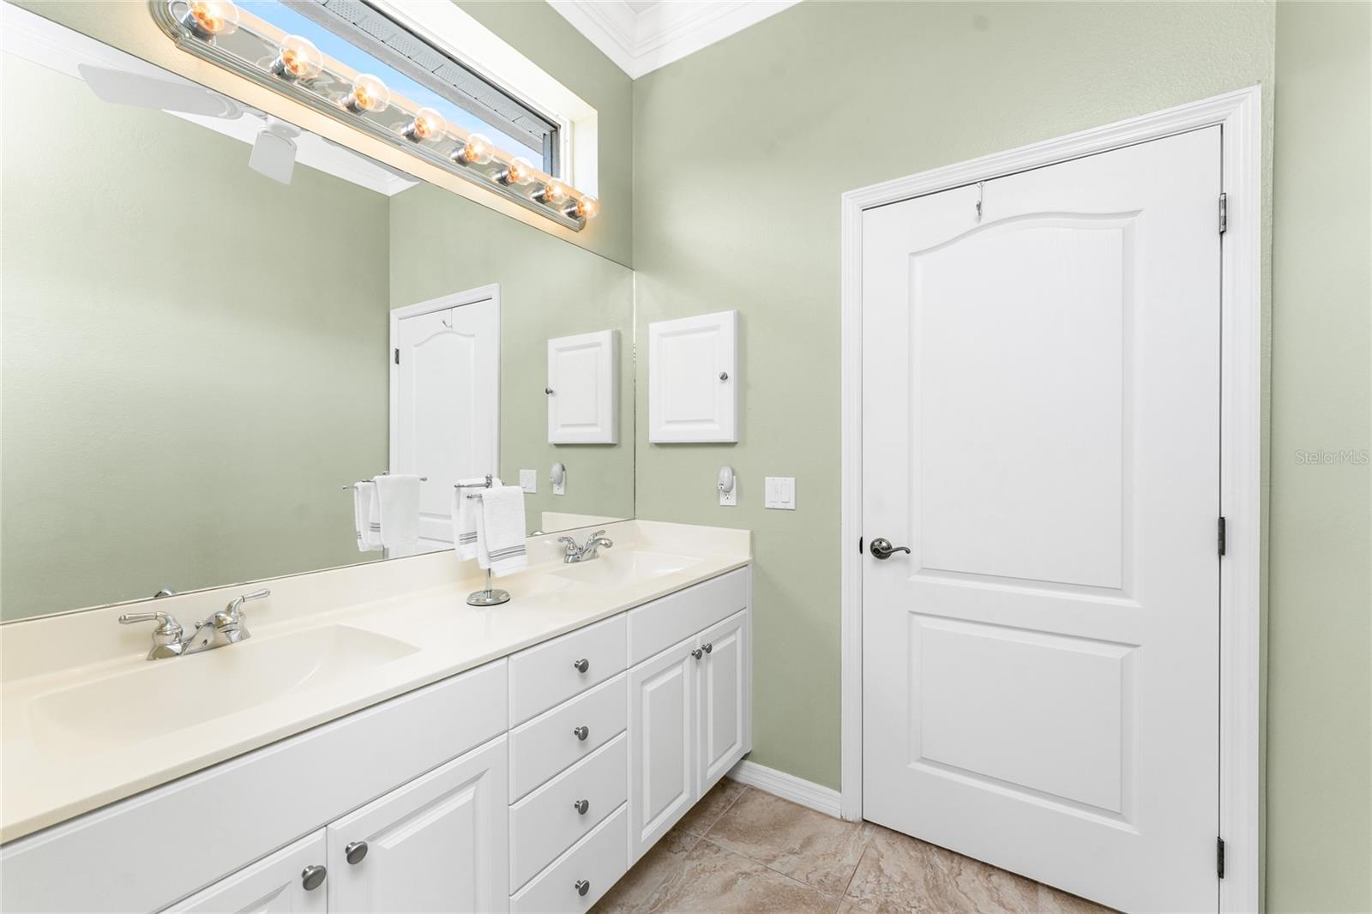
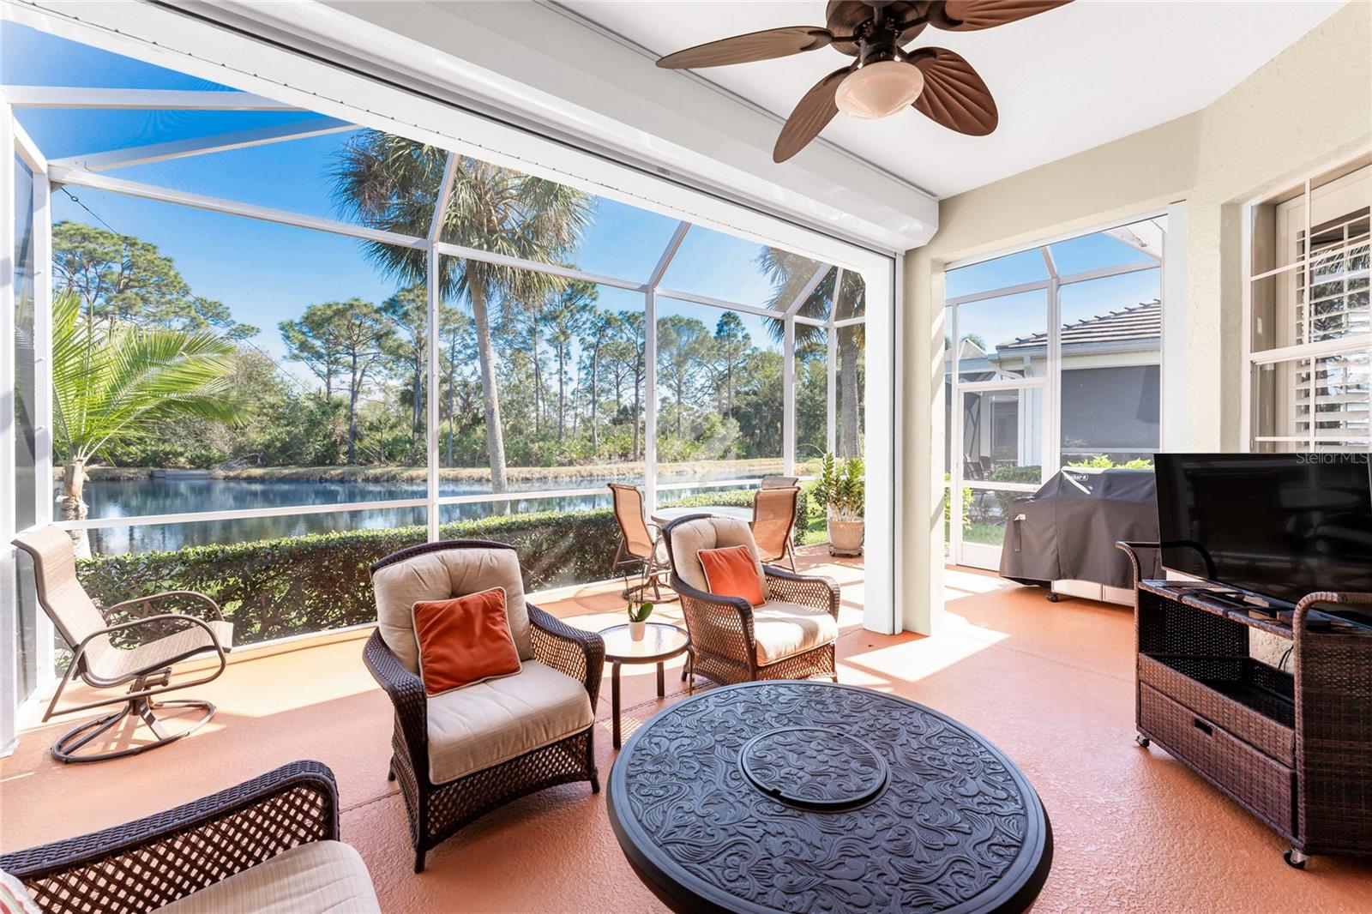
ELEGANT THREE-BEDROOM FREE-STANDING CONDOMINIUM -- Nestled in a prime location in Plantation Golf & Country Club, this spacious and meticulously maintained home offers 2,119 square feet of luxurious living space -- perfectly situated with a private water view -- it blends comfort, style, and modern amenities for a lifestyle of ease and elegance. The open floorplan, high volume ceilings, unique double- crown molding & high quality upgrades separates this home from all the others. The home layout offers three full bedrooms, two full bathrooms, a “perfect” half-bathroom, and so much more! The third bedroom, with pocketing sliding doors, opens to a multi-functional room. Custom built cabinetry provides the ideal office w/desk, built in storage and file cabinets. The double closet has custom finishes for maximizing storage. In addition to all that storage and functionality, it also provides a full-sized wall bed with side cabinet -- truly maximizing your flexibility to suit your needs. Featuring sleek tile flooring throughout the entrance and kitchen area, elegant engineered wood flooring through the main living spaces and 3rd bedroom/office and lush carpet in the primary and secondary bedrooms -- the home is flooded with natural light, creating an inviting and airy atmosphere. The great room design is perfect for entertaining with room for a full-sized dining area, as well as a comfortable living space. The gourmet kitchen with upgraded GE profile appliances, including a double oven, above & below cabinet lighting, breakfast nook and a full additional wall of cabinetry for glass door uppers for displaying glassware, is perfect storage for culinary enthusiasts and those who enjoy entertaining. The primary suite is tucked away in the back of the home, with wonderful water views. A spacious walk-in closet maximized with a custom storage design is a dream. The dressing area and additional double closet lead to the sleek ensuite primary bathroom with double sinks, walk-in shower and separate water closet. The 2nd bedroom has its own walk-in customized closet and ensuite bathroom. The separate laundry room with additional sink and cabinetry is ideal. A full-sized 2 car garage is finished with attractive and resilient polyaspartic decorative floor coating, storage cabinetry and a built-in work bench. We saved the best for last! Relax and unwind on the roomy extended screened lanai overlooking a tranquil water view -- an ideal spot for a relaxing morning coffee, an evening refreshment or simply enjoying the tranquil surroundings. This home comes complete with convenient accordion and roll-down hurricane shutters for your added protection. With a prime location just minutes from Venice’s renowned beaches, local dining, and shopping, Braves Spring Training Stadium and fun Farmer’s Markets, this condominium offers the best of both worlds: a quiet, serene retreat and easy access to the vibrant local scene. You’ll also enjoy access to the two community pools. You have the option to join Plantation Golf & Country Club which features 36 holes of championship golf, pro shop, racquet club with both pickleball and tennis courts, bocce, modern fitness center with a physical fitness specialist, Jr. Olympic pool, dining – including wine club, and so much more. Membership to PGCC is an option and not required.
/t.realgeeks.media/resize/460x/https://u.realgeeks.media/swfloridafinehomes%252FBanner_Image_1-min.jpg)
Additional Information
- Taxes
- $3334
- Minimum Lease
- 3 Months
- Maintenance Includes
- Common Area Taxes, Pool, Escrow Reserves Fund, Maintenance Structure, Maintenance Grounds, Management, Pest Control
- Condo Fees
- $1843
- Condo Fees Term
- Quarterly
- Location
- In County, Landscaped, Level, Near Golf Course, Paved
- Community Features
- Buyer Approval Required, Community Mailbox, Deed Restrictions, Golf, Irrigation-Reclaimed Water, Pool, Golf Community, Maintenance Free
- Property Description
- One Story
- Zoning
- RSF2
- Interior Layout
- Built-in Features, Ceiling Fans(s), Crown Molding, Eat-in Kitchen, High Ceilings, Living Room/Dining Room Combo, Open Floorplan, Primary Bedroom Main Floor, Solid Wood Cabinets, Stone Counters, Thermostat, Walk-In Closet(s), Window Treatments
- Interior Features
- Built-in Features, Ceiling Fans(s), Crown Molding, Eat-in Kitchen, High Ceilings, Living Room/Dining Room Combo, Open Floorplan, Primary Bedroom Main Floor, Solid Wood Cabinets, Stone Counters, Thermostat, Walk-In Closet(s), Window Treatments
- Floor
- Carpet, Hardwood, Tile
- Appliances
- Dishwasher, Disposal, Dryer, Electric Water Heater, Microwave, Refrigerator, Washer
- Utilities
- Cable Connected, Electricity Connected, Public, Sewer Connected, Sprinkler Recycled, Underground Utilities, Water Connected
- Heating
- Central, Electric
- Air Conditioning
- Central Air
- Exterior Construction
- Block, Stucco
- Exterior Features
- Hurricane Shutters, Irrigation System, Lighting, Rain Gutters, Sliding Doors
- Roof
- Tile
- Foundation
- Slab
- Pool
- Community
- Garage Carport
- 2 Car Garage
- Garage Spaces
- 2
- Garage Dimensions
- 21x20
- Pets
- Allowed
- Max Pet Weight
- 30
- Flood Zone Code
- X
- Parcel ID
- 0441091001
- Legal Description
- UNIT 1602, BUCKINGHAM MEADOWS OF ST ANDREWS EAST AT THE PLANTATION, PHASE 3
Listing courtesy of KW COASTAL LIVING. 941-473-7399
Selling Office: KELLER WILLIAMS ISLAND LIFE REAL ESTATE.Mortgage Calculator
StellarMLS is the source of this information via Internet Data Exchange Program. All listing information is deemed reliable but not guaranteed and should be independently verified through personal inspection by appropriate professionals. Listings displayed on this website may be subject to prior sale or removal from sale. Availability of any listing should always be independently verified. Listing information is provided for consumer personal, non-commercial use, solely to identify potential properties for potential purchase. All other use is strictly prohibited and may violate relevant federal and state law. Data last updated on