5800 Monroe Road, Venice, FL 34293
- $785,000
- 3
- BD
- 3
- BA
- 2,822
- SqFt






- Sold Price
- $785,000
- List Price
- $799,000
- Status
- Sold
- Days on Market
- 0
- Closing Date
- Apr 04, 2025
- MLS#
- D6141287
- Property Style
- Single Family
- Architectural Style
- Custom
- Year Built
- 1998
- Bedrooms
- 3
- Bathrooms
- 3
- Baths Half
- 1
- Living Area
- 2,822
- Lot Size
- 87,120
- Acres
- 2
- Total Acreage
- 2 to less than 5
- Legal Subdivision Name
- Manasota Land & Timber Co
- Community Name
- Manasota Land And Timber Co.
- MLS Area Major
- Venice
Property Description
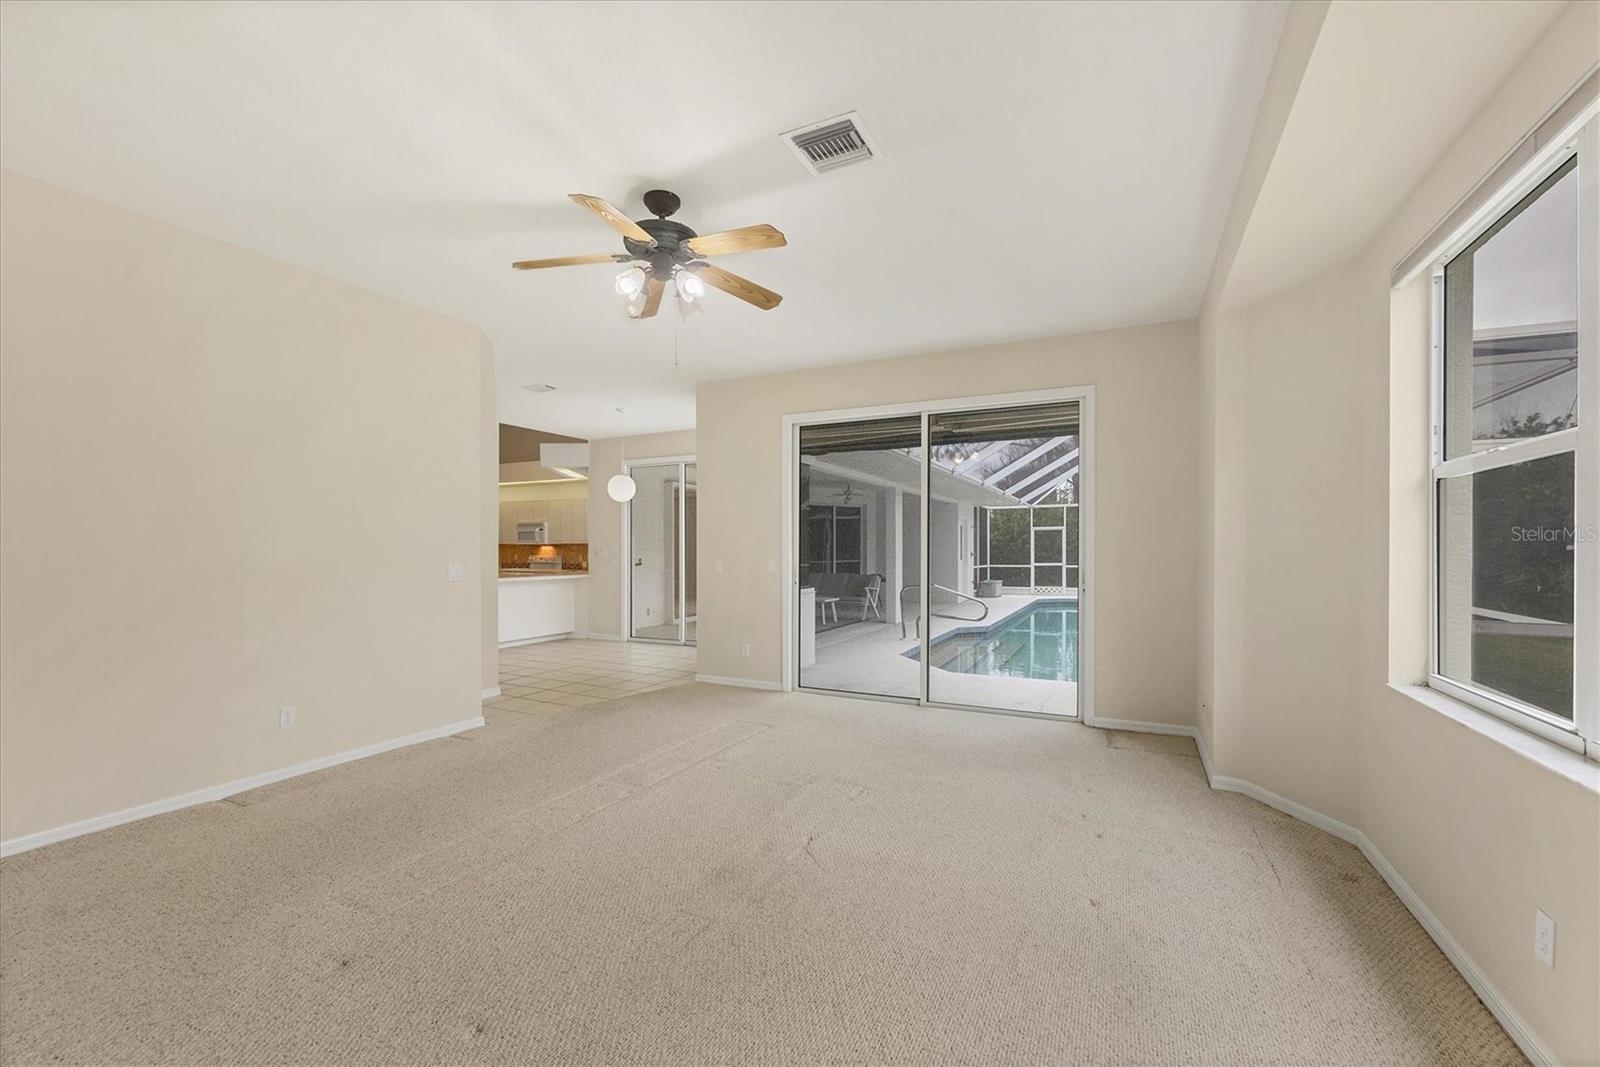
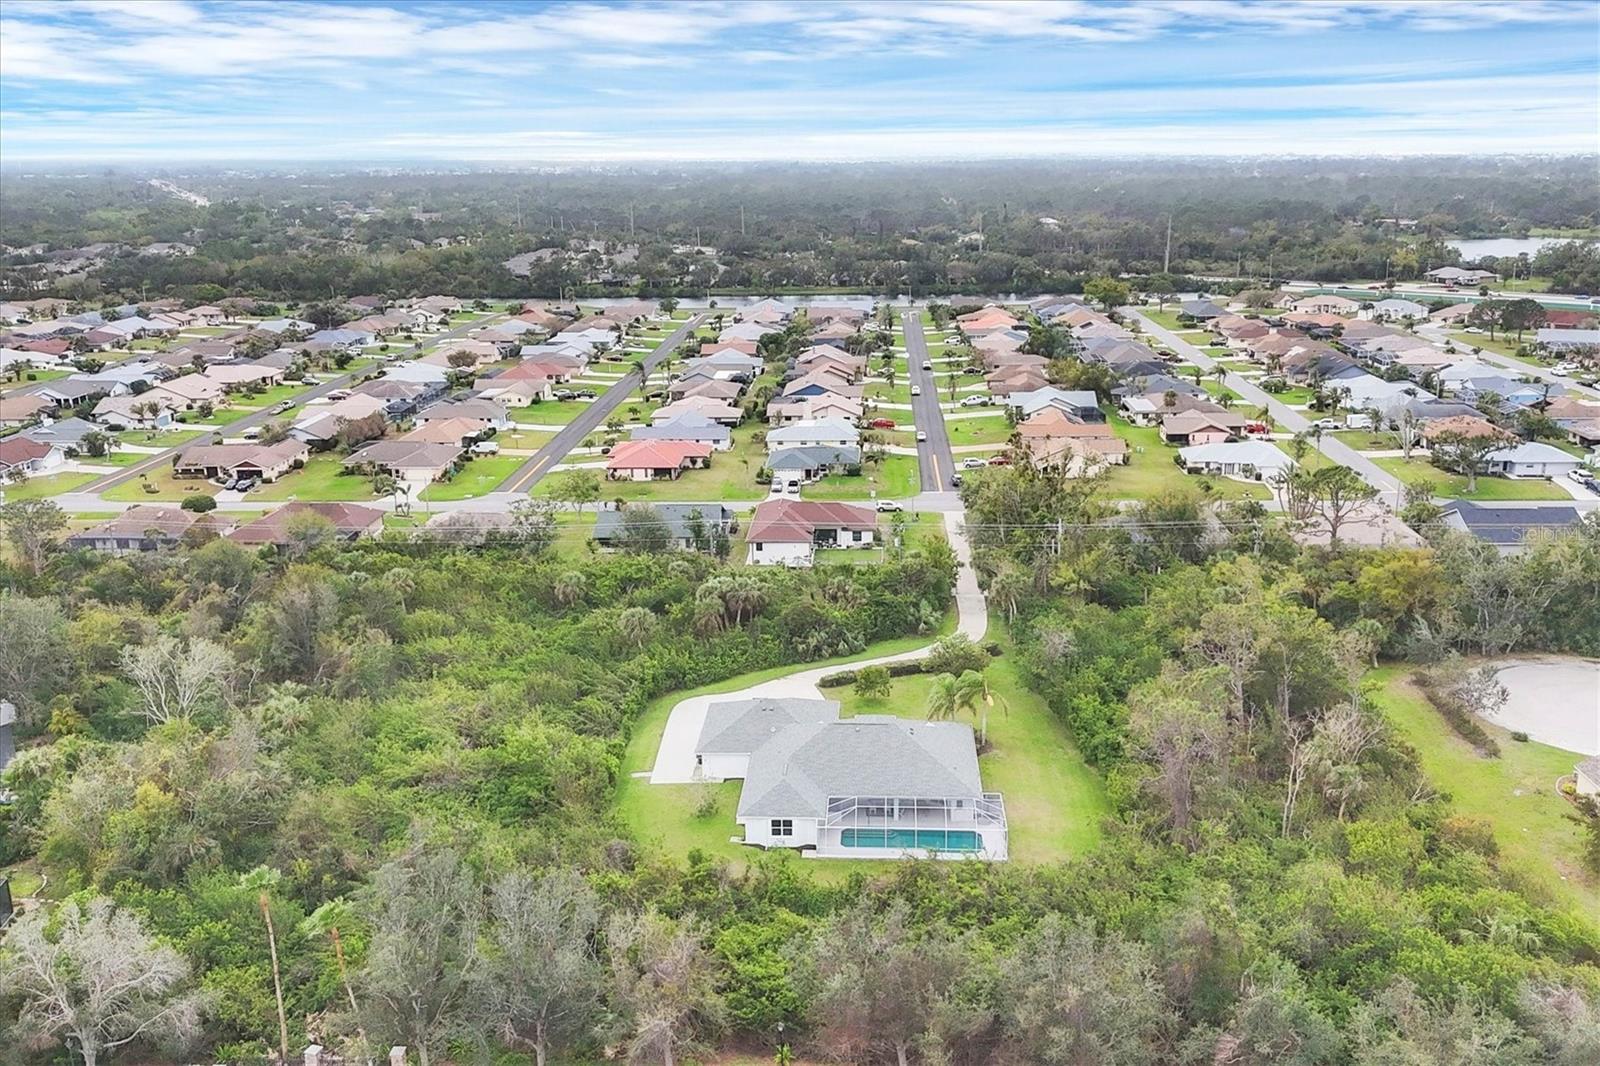
Welcome to your own private oasis accessed through Gulf View Estates, without the HOA restrictions! This custom-built 3-bedroom, 3-bathroom pool home sits on 2 acres of land, offering the perfect blend of space, privacy, and potential. Step inside to find soaring high ceilings, large glass sliding doors, and a spacious layout featuring both a dedicated living room and family room. The formal dining area is ideal for entertaining, while two dedicated office spaces and a large laundry room provide the utmost convenience. The oversized master suite boasts a large walk-in closet, two bathrooms, and direct access to your lanai. Outside, enjoy Florida living at its finest with a spacious lanai, sparkling pool, and mature fruit trees. The property also features an oversized 3-car garage, a workshop, and RV parking. With a 2022 roof, 2022 AC unit, and fresh paint the big-ticket updates are already taken care of. The oversized lot features a combination of natural vegetation and mature landscaping, offering the ability for further development or simply enjoying the privacy of your large property. This one-of-a-kind property is a rare find in Venice, offering the space and freedom you want, just 6 minutes to Manasota Key beach and 14 minutes to Historic Downtown Venice.
/t.realgeeks.media/resize/460x/https://u.realgeeks.media/swfloridafinehomes%252FBanner_Image_1-min.jpg)
Additional Information
- Taxes
- $5070
- Minimum Lease
- No Minimum
- Location
- Irregular Lot, Landscaped, Oversized Lot
- Community Features
- No Deed Restriction
- Property Description
- One Story
- Zoning
- OUE2
- Interior Layout
- Ceiling Fans(s), Vaulted Ceiling(s), Walk-In Closet(s)
- Interior Features
- Ceiling Fans(s), Vaulted Ceiling(s), Walk-In Closet(s)
- Floor
- Carpet, Tile
- Appliances
- Convection Oven, Dishwasher, Dryer, Freezer, Range, Refrigerator, Solar Hot Water, Washer
- Utilities
- Cable Connected, Electricity Connected, Private, Public, Sewer Connected, Solar, Water Connected
- Heating
- Electric
- Air Conditioning
- Central Air
- Exterior Construction
- Stucco
- Exterior Features
- Garden, Irrigation System, Rain Gutters, Sliding Doors
- Roof
- Shingle
- Foundation
- Block
- Pool
- Private
- Pool Type
- In Ground, Screen Enclosure
- Garage Carport
- 3 Car Garage
- Garage Spaces
- 3
- Elementary School
- Taylor Ranch Elementary
- Middle School
- Venice Area Middle
- High School
- Venice Senior High
- Pets
- Allowed
- Max Pet Weight
- 101
- Pet Size
- Extra Large (101+ Lbs.)
- Flood Zone Code
- X
- Parcel ID
- 0470150001
- Legal Description
- W 268.57 FT OF LOT 9, BLK A, MANASOTA LAND & TIMBER CO & ANY INTEREST IN LANDS DESC IN ORI 2004202089
Listing courtesy of MICHAEL SAUNDERS & CO. - BOCA. 941-964-2000
Selling Office: ALL SEASONS REALTY LLC.Mortgage Calculator
StellarMLS is the source of this information via Internet Data Exchange Program. All listing information is deemed reliable but not guaranteed and should be independently verified through personal inspection by appropriate professionals. Listings displayed on this website may be subject to prior sale or removal from sale. Availability of any listing should always be independently verified. Listing information is provided for consumer personal, non-commercial use, solely to identify potential properties for potential purchase. All other use is strictly prohibited and may violate relevant federal and state law. Data last updated on