5841 Espanola Avenue, North Port, FL 34287
- $290,000
- 3
- BD
- 2
- BA
- 1,394
- SqFt






- Sold Price
- $290,000
- List Price
- $300,000
- Status
- Sold
- Days on Market
- 6
- Closing Date
- Apr 07, 2025
- MLS#
- D6141306
- Property Style
- Single Family
- Architectural Style
- Ranch
- Year Built
- 2019
- Bedrooms
- 3
- Bathrooms
- 2
- Living Area
- 1,394
- Lot Size
- 7,875
- Acres
- 0.18
- Total Acreage
- 0 to less than 1/4
- Legal Subdivision Name
- Port Charlotte Sub 03
- Community Name
- Port Charlotte Sub
- MLS Area Major
- North Port/Venice
Property Description
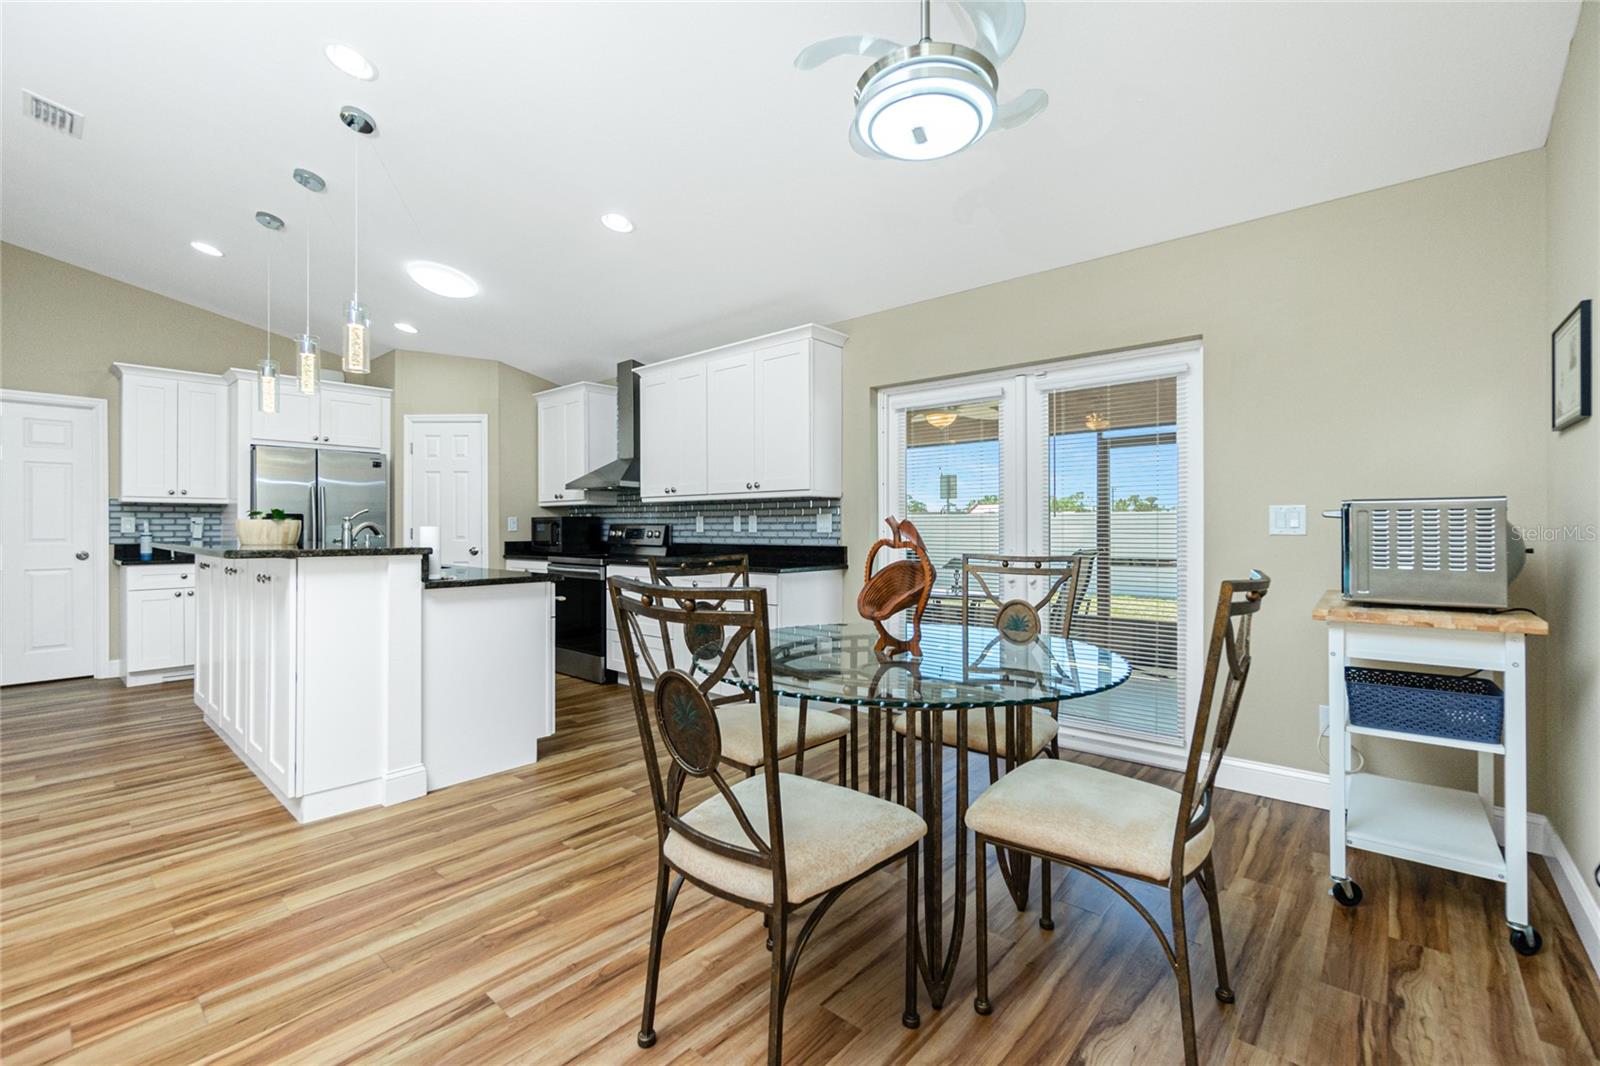
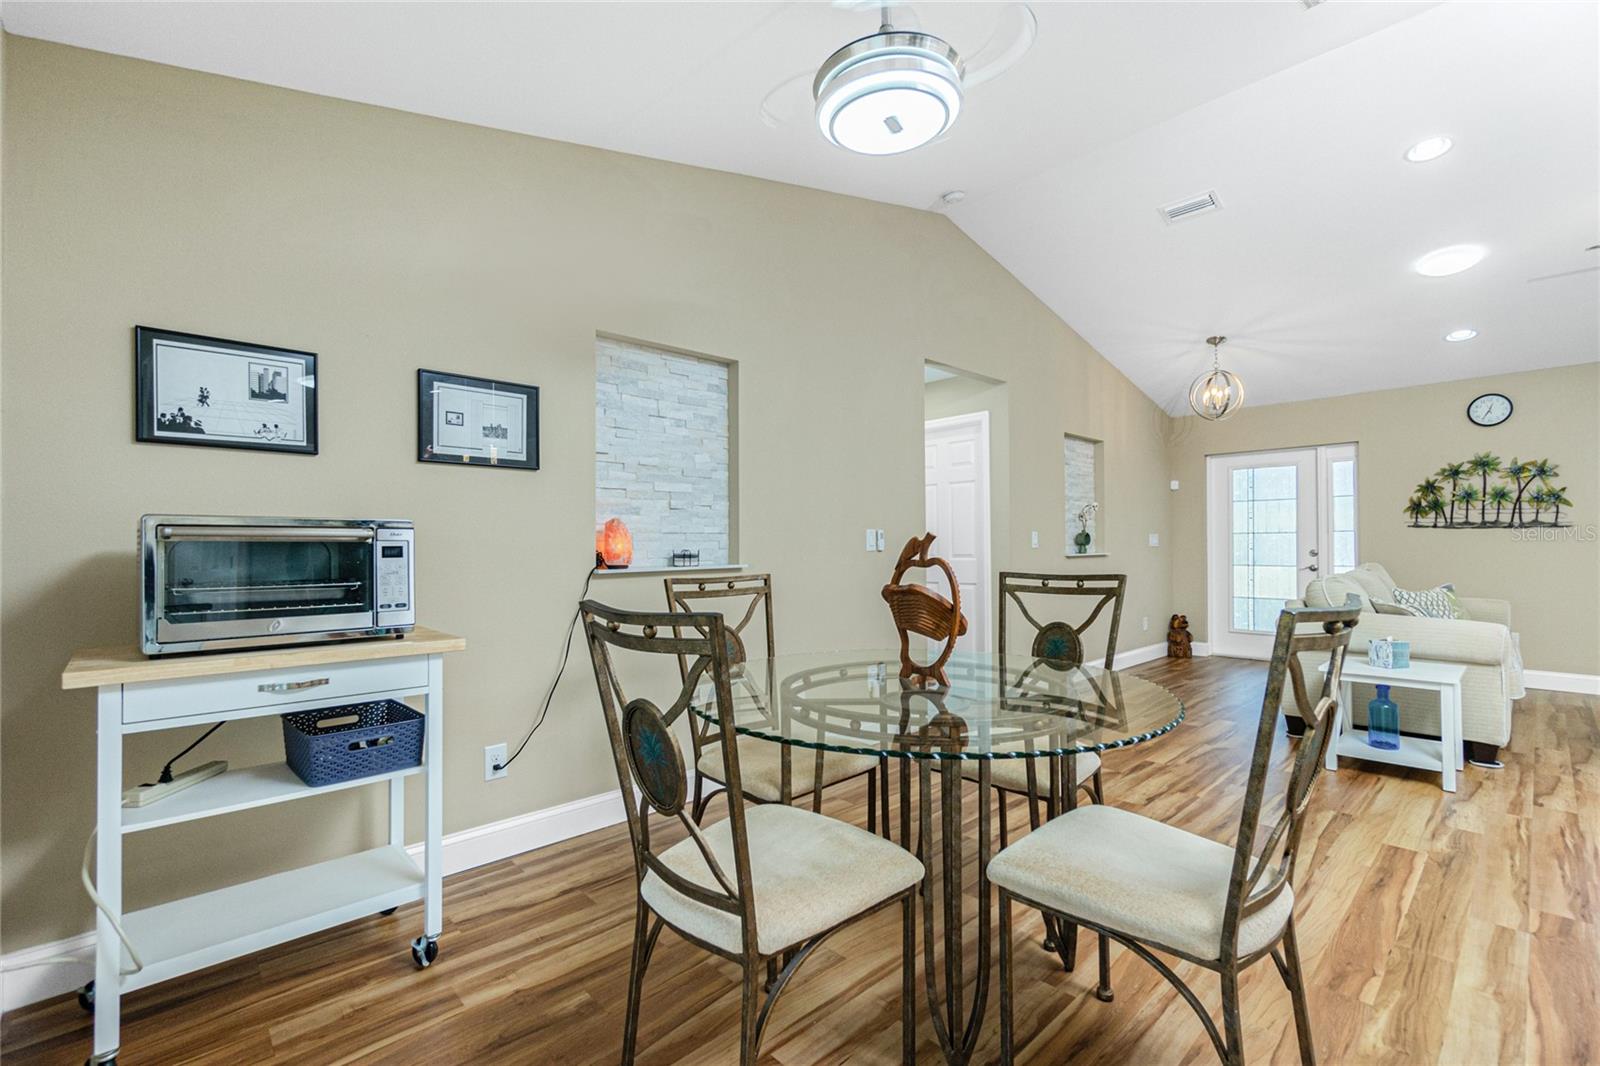
Come see this desirable 2019 built home in a great North Port location within walking distance to church, medical center, restaurants, Lowe's home improvement center, bank, golf course, parks and trails! This beautifully maintained open concept home has been enjoyed by the original owner since it was built and features security cameras in the kitchen walk-in pantry, a central vacuum system with a handy broom sweep disposal in the kitchen, a "fandolier" with hidden fan blades, fenced in yard and well kept up landscaping. Bonus - this home is serviced by PUBLIC water and sewer (rare for most of North Port) and is in preferred flood zone X500! The kitchen island features a breakfast bar with cabinets that can be accessed from the front or back plus a walk in pantry closet. The primary bedroom has a walk-in closet and en suite bathroom with a beautiful tiled walk in shower. The split floor plan has the other two bedrooms on the opposite side of the house. The living room features a built in decorative fireplace but the wall mounted TV is not included. This house is move in ready so schedule your private showing today!
/t.realgeeks.media/resize/460x/https://u.realgeeks.media/swfloridafinehomes%252FBanner_Image_1-min.jpg)
Additional Information
- Taxes
- $2846
- Minimum Lease
- No Minimum
- Location
- Landscaped, Near Golf Course, Sidewalk, Paved
- Community Features
- No Deed Restriction
- Property Description
- Two Story
- Zoning
- RTF
- Interior Layout
- Cathedral Ceiling(s), Ceiling Fans(s), Central Vaccum, Eat-in Kitchen, High Ceilings, Kitchen/Family Room Combo, Living Room/Dining Room Combo, Open Floorplan, Primary Bedroom Main Floor, Smart Home, Solid Surface Counters, Split Bedroom, Stone Counters, Thermostat, Walk-In Closet(s), Window Treatments
- Interior Features
- Cathedral Ceiling(s), Ceiling Fans(s), Central Vaccum, Eat-in Kitchen, High Ceilings, Kitchen/Family Room Combo, Living Room/Dining Room Combo, Open Floorplan, Primary Bedroom Main Floor, Smart Home, Solid Surface Counters, Split Bedroom, Stone Counters, Thermostat, Walk-In Closet(s), Window Treatments
- Floor
- Laminate
- Appliances
- Dishwasher, Dryer, Electric Water Heater, Exhaust Fan, Microwave, Range, Range Hood, Refrigerator, Washer
- Utilities
- BB/HS Internet Available, Cable Available, Electricity Available, Electricity Connected, Public, Sewer Connected, Water Connected
- Heating
- Central
- Air Conditioning
- Central Air
- Fireplace Description
- Decorative, Electric, Insert, Living Room, Non Wood Burning, Ventless
- Exterior Construction
- Block, Stucco
- Exterior Features
- French Doors, Lighting, Private Mailbox, Rain Gutters, Sidewalk
- Roof
- Shingle
- Foundation
- Slab
- Pool
- No Pool
- Garage Carport
- 2 Car Garage
- Garage Spaces
- 2
- Garage Features
- Covered, Driveway, Garage Door Opener, Ground Level, Guest, Off Street
- Garage Dimensions
- 20x21
- Fences
- Vinyl
- Pets
- Allowed
- Flood Zone Code
- X500
- Parcel ID
- 0999034611
- Legal Description
- LOT 11 BLK 346 3RD ADD TO PORT CHARLOTTE
Listing courtesy of KW COASTAL LIVING. 941-473-7399
Selling Office: THE REAL ESTATE STORE.Mortgage Calculator
StellarMLS is the source of this information via Internet Data Exchange Program. All listing information is deemed reliable but not guaranteed and should be independently verified through personal inspection by appropriate professionals. Listings displayed on this website may be subject to prior sale or removal from sale. Availability of any listing should always be independently verified. Listing information is provided for consumer personal, non-commercial use, solely to identify potential properties for potential purchase. All other use is strictly prohibited and may violate relevant federal and state law. Data last updated on