214 Aspen Street Unit 51, Englewood, FL 34223
- $235,000
- 2
- BD
- 2
- BA
- 1,497
- SqFt






- Sold Price
- $235,000
- List Price
- $240,000
- Status
- Sold
- Days on Market
- 31
- Closing Date
- Apr 29, 2025
- MLS#
- D6141338
- Property Style
- Condo
- Architectural Style
- Florida
- Year Built
- 1985
- Bedrooms
- 2
- Bathrooms
- 2
- Living Area
- 1,497
- Lot Size
- 4,007
- Acres
- 0.09
- Total Acreage
- 0 to less than 1/4
- Building Name
- Na
- Monthly Condo Fee
- 638
- Legal Subdivision Name
- Foxwood
- Community Name
- Foxwood
- MLS Area Major
- Englewood
Property Description
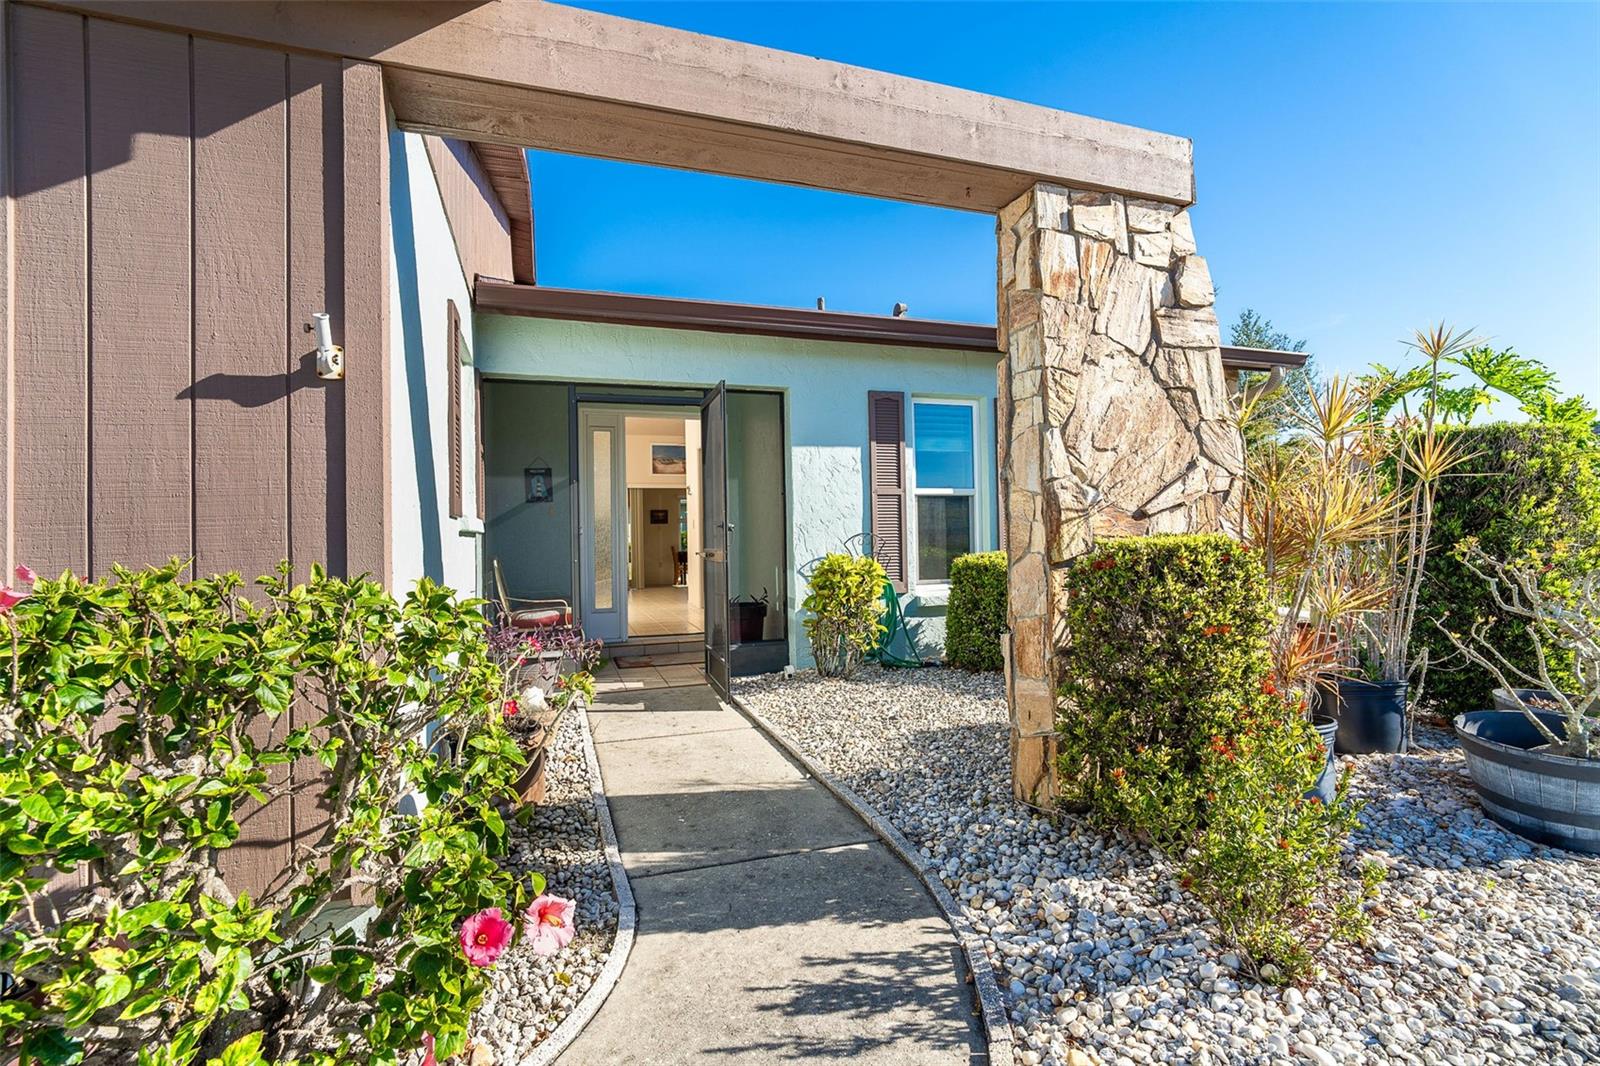
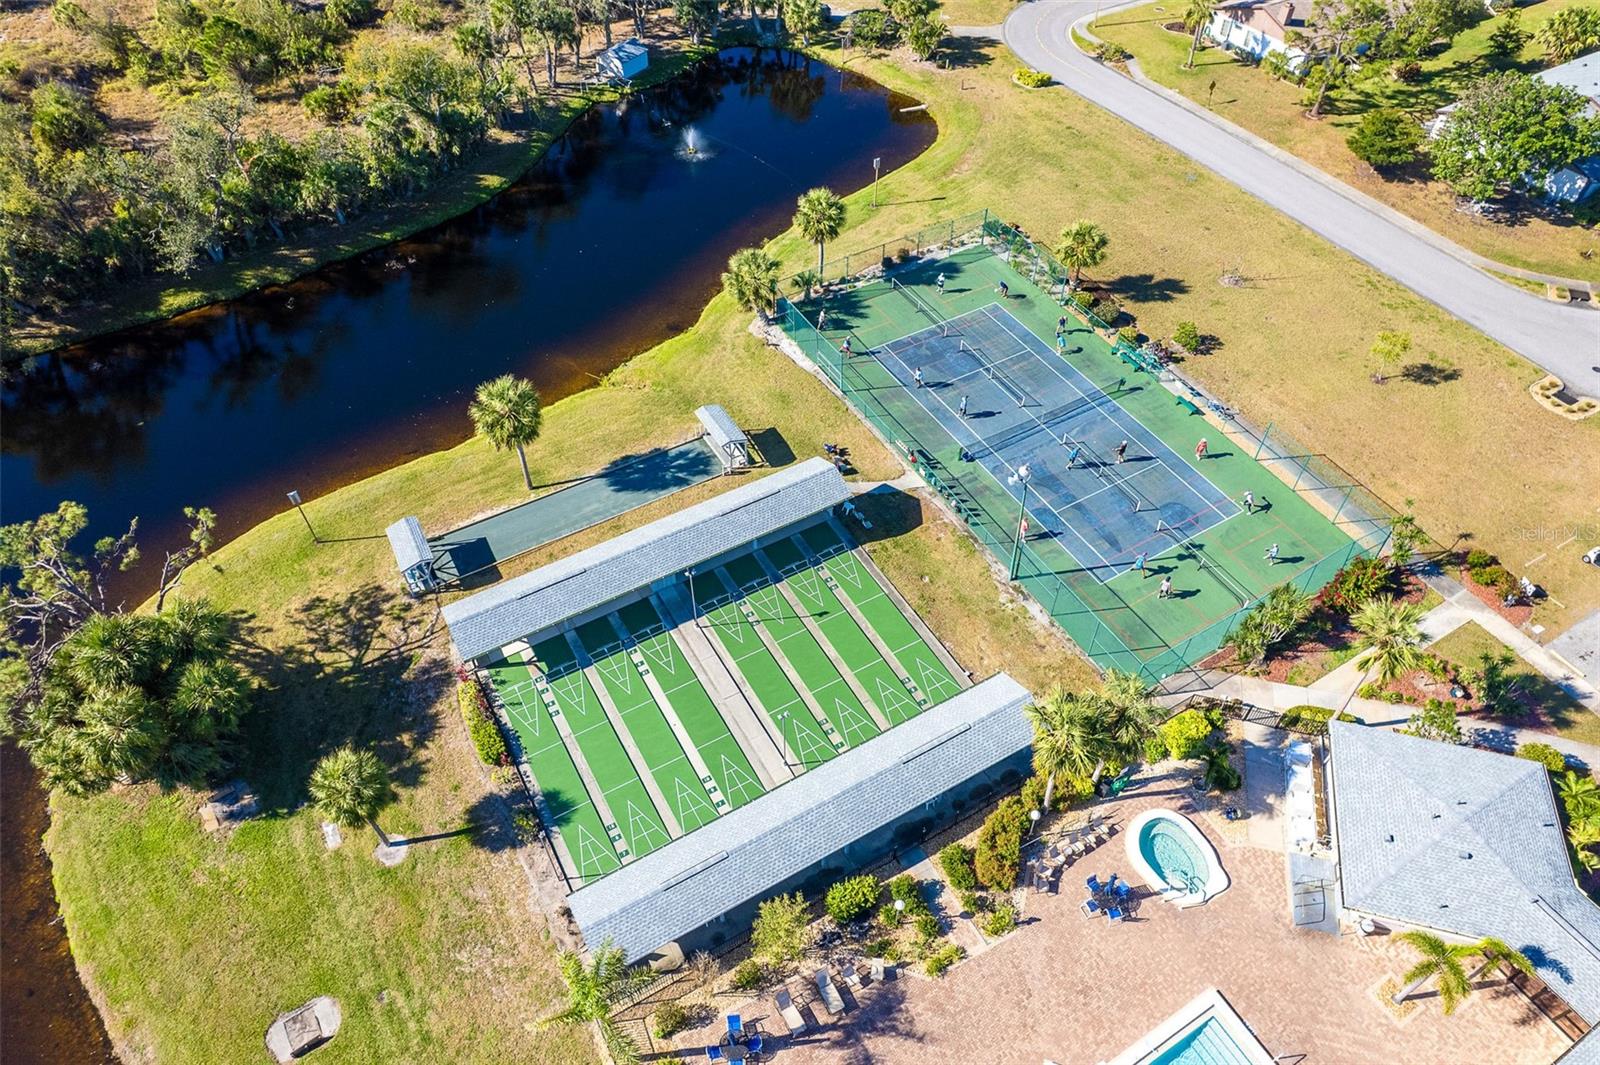
Live the ultimate beachside lifestyle in this beautifully updated 1-floor condo at Foxwood in Englewood, Florida—just minutes from the stunning shores of Manasota Key. With 1,497 sq ft of comfortable living space, this 2-bedroom, 2-bathroom home offers a seamless blend of style and convenience. Enjoy the coastal breeze from your private back patio after a day at the beach, or relax in the bright and airy interior featuring updated kitchen with GE appliances, wood cabinetry, impact windows, and easy-to-maintain tile and laminate flooring. Large vaulted-ceiling living room and dining room feature a convenient dry bar. A tiled Florida room adds even more living space and extra room for guests. New HVAC system and hot water heater in 2024 ensures year-round comfort and new roof was installed in 2023. Foxwood is a pet-friendly, golf cart-friendly community with fantastic amenities, including a pool, spa, tennis courts, and walking trails. Plus, a golf cart is included—perfect for exploring the neighborhood or making a quick trip to the nearby beaches. Whether you’re sunbathing, shelling, or enjoying waterfront dining, this prime Englewood location not far from Venice puts you just moments from the best of SWFL’s coastal paradise!
/t.realgeeks.media/resize/460x/https://u.realgeeks.media/swfloridafinehomes%252FBanner_Image_1-min.jpg)
Additional Information
- Taxes
- $1605
- Minimum Lease
- 3 Months
- Maintenance Includes
- Cable TV, Common Area Taxes, Pool, Escrow Reserves Fund, Insurance, Internet, Maintenance Structure, Maintenance Grounds, Pest Control, Recreational Facilities, Sewer, Trash
- Condo Fees
- $1914
- Condo Fees Term
- Quarterly
- Other Fees Term
- Quarterly
- Community Features
- Association Recreation - Lease, Association Recreation - Owned, Buyer Approval Required, Clubhouse, Community Mailbox, Deed Restrictions, Golf Carts OK, No Truck/RV/Motorcycle Parking, Pool, Sidewalks, Tennis Court(s)
- Property Description
- One Story
- Zoning
- RSF3
- Interior Layout
- Ceiling Fans(s), Chair Rail, Dry Bar, Eat-in Kitchen, Living Room/Dining Room Combo, Open Floorplan, Primary Bedroom Main Floor, Solid Surface Counters, Solid Wood Cabinets, Split Bedroom, Thermostat, Vaulted Ceiling(s), Walk-In Closet(s), Window Treatments
- Interior Features
- Ceiling Fans(s), Chair Rail, Dry Bar, Eat-in Kitchen, Living Room/Dining Room Combo, Open Floorplan, Primary Bedroom Main Floor, Solid Surface Counters, Solid Wood Cabinets, Split Bedroom, Thermostat, Vaulted Ceiling(s), Walk-In Closet(s), Window Treatments
- Floor
- Laminate, Tile
- Appliances
- Dishwasher, Disposal, Dryer, Electric Water Heater, Microwave, Range, Refrigerator, Washer
- Utilities
- BB/HS Internet Available, Cable Connected, Electricity Connected, Public, Sewer Connected, Underground Utilities
- Heating
- Electric
- Air Conditioning
- Central Air
- Exterior Construction
- Block, Stucco
- Exterior Features
- Garden, Lighting, Rain Gutters, Sidewalk, Sprinkler Metered
- Roof
- Shingle
- Foundation
- Slab
- Pool
- Community
- Garage Carport
- 2 Car Garage
- Garage Spaces
- 2
- Garage Features
- Driveway, Garage Door Opener
- Housing for Older Persons
- Yes
- Pets
- Allowed
- Max Pet Weight
- 30
- Pet Size
- Small (16-35 Lbs.)
- Floor Number
- 1
- Flood Zone Code
- X500
- Parcel ID
- 0851031051
- Legal Description
- UNIT 51 FOXWOOD
Listing courtesy of MICHAEL SAUNDERS & COMPANY. 941-473-7750
Selling Office: PREMIER SOTHEBYS INTL REALTY.Mortgage Calculator
StellarMLS is the source of this information via Internet Data Exchange Program. All listing information is deemed reliable but not guaranteed and should be independently verified through personal inspection by appropriate professionals. Listings displayed on this website may be subject to prior sale or removal from sale. Availability of any listing should always be independently verified. Listing information is provided for consumer personal, non-commercial use, solely to identify potential properties for potential purchase. All other use is strictly prohibited and may violate relevant federal and state law. Data last updated on