3303 Blue Jay Lane, Englewood, FL 34224
- $169,900
- 2
- BD
- 2
- BA
- 1,152
- SqFt








- List Price
- $169,900
- Status
- Active
- Days on Market
- 233
- MLS#
- D6145645
- Property Style
- Manufactured Home
- Year Built
- 1981
- Bedrooms
- 2
- Bathrooms
- 2
- Living Area
- 1,152
- Lot Size
- 6,000
- Acres
- 0.14
- Total Acreage
- 0 to less than 1/4
- Legal Subdivision Name
- Sandalhaven
- Complex/Comm Name
- Sandalhaven
- Community Name
- Sandalhaven Estates
- MLS Area Major
- Englewood
Property Description
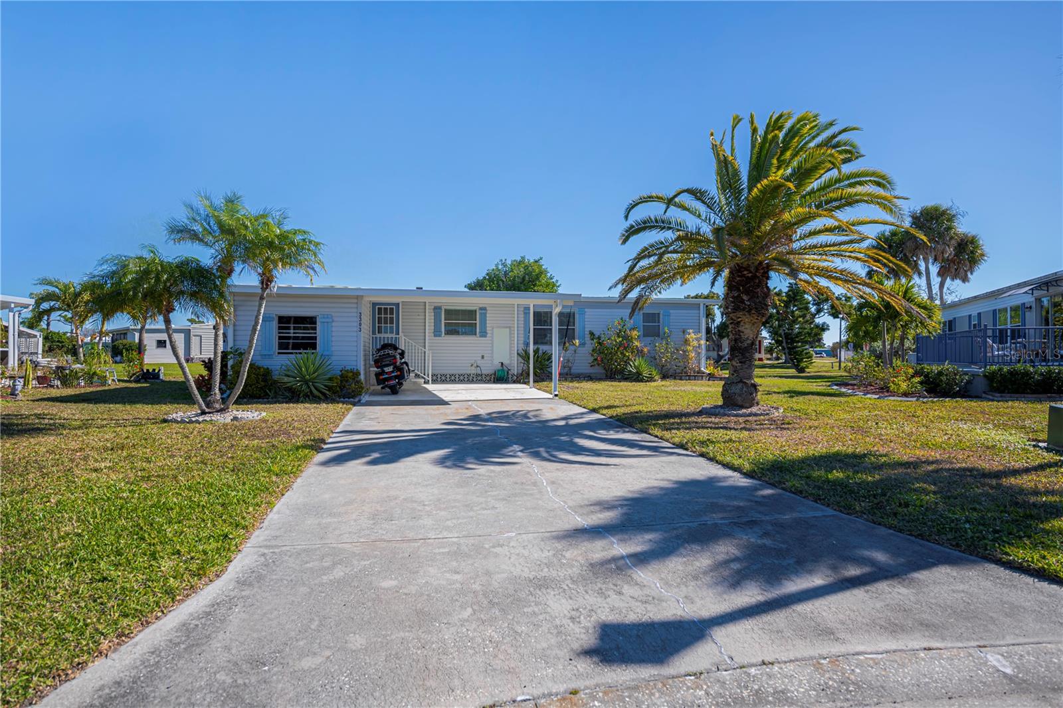
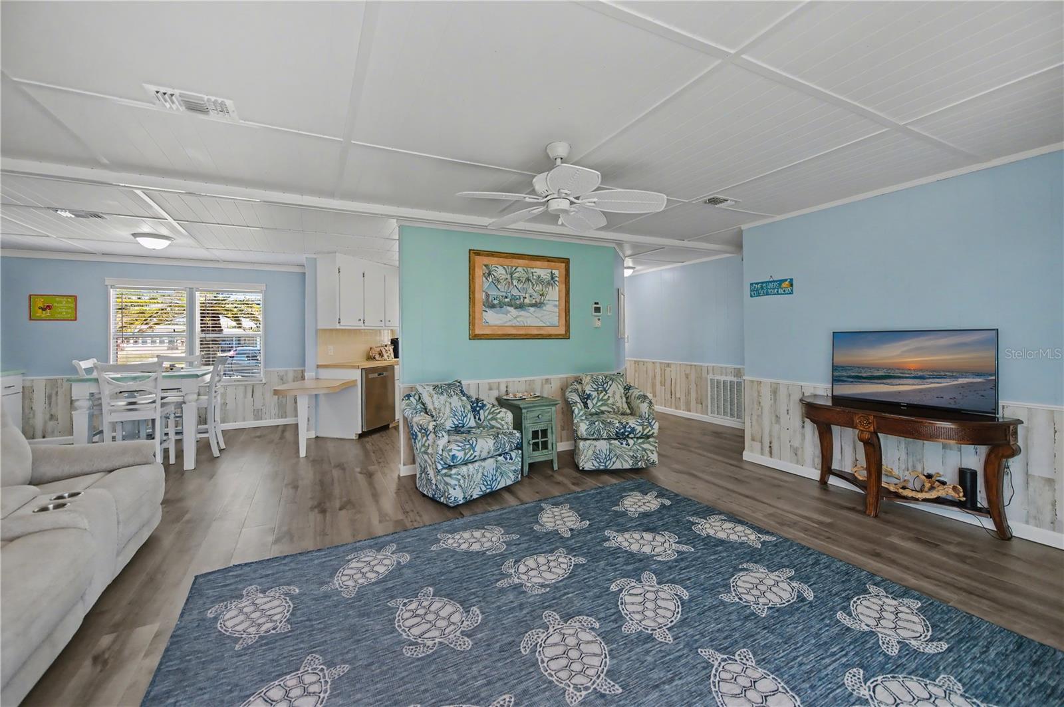
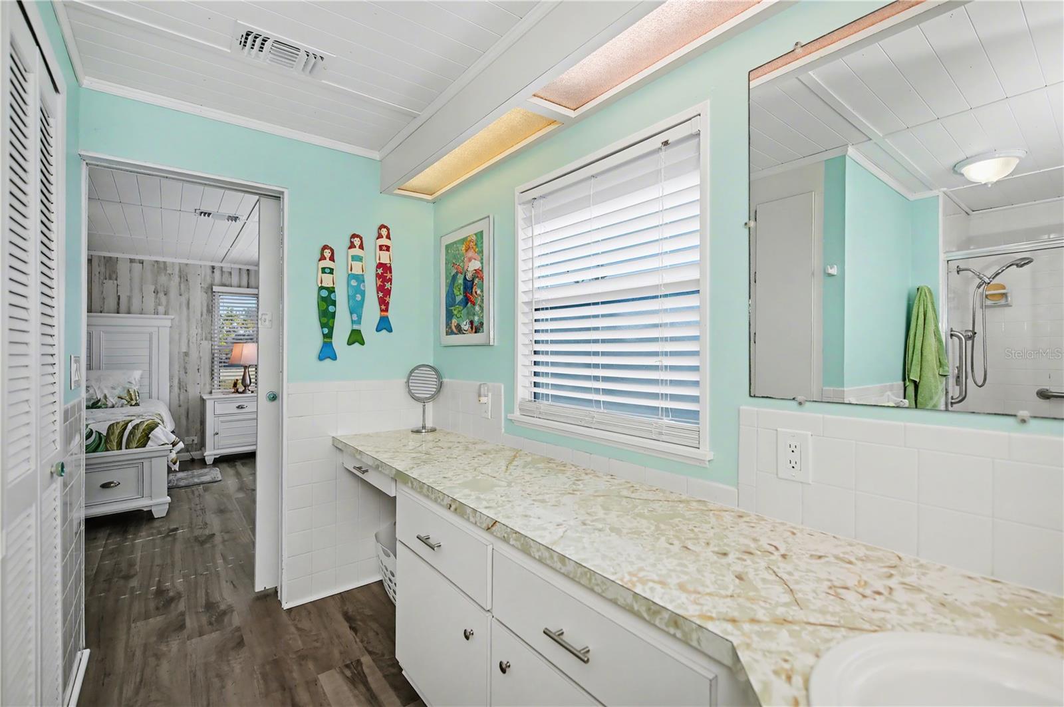
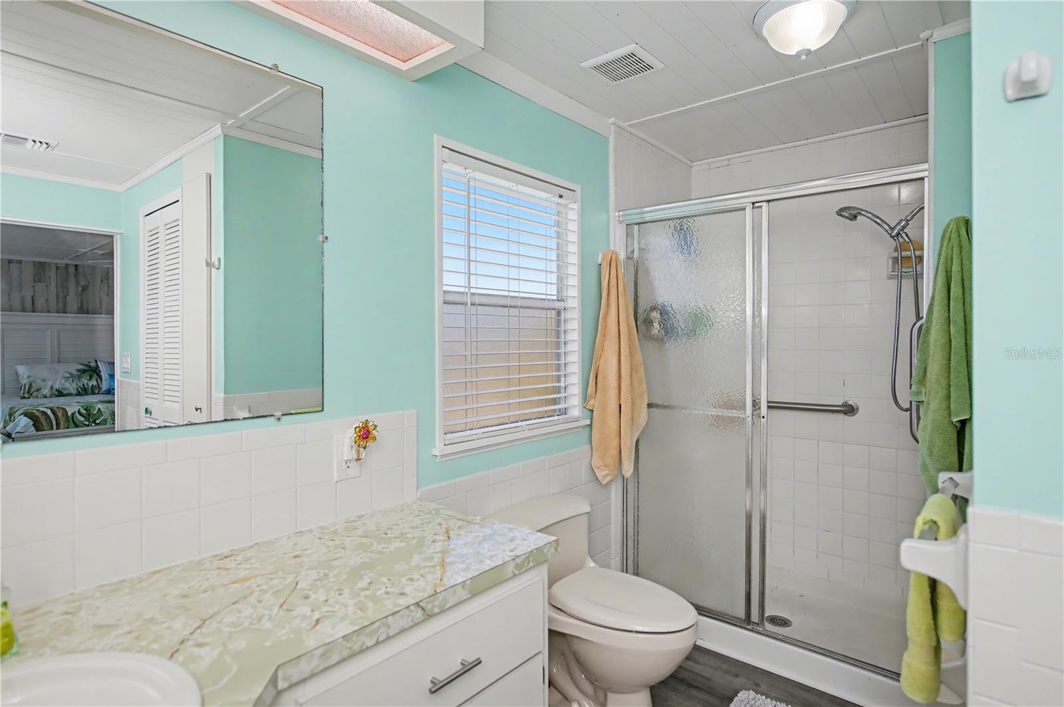
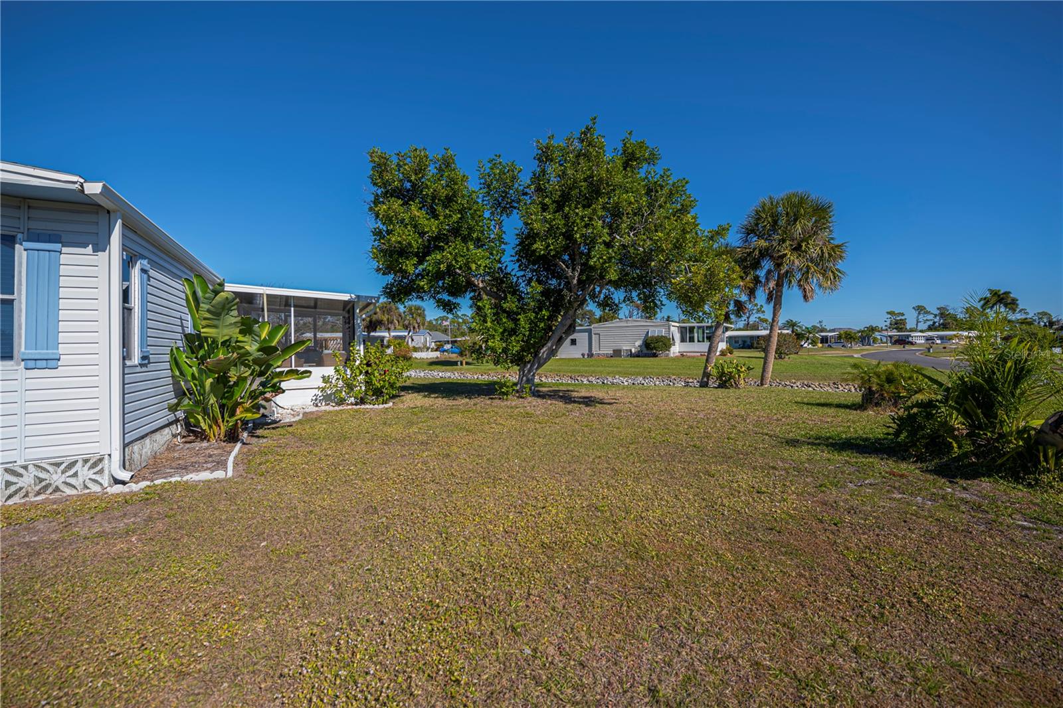
Looking for the perfect winter retreat or full time lifestyle? This totally rehabilitated home is perfect. Tastefully done, it is located at the back of a peaceful cul-de-sac on a tranquil canal. This two bedroom, two bath home has LVT throughout giving the floorplan continuity. The kitchen has an abundance of cabinets and counter space and opens into a large dining area. The bright and cheerful living room opens onto a spacious lanai overlooking the peaceful canal. The split floorplan affords guests and owners privacy and both bedrooms include full bathrooms. The utility building includes the washer and dryer hookup and plenty of space for a craft area or woodworking area. The second building adds great storage to this property. Located in a great manufactured home park, these homes are spaced out giving each home plenty of room. Surrounded by a multitude of golf courses, 5 beaches, many restaurants and shopping along with medical care. Priced to sell - don't miss this one!
/t.realgeeks.media/resize/460x/https://u.realgeeks.media/swfloridafinehomes%252FBanner_Image_1-min.jpg)
Additional Information
- Taxes
- $2726
- Minimum Lease
- 1 Month
- Hoa Fee
- $200
- HOA Payment Schedule
- Annually
- Community Features
- Deed Restrictions
- Property Description
- One Story
- Zoning
- MHC
- Interior Layout
- Ceiling Fans(s), Primary Bedroom Main Floor, Solid Wood Cabinets, Split Bedroom, Walk-In Closet(s)
- Interior Features
- Ceiling Fans(s), Primary Bedroom Main Floor, Solid Wood Cabinets, Split Bedroom, Walk-In Closet(s)
- Floor
- Luxury Vinyl
- Appliances
- Dishwasher, Disposal, Dryer, Electric Water Heater, Microwave, Range, Refrigerator, Washer
- Utilities
- Cable Connected, Sewer Connected, Water Connected
- Heating
- Central, Electric
- Air Conditioning
- Central Air
- Exterior Construction
- Metal Frame, Vinyl Siding
- Exterior Features
- Rain Gutters, Sliding Doors
- Roof
- Shingle
- Foundation
- Slab
- Pool
- No Pool
- Garage Carport
- 2 Car Carport
- Garage Features
- Covered, Driveway, Parking Pad
- Elementary School
- Vineland Elementary
- Middle School
- L.A. Ainger Middle
- High School
- Lemon Bay High
- Housing for Older Persons
- Yes
- Pets
- Allowed
- Flood Zone Code
- AE
- Parcel ID
- 412028277002
- Legal Description
- GAP 000 0000 0010 GASPARILLA PINES LT10 RP19963&64 671/2036 756/927 816/1151 966/1820 2595/441 3788/955 3957/34 4017/802 4188/1465 3222091
Listing courtesy of BRETT BARBER & COMPANY REAL ES. 941-474-7121
Mortgage Calculator
StellarMLS is the source of this information via Internet Data Exchange Program. All listing information is deemed reliable but not guaranteed and should be independently verified through personal inspection by appropriate professionals. Listings displayed on this website may be subject to prior sale or removal from sale. Availability of any listing should always be independently verified. Listing information is provided for consumer personal, non-commercial use, solely to identify potential properties for potential purchase. All other use is strictly prohibited and may violate relevant federal and state law. Data last updated on