4087 Pelican Shores Circle, Englewood, FL 34223
- $1,399,000
- 4
- BD
- 3
- BA
- 2,226
- SqFt













- List Price
- $1,399,000
- Status
- Active
- Days on Market
- 207
- Price Change
- ▼ $96,000 1783624818
- MLS#
- D6146210
- Property Style
- Single Family
- Architectural Style
- Florida
- Year Built
- 1955
- Bedrooms
- 4
- Bathrooms
- 3
- Living Area
- 2,226
- Lot Size
- 10,387
- Acres
- 0.24
- Total Acreage
- 0 to less than 1/4
- Legal Subdivision Name
- Pelican Shores
- Complex/Comm Name
- Pelican Shores
- Community Name
- Pelican Shores
- MLS Area Major
- Englewood
Property Description
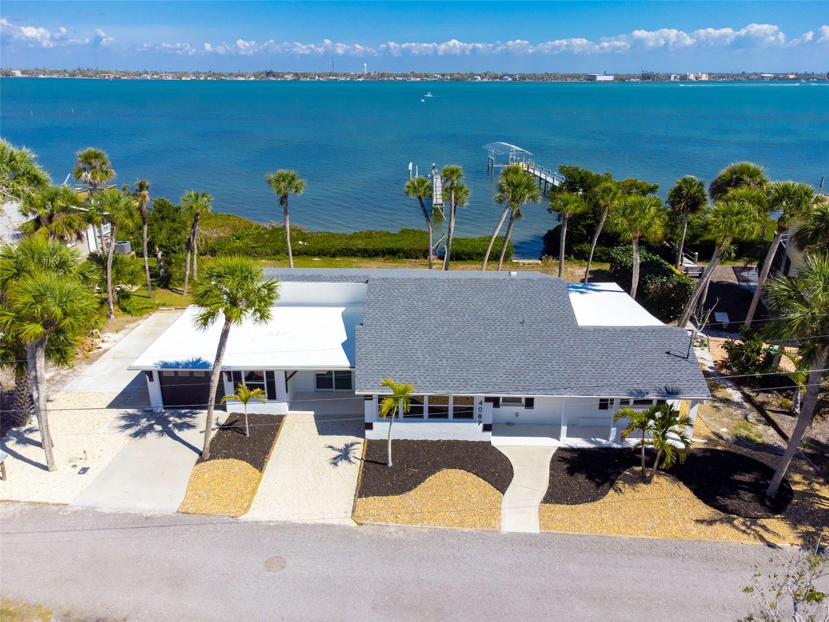
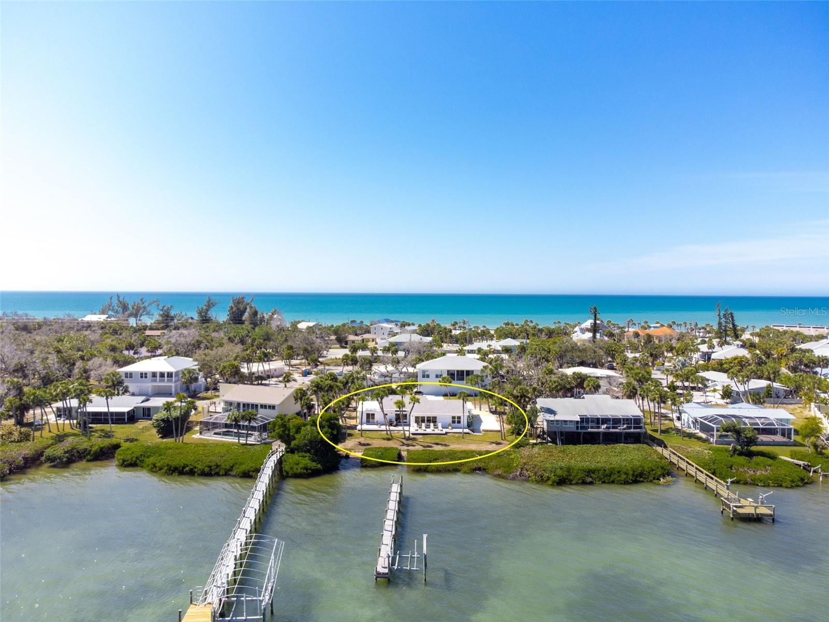
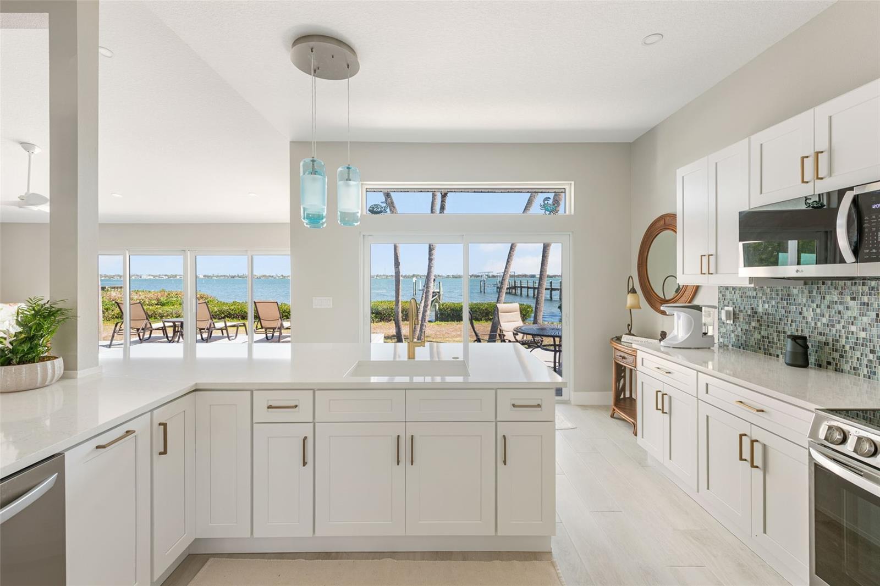
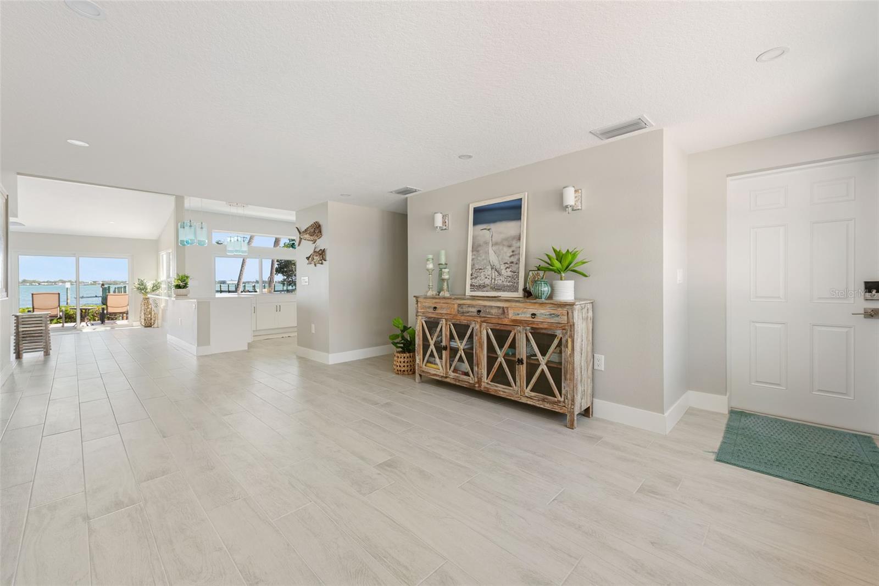
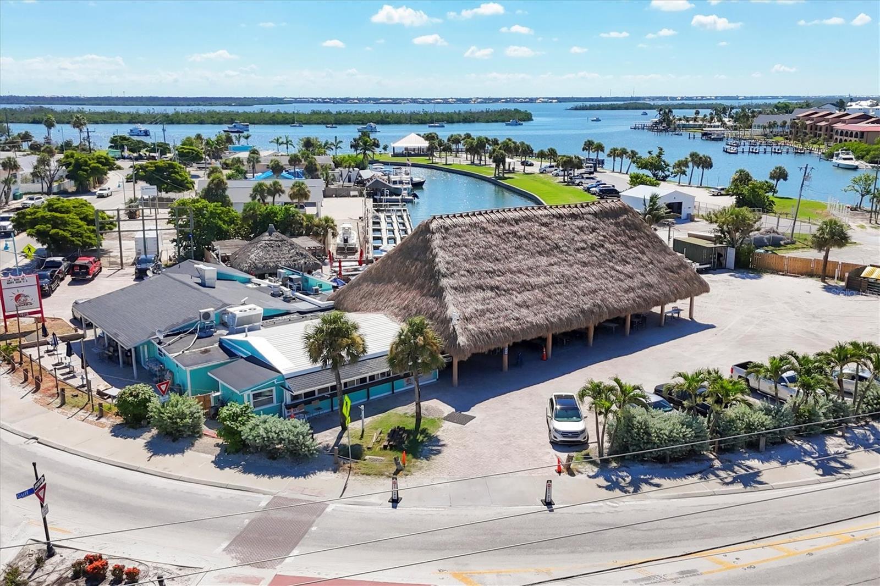
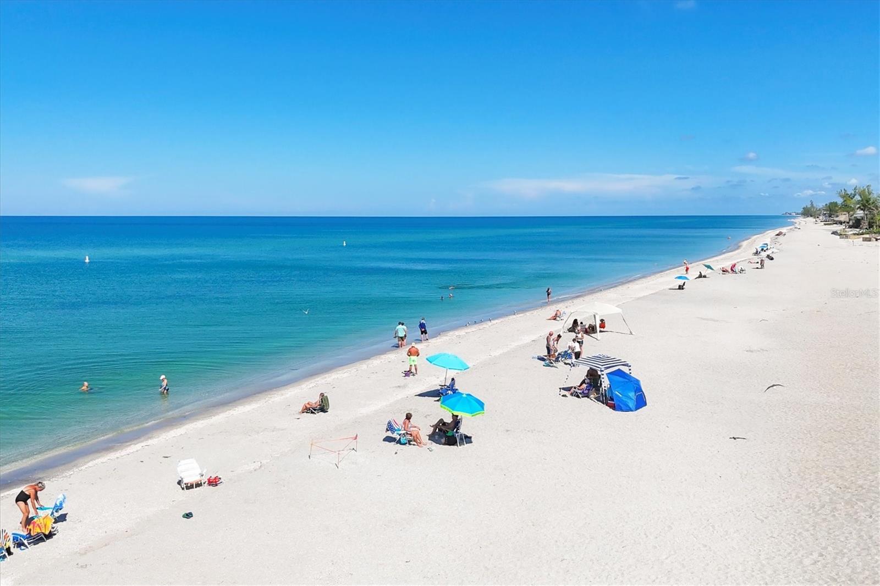
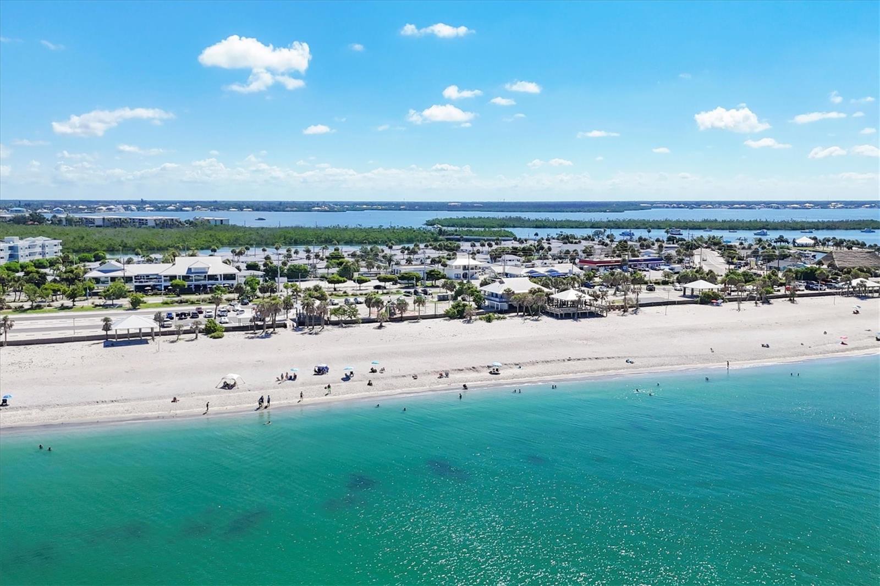
Experience the pinnacle of coastal luxury at 4087 Pelican Shores Circle, a masterpiece of modern design where every detail has been reimagined for the sophisticated buyer. This residence has undergone a complete, top-to-bottom HIGH-END RENOVATION by well know BAYFRONT BUILDERS, offering total peace of mind with a BRAND-NEW ROOF, new HVAC system, new electrical, new plumbing, and ALL-NEW IMPACT WINDOWS AND DOORS. Whether you are looking for a permanent family home, a vacation retreat, or a premier hosting venue, the layout is designed for effortless connection. The interior impresses with high ceilings, a mix of elegant decorative lighting and recessed lighting throughout, and luxury plank tile flooring that flows seamlessly through the open-concept living spaces. The heart of the home is a chef’s dream, featuring QUARTZ COUNTERTOPS, custom soft-close wood cabinetry, and premium stainless steel appliances. The bathrooms are true sanctuaries, showcasing gorgeous high-end tile work and spa-like finishes. For those seeking flexibility, the floor plan features separate secondary suite-like area with its own walk-in closet and a private entrance through the garage, making it the perfect "home within a home" for multi-generational living or hosting long-term guests. Outdoor living is redefined by a massive new composite deck that spans the entire rear of the property, putting you directly on the bay. Another huge perk is that there is plenty of room for your own custom pool! While you enjoy the community dock, the seller has already applied for private dock permit and obtained professional quote, paving the way for your own private slip. Beyond the bay, you also enjoy the best of the Gulf with DEEDED BEACH ACCESS AND ADDITIONAL BAY ACCESS WITH A COMMUNITY DOCK just moments away. From the impact-rated security to the luxury finishes, this home offers a rare opportunity to own a fully renovated waterfront sanctuary on where no expense has been spared. Living here means embracing a lifestyle where the hardest decision of your day is whether to watch the sunrise over the bay or the sunset over the Gulf. Manasota Key is a sanctuary of natural beauty, offering miles of uncrowded, pristine beaches famous for world-class shelling and prehistoric shark teeth. Spend your mornings exploring the winding canopy roads or kayaking through the mangroves of Stump Pass Beach State Park. When evening falls, enjoy the island's vibrant social scene—just a short bike or golf cart ride away. From live music and waterfront dining at local staples like Lock ‘N Key or Sandbar Tiki & Grille to the charming shops and weekly farmer's markets on historic Dearborn Street just across the bridge, the Key offers a perfect blend of secluded tranquility and coastal convenience. Whether you are a boater, a beachcomber, or an epicurean, Manasota Key provides a lifestyle of unparalleled freedom and relaxation. Schedule your exclusive showing today and start living your best Florida Life!
/t.realgeeks.media/resize/460x/https://u.realgeeks.media/swfloridafinehomes%252FBanner_Image_1-min.jpg)
Additional Information
- Taxes
- $9114
- Minimum Lease
- No Minimum
- HOA Fee
- $300
- HOA Payment Schedule
- Annually
- Maintenance Includes
- Private Road
- Location
- Oversized Lot, Unpaved
- Community Features
- Golf Carts OK, No Deed Restriction
- Property Description
- One Story
- Zoning
- MSF3.5
- Interior Layout
- Cathedral Ceiling(s), Ceiling Fans(s), Kitchen/Family Room Combo, Living Room/Dining Room Combo, Open Floorplan, Solid Surface Counters, Split Bedroom
- Interior Features
- Cathedral Ceiling(s), Ceiling Fans(s), Kitchen/Family Room Combo, Living Room/Dining Room Combo, Open Floorplan, Solid Surface Counters, Split Bedroom
- Floor
- Ceramic Tile
- Appliances
- Dishwasher, Dryer, Electric Water Heater, Microwave, Range, Range Hood, Refrigerator, Washer
- Utilities
- BB/HS Internet Available, Cable Connected, Electricity Connected, Propane, Public, Sewer Connected, Water Connected
- Heating
- Central
- Air Conditioning
- Central Air
- Exterior Construction
- Block, Stucco
- Exterior Features
- Outdoor Shower, Rain Gutters, Sliding Doors
- Roof
- Shingle
- Foundation
- Slab
- Pool
- No Pool
- Garage Carport
- 1 Car Garage
- Garage Spaces
- 1
- Garage Features
- Driveway, Garage Door Opener, Guest, Workshop in Garage
- Garage Dimensions
- 21x18
- Elementary School
- Englewood Elementary
- Middle School
- L.A. Ainger Middle
- High School
- Lemon Bay High
- Water Name
- Lemon Bay Intercoastal Waterwa
- Water Extras
- Bridges - No Fixed Bridges, Lift, Skiing Allowed
- Water View
- Bay/Harbor - Full, Intracoastal Waterway
- Water Access
- Bay/Harbor, Beach, Beach - Access Deeded, Gulf/Ocean, Intracoastal Waterway
- Water Frontage
- Intracoastal Waterway
- Pets
- Allowed
- Flood Zone Code
- 11AE
- Parcel ID
- 411901102004
- Legal Description
- PSS 000 0000 0022 PELICAN SHORES LT 22 DC934/2023 979-2013 1079-483 1115/2099 1333/462&63 1789/2145 2030/16592612/1913
Listing courtesy of KELLER WILLIAMS ISLAND LIFE REAL ESTATE. 941-254-6467
Mortgage Calculator
StellarMLS is the source of this information via Internet Data Exchange Program. All listing information is deemed reliable but not guaranteed and should be independently verified through personal inspection by appropriate professionals. Listings displayed on this website may be subject to prior sale or removal from sale. Availability of any listing should always be independently verified. Listing information is provided for consumer personal, non-commercial use, solely to identify potential properties for potential purchase. All other use is strictly prohibited and may violate relevant federal and state law. Data last updated on