27400 Hole In One Place, Englewood, FL 34223
- $825,000
- 3
- BD
- 3
- BA
- 3,214
- SqFt
- Sold Price
- $825,000
- List Price
- $849,000
- Status
- Sold
- Days on Market
- 35
- Closing Date
- Jun 22, 2026
- MLS#
- D6147058
- Property Style
- Single Family
- Year Built
- 2015
- Bedrooms
- 3
- Bathrooms
- 3
- Living Area
- 3,214
- Lot Size
- 15,182
- Acres
- 0.35
- Total Acreage
- 1/4 to less than 1/2
- Legal Subdivision Name
- Boca Royale Ph 2 & 3
- Community Name
- Boca Royale
- MLS Area Major
- Englewood
Property Description
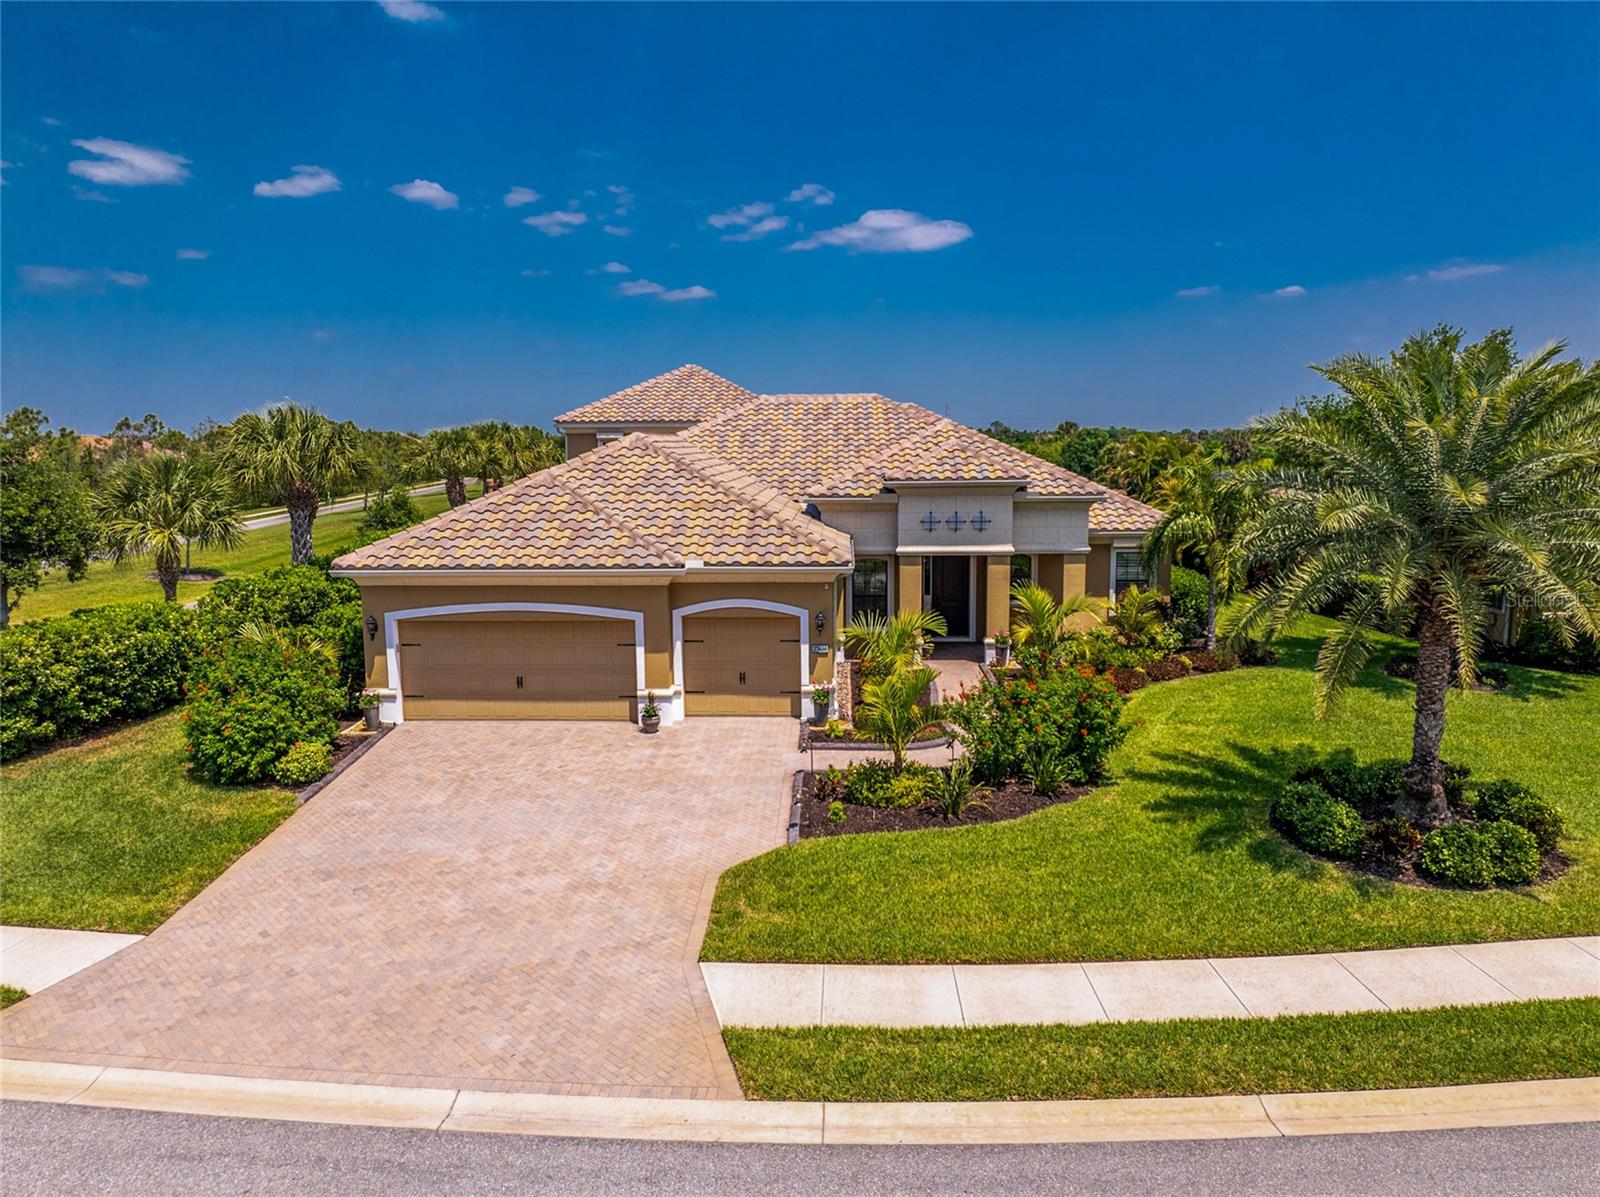
Set within the sought-after Boca Royale Golf & Country Club, this exceptional Palm Island model by Neal Communities offers a rare blend of luxury, privacy, and thoughtful upgrades. Just minutes from the Gulf beaches and surrounded by lush tropical landscaping, the home enjoys tranquil water views and an elevated level of craftsmanship throughout. Designed with a split-bedroom layout, this three-bedroom, three-bath residence provides both comfort and privacy, with the spacious primary suite set apart from the guest bedrooms. The main living area impresses with a custom feature wall, coffered ceilings, crown molding, and recessed lighting, while pocketing sliding glass doors seamlessly connect the great room to the lanai and pool, creating an ideal indoor-outdoor living experience perfect for entertaining. The gourmet kitchen is beautifully appointed with soft-close cabinetry, GE Profile stainless steel appliances, quartz countertops, a walk-in pantry, and layered lighting including pendant and under-cabinet accents. A large center island offers seating for four, complemented by a casual breakfast nook and a separate formal dining area for more elegant gatherings. The primary suite is a private retreat, featuring coffered ceilings, dual walk-in closets, and direct access to the lanai. The luxurious ensuite bath includes dual vanities, a soaking tub, a walk-in shower, and a linen closet. Guest bedrooms share a well-appointed full bath, while the light-filled office, complete with double windows and a sliding door to the lanai, provides a peaceful workspace. Upstairs, a generous 555 sq foot bonus room offers incredible flexibility, ideal as a guest suite, game room, or fitness space. From this upper level, enjoy beautiful views, including the opportunity to watch holiday fireworks or even rocket launches. Outdoor living is equally impressive, featuring a fully screened lanai with a brand-new rescreened ceiling, a private pool with an electric heater and chiller, an outdoor shower, and a built-in grilling area complete with an outdoor refrigerator. Remote-controlled storm shutters and full lanai privacy enhance both comfort and convenience. This home is extensively upgraded with features that add both luxury and peace of mind, including a whole-house 22kW generator with surge protection, full storm shutter protection, plantation shutters throughout, and a Rinnai tankless water heater. The property also includes four-zone irrigation and fertigation systems, including dedicated irrigation for lanai plants, as well as extensive landscape lighting. The lush landscaping has been thoughtfully designed to conceal mechanical elements, and there is full paver access to these systems. The oversized three-car garage is equally impressive, featuring an 8-foot door, polyaspartic flooring, full wall cabinetry, a storage closet, an exhaust fan, dual keypad entry, pull-down attic access, and both interior and exterior water spigots. An under-stair butler’s kitchen adds a unique and functional touch to the home. The laundry room is spacious and includes additional storage. Residents of Boca Royale enjoy an active, resort-style lifestyle with access to a community pool, golf, tennis, pickleball, and a vibrant clubhouse offering dining and social events. Impeccably maintained and truly move-in ready, this home offers the perfect opportunity to embrace the Florida lifestyle— start enjoying everything this exceptional property and community have to offer.
/t.realgeeks.media/resize/460x/https://u.realgeeks.media/swfloridafinehomes%252FBanner_Image_1-min.jpg)
Additional Information
- Taxes
- $8585
- Minimum Lease
- 6 Months
- HOA Fee
- $1,514
- HOA Payment Schedule
- Quarterly
- Maintenance Includes
- Guard - 24 Hour, Common Area Taxes, Pool, Escrow Reserves Fund, Fidelity Bond, Maintenance Grounds, Management, Private Road
- Location
- Landscaped, Near Golf Course, Near Marina, Private, Sidewalk, Street Dead-End, Paved
- Community Features
- Clubhouse, Deed Restrictions, Dog Park, Fitness Center, Gated Community - Guard, Golf Carts OK, Golf, Irrigation-Reclaimed Water, Pool, Restaurant, Sidewalks, Special Community Restrictions, Tennis Court(s), Golf Community, Maintenance Free
- Property Description
- Two Story
- Zoning
- RSF1
- Interior Layout
- Ceiling Fans(s), Chair Rail, Coffered Ceiling(s), Crown Molding, Eat-in Kitchen, High Ceilings, Open Floorplan, Primary Bedroom Main Floor, Solid Surface Counters, Thermostat, Walk-In Closet(s), Window Treatments
- Interior Features
- Ceiling Fans(s), Chair Rail, Coffered Ceiling(s), Crown Molding, Eat-in Kitchen, High Ceilings, Open Floorplan, Primary Bedroom Main Floor, Solid Surface Counters, Thermostat, Walk-In Closet(s), Window Treatments
- Floor
- Carpet, Tile
- Appliances
- Bar Fridge, Built-In Oven, Cooktop, Dishwasher, Disposal, Exhaust Fan, Gas Water Heater, Microwave, Refrigerator, Washer
- Utilities
- BB/HS Internet Available, Cable Available, Electricity Connected, Natural Gas Connected, Phone Available, Public, Sewer Connected, Sprinkler Recycled, Underground Utilities, Water Connected
- Heating
- Central, Natural Gas
- Air Conditioning
- Central Air
- Exterior Construction
- Block, Stucco
- Exterior Features
- Hurricane Shutters, Lighting, Outdoor Grill, Outdoor Shower, Permeable Paving, Sidewalk, Sliding Doors
- Roof
- Tile
- Foundation
- Slab
- Pool
- Community, Private
- Pool Type
- Child Safety Fence, Gunite, Heated, In Ground, Lighting, Outside Bath Access, Screen Enclosure
- Garage Carport
- 3 Car Garage
- Garage Spaces
- 3
- Garage Features
- Garage Door Opener
- Garage Dimensions
- 30x24
- Elementary School
- Englewood Elementary
- Middle School
- L.A. Ainger Middle
- High School
- Lemon Bay High
- Water View
- Pond
- Water Frontage
- Pond
- Pets
- Allowed
- Max Pet Weight
- 100
- Pet Size
- Extra Large (101+ Lbs.)
- Flood Zone Code
- X
- Parcel ID
- 0494020034
- Legal Description
- LOT 185, BOCA ROYALE UNIT 11 PH 2 & 3
Listing courtesy of RE/MAX ALLIANCE GROUP. 941-473-8484
Selling Office: RE/MAX ALLIANCE GROUP.Mortgage Calculator
StellarMLS is the source of this information via Internet Data Exchange Program. All listing information is deemed reliable but not guaranteed and should be independently verified through personal inspection by appropriate professionals. Listings displayed on this website may be subject to prior sale or removal from sale. Availability of any listing should always be independently verified. Listing information is provided for consumer personal, non-commercial use, solely to identify potential properties for potential purchase. All other use is strictly prohibited and may violate relevant federal and state law. Data last updated on