1380 Piedmont Road, Venice, FL 34293
- $500,000
- 3
- BD
- 3
- BA
- 1,794
- SqFt










- Sold Price
- $500,000
- List Price
- $500,000
- Status
- Sold
- Days on Market
- 125
- Closing Date
- Feb 21, 2025
- MLS#
- G5087484
- Property Style
- Single Family
- Architectural Style
- Contemporary
- Year Built
- 1986
- Bedrooms
- 3
- Bathrooms
- 3
- Living Area
- 1,794
- Lot Size
- 10,000
- Acres
- 0.23
- Total Acreage
- 0 to less than 1/4
- Legal Subdivision Name
- South Venice
- Community Name
- South Venice
- MLS Area Major
- Venice
Property Description
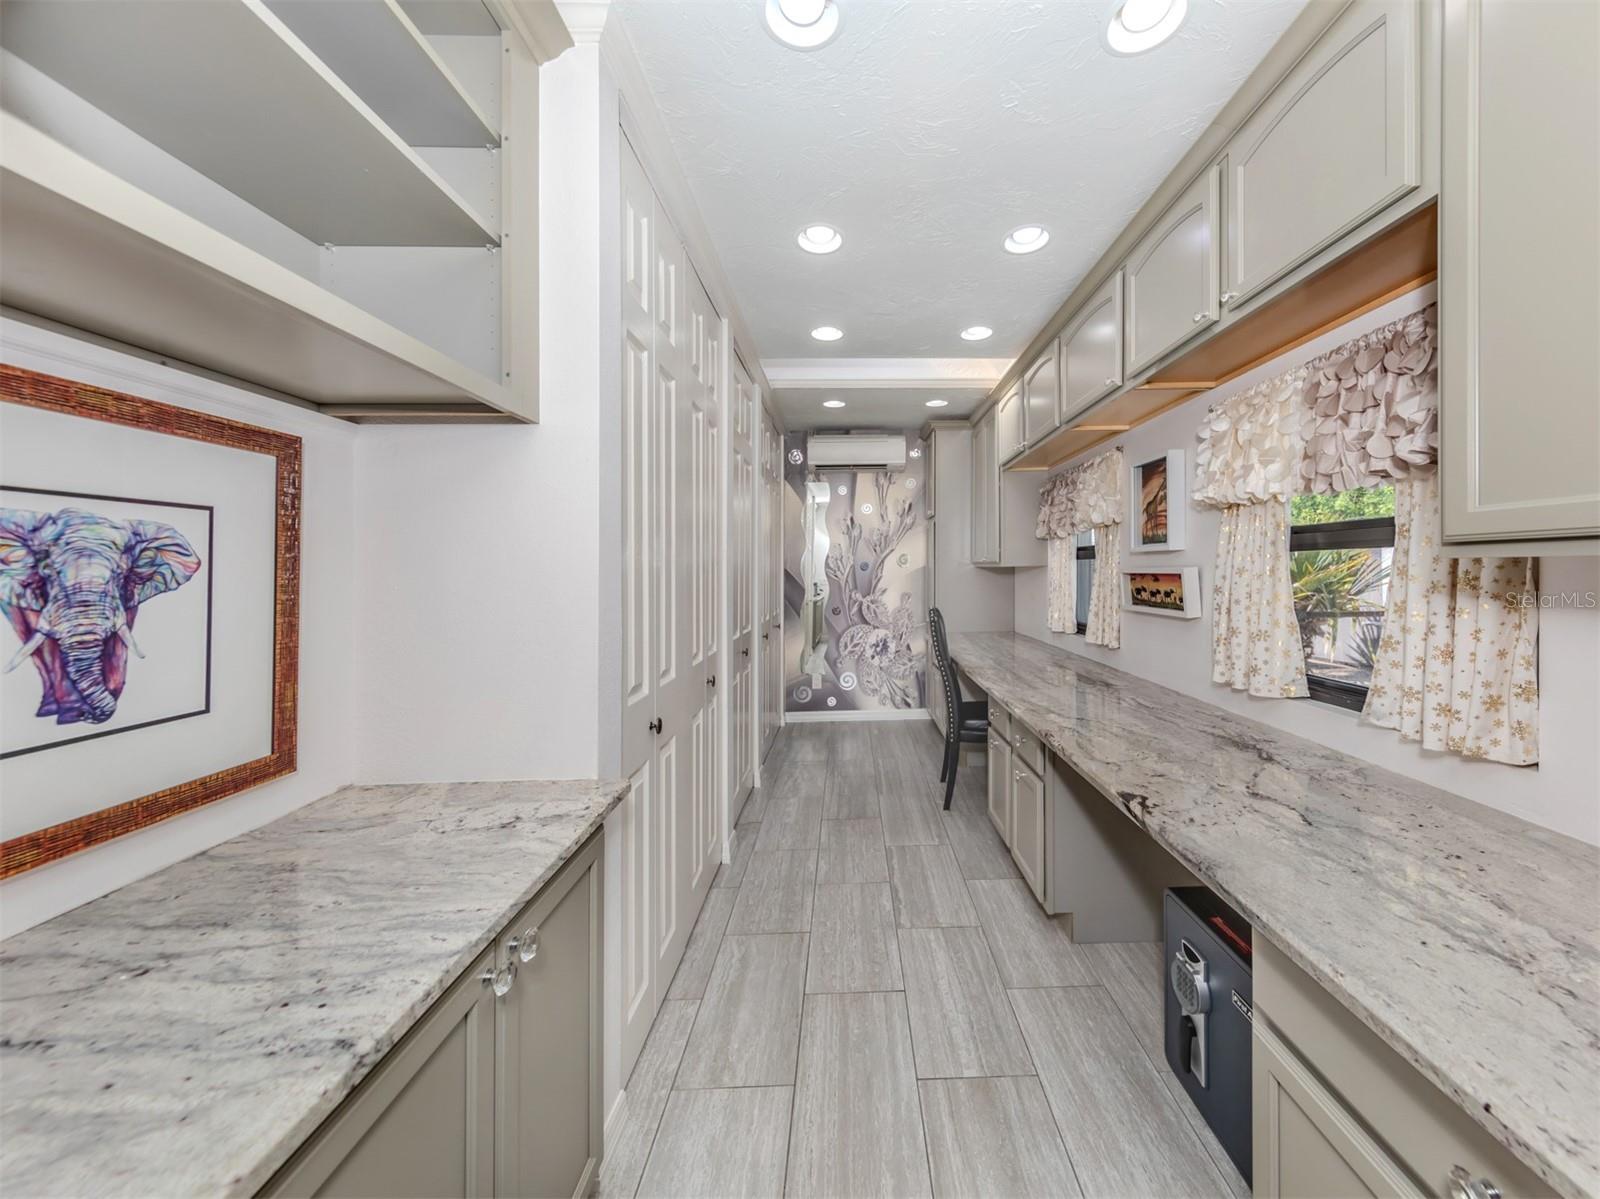
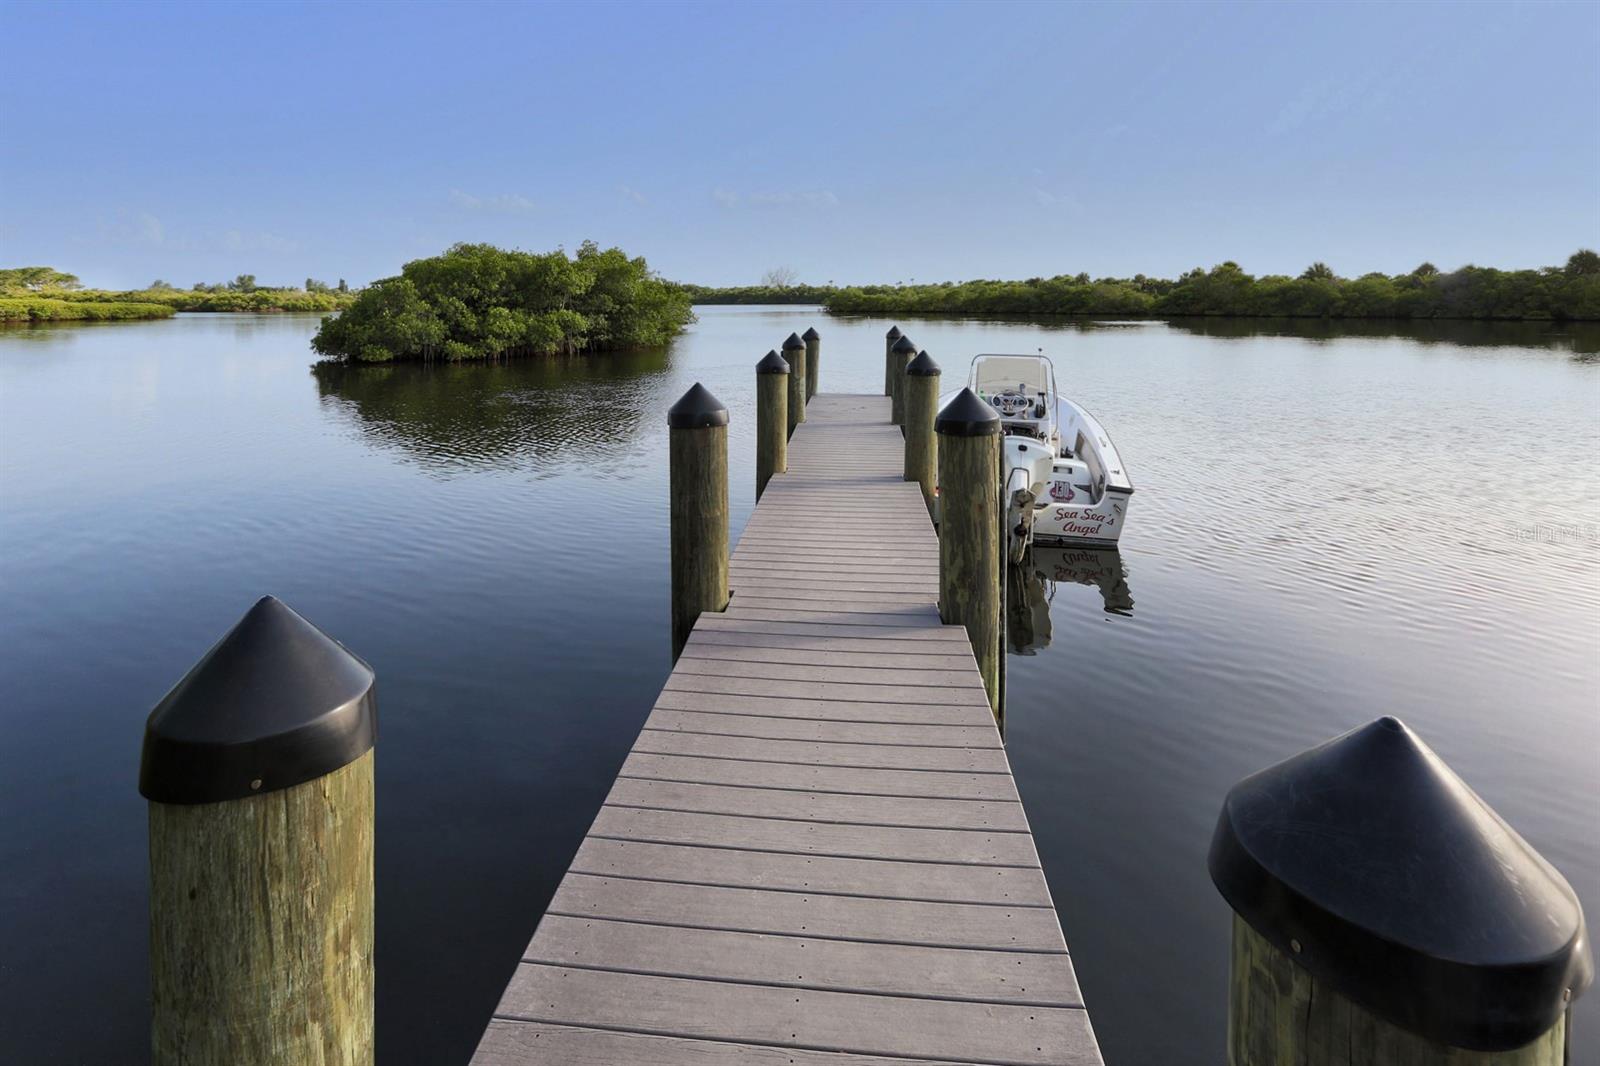
“Win-Win Scenario - Relocation deadline motivates Seller to close by Jan 31st.. Irresistibly reduced price gives incentive of New Homeowner to buy this gorgeous turnkey home at an amazing discounted price.. Irresistibly reduced price gives incentive of New Homeowner to buy gorgeous turnkey home and claim homestead for 2025.” Private pool home with lanai, large hot tub, and landscaped yard. 3 bedrooms, 3 full bathrooms, living area, kitchen, office, outdoor shower, 2 car garage, and 3 outdoor sheds. This amazing Florida home is your gateway to a luxurious lifestyle in Paradise. It facilitates ease of living, packaged in turnkey property for residents and holds high potential for investors seeking income from long-term or seasonal rentals. Think about just moving in to enjoy. LOCATION! LOCATION! LOCATION! Walk to Shamrock Park. Cycle along Intracoastal Waterway. Minutes by car to Venice beaches and cultural attractions; a short drive to explore those of Sarasota, Tampa, or Ft. Myers. Easy access to airports and cruise ships. Proximity to excellent hospitals and medical care. Optional membership to South Venice Beach Ferry, South Venice Boat Ramp, South Venice Yacht Club, and/or South Venice Civic Association. Neither HOA rules, nor HOA fees, nor CDDs, nor Venice City taxes. From the moment you pull up to the curb you will feel right at home. The property sits on a 100 X 100 sq ft corner lot, with decorative lattice capped white vinyl privacy fence, 2 car garage, and huge driveway perfect for multiple cars and recreational vehicles. The screened front entry eases your step into the inviting large open style floor plan, where living space flows nicely into the dining area and kitchen. Stainless steel appliances, pot filler, breakfast bar, and wheeled relocatable island enrich the luxury of cathedral ceilings, decorator lighting, solid wood cabinetry, custom built-ins, and granite counters. The generously sized dining island seats 8 and hides extra storage beneath its granite tabletop. The marvelous butler pantry and coffee station sit adjacent to the kitchen. The split floor plan punctuates privacy between the owner's suite and the guest wing. 2 full bathrooms, including a pool bath that leads out to the lanai, and large closets appoint the owner's suite set on the opposite side of the house from the guest wing, which features 2 bedrooms, plenty of closet space, and an updated full bathroom. This home features easy to maintain solid surface flooring (no carpets) to help you encounter a safe, comfortable, and gracious indoor-outdoor poolside lifestyle for relaxation or entertaining. A boulder-scape waterfall adorns the 30'×16' and 6'deep pool generously enclosed within a 57'×22' partially-roofed fully-screened lanai enriched by lighting, ceiling fans, and 6-person lounge-seater water-jet hot tub. Plus, 3 sheds can store tools and outdoor toys. The fully landscaped tropical yard grows St. Augustine grass nurtured by in-ground scheduled irrigation and contracted pesticide systems. Most recent updates include new accordion hurricane shutters 2024, updated water treatment system 2023, new appliances, new roof 2022, full interior paint 2022, butler pantry mini-split 2017, main A/C 2014, updated windows and doors. Schedule your private tour today. Bring All Offers!
/t.realgeeks.media/resize/460x/https://u.realgeeks.media/swfloridafinehomes%252FBanner_Image_1-min.jpg)
Additional Information
- Taxes
- $5090
- Minimum Lease
- 1 Month
- Location
- Corner Lot, Level, Oversized Lot, Paved
- Community Features
- No Deed Restriction
- Property Description
- One Story
- Zoning
- RSF3
- Interior Layout
- Built-in Features, Cathedral Ceiling(s), Ceiling Fans(s), Crown Molding, Eat-in Kitchen, High Ceilings, Living Room/Dining Room Combo, Open Floorplan, Pest Guard System, Primary Bedroom Main Floor, Skylight(s), Smart Home, Solid Surface Counters, Solid Wood Cabinets, Split Bedroom, Stone Counters, Thermostat, Vaulted Ceiling(s), Walk-In Closet(s), Window Treatments
- Interior Features
- Built-in Features, Cathedral Ceiling(s), Ceiling Fans(s), Crown Molding, Eat-in Kitchen, High Ceilings, Living Room/Dining Room Combo, Open Floorplan, Pest Guard System, Primary Bedroom Main Floor, Skylight(s), Smart Home, Solid Surface Counters, Solid Wood Cabinets, Split Bedroom, Stone Counters, Thermostat, Vaulted Ceiling(s), Walk-In Closet(s), Window Treatments
- Floor
- Tile, Vinyl
- Appliances
- Built-In Oven, Dishwasher, Dryer, Electric Water Heater, Exhaust Fan, Freezer, Ice Maker, Microwave, Range, Refrigerator, Washer, Water Filtration System
- Utilities
- BB/HS Internet Available, Cable Connected, Electricity Connected, Street Lights, Water Available
- Heating
- Central, Electric
- Air Conditioning
- Central Air, Mini-Split Unit(s)
- Exterior Construction
- Block, Stucco
- Exterior Features
- French Doors, Hurricane Shutters, Irrigation System, Outdoor Shower, Private Mailbox, Storage
- Roof
- Shingle
- Foundation
- Slab
- Pool
- Private
- Pool Type
- Gunite, In Ground, Lighting, Screen Enclosure, Tile
- Garage Carport
- 2 Car Garage
- Garage Spaces
- 2
- Garage Features
- Driveway, Oversized
- Garage Dimensions
- 21x19
- Elementary School
- Taylor Ranch Elementary
- Middle School
- Venice Area Middle
- High School
- Venice Senior High
- Fences
- Fenced, Vinyl
- Pets
- Allowed
- Flood Zone Code
- X
- Parcel ID
- 0452050138
- Legal Description
- LOTS 10596 10597 & S 1/2 OF LOT 10598 SOUTH VENICE UNIT 39
Listing courtesy of ENGEL & VOLKERS CLERMONT. 352-242-3939
Selling Office: ENGEL & VOLKERS CLERMONT.Mortgage Calculator
StellarMLS is the source of this information via Internet Data Exchange Program. All listing information is deemed reliable but not guaranteed and should be independently verified through personal inspection by appropriate professionals. Listings displayed on this website may be subject to prior sale or removal from sale. Availability of any listing should always be independently verified. Listing information is provided for consumer personal, non-commercial use, solely to identify potential properties for potential purchase. All other use is strictly prohibited and may violate relevant federal and state law. Data last updated on