5306 Siesta Cove Drive, Sarasota, FL 34242
- $3,995,000
- 4
- BD
- 6
- BA
- 4,974
- SqFt






- Sold Price
- $3,995,000
- List Price
- $3,995,000
- Status
- Sold
- Days on Market
- 0
- Closing Date
- Mar 27, 2025
- MLS#
- J987282
- Property Style
- Single Family
- Year Built
- 1981
- Bedrooms
- 4
- Bathrooms
- 6
- Baths Half
- 1
- Living Area
- 4,974
- Lot Size
- 10,800
- Acres
- 0.25
- Total Acreage
- 1/4 to less than 1/2
- Legal Subdivision Name
- Siesta Cove Sub
- Community Name
- Siesta Cove Sub
- MLS Area Major
- Sarasota/Crescent Beach/Siesta Key
Property Description
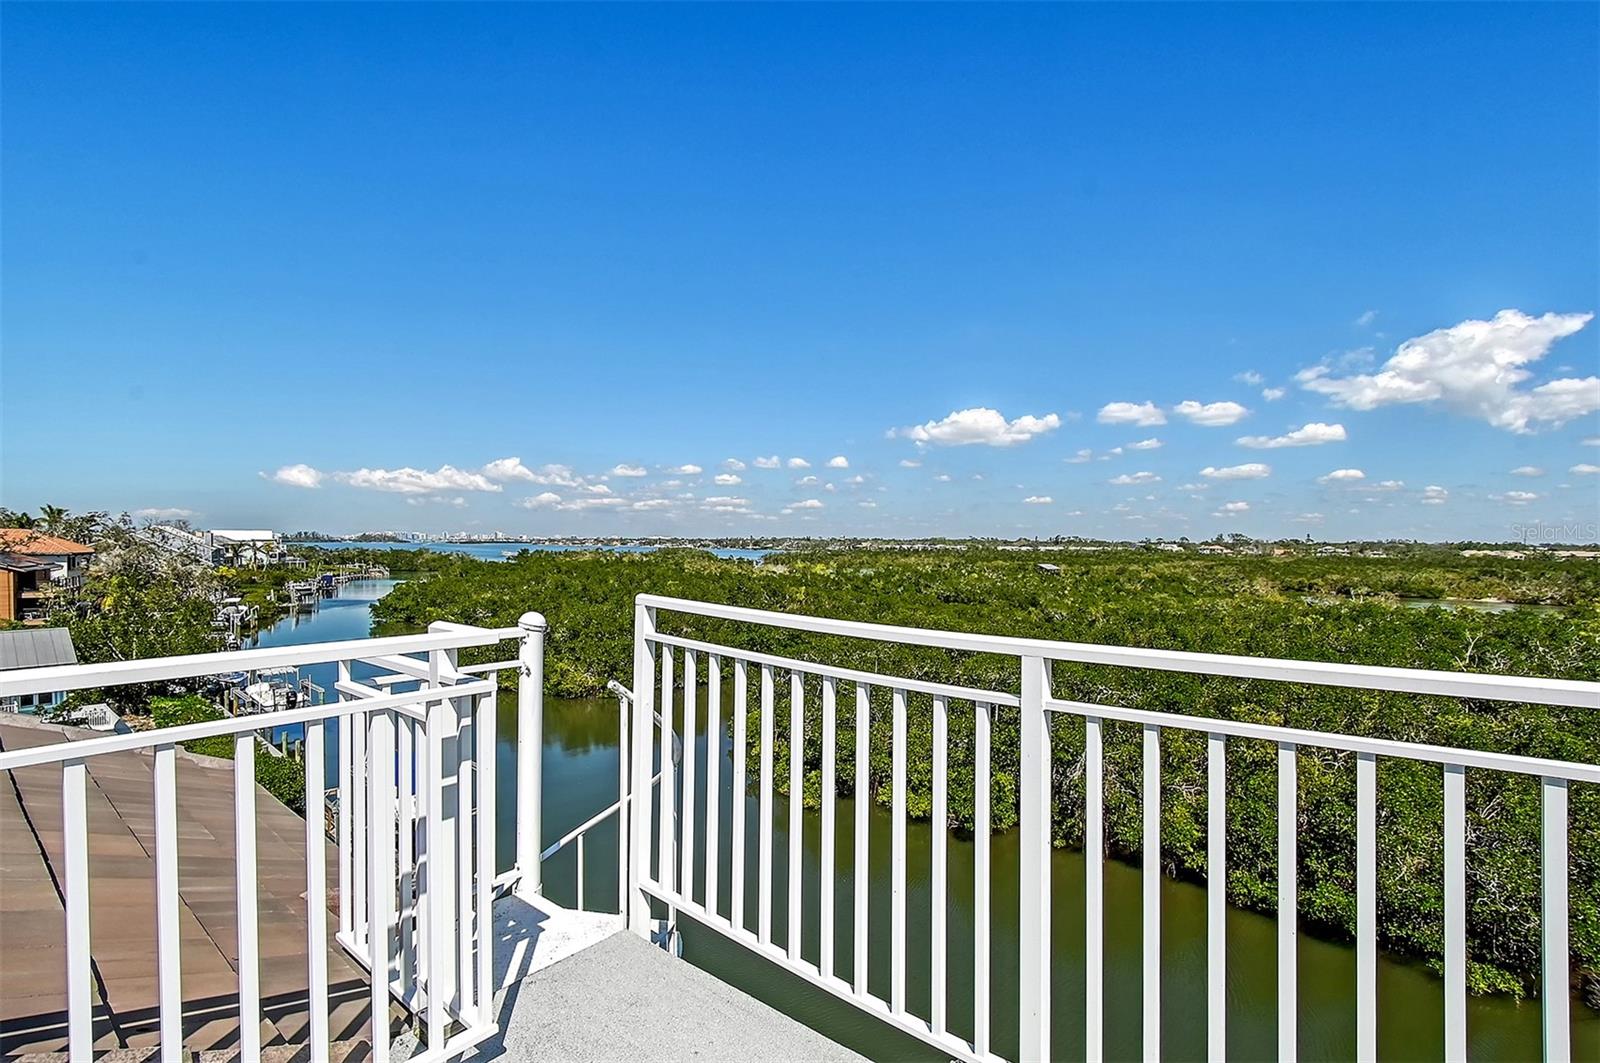
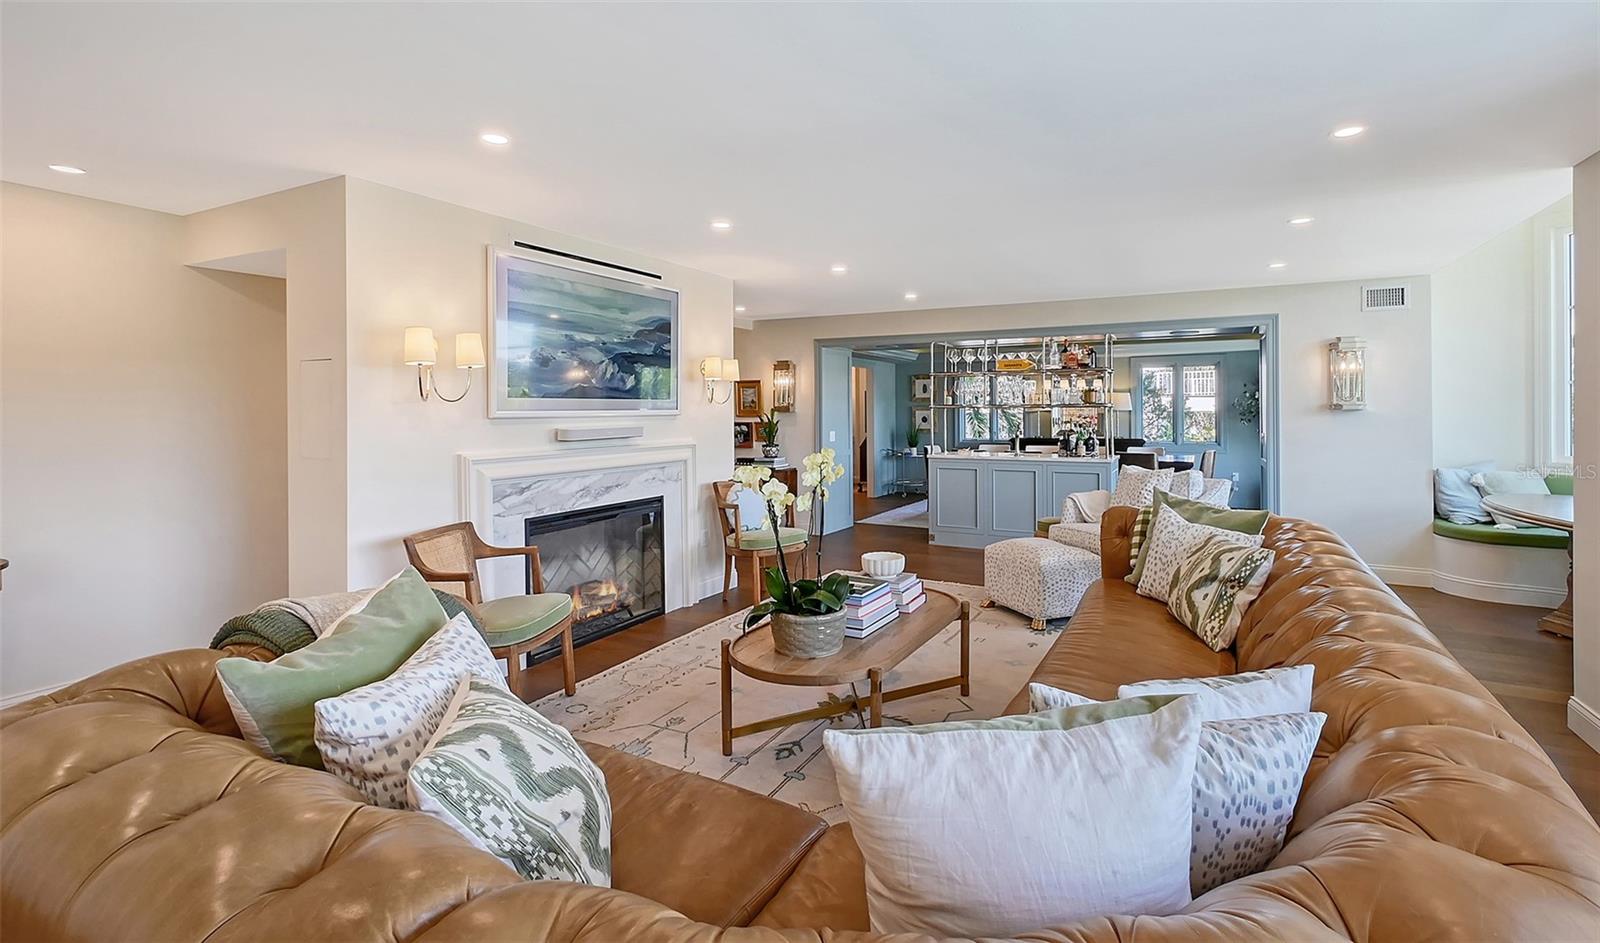
This elegant 5,000-square-foot waterfront home offers an exceptional blend of timeless style and modern functionality, with 4 en-suite bedrooms, 6 bathrooms, 2 home offices, 2 laundry rooms, and unmatched storage. A conforming home elevated to 10’ and recently remodeled (2023) with no detail overlooked, it exudes sophistication from the authentic copper lanterns outside to the finest-quality interior finishes. The exterior is updated with new impact-rated windows and skylights (2023), a new concrete tile roof (2023), and durable Hardie siding. A pavered circular drive, vine-covered slate steps, mature plantings, and dramatic landscape lighting create a welcoming approach, leading to 8’ solid mahogany doors that open to a stunning interior. Inside, generously scaled rooms with volume ceilings, detailed millwork, Duchateau French oak and imported French limestone floors, and a serene coastal palette set the tone. The semi-open floor plan ensures each space feels defined yet connected. From the grand three-story foyer, guests are greeted by a formal library with rift oak built-ins and a fireside living room. The adjoining dining room, complete with a French bistro-inspired wet bar and twin Subzero wine columns, comfortably seats twelve and opens to a covered Brazilian Ipe deck. A cozy family room with a built-in dining banquette and fireplace connects to an award-winning kitchen, featuring creamy inset cabinetry, honed Italian Calacatta marble counters, a solid walnut island, and luxury fixtures and hardware from Perrin & Rowe and Armac Martin. The tailored kitchen is equipped with a powerful, chef-grade Bluestar 60” gas range with a double griddle, concealed Miele fridge/freezer columns, and an Asko dishwasher. A highly functional scullery with an additional sink, an auxiliary 42” Subzero refrigerator, and a second Asko dishwasher complements the kitchen, while a walk-in pantry, in-wall chilled water dispenser, and secondary laundry center add convenience. A mudroom, a powder bath, and a full pool bath complete the main level. Down seven steps on the ground level, a vaulted bonus room offers a flexible space for a playroom, fitness studio, or hobby area. Up the foyer’s curved iron staircase, the second floor features three spacious en-suite bedrooms with water views, fitted closets, and an oversized laundry room with abundant storage and counter space. The third floor is devoted entirely to the primary suite, offering sweeping views of downtown Sarasota’s bayfront skyline. This luxurious retreat includes a private Ipe sundeck with spiral stair access to a rooftop deck, a second home office with built-ins, a spa-like marble bathroom with a soaking tub, two walk-in closets, and a versatile flex room ideal for a gym, nursery, or dressing area. Outdoors, 85 feet of deep sailboat water frontage provides a private escape with no homes across the way to disturb your view, only a lush mangrove island insulating you from Intracoastal Waterway boaters. The remodeled pool and spa (2021) are surrounded by stone pavers and premium turf, while a 60-foot Ipe dock with a 10,000-pound lift and illuminated pilings (2021) is perfect for boating enthusiasts. The home’s concrete stemwall foundation and elevated construction offer peace of mind, as do the four new elevated HVAC systems (2024) and two water heaters (2021/2024).
/t.realgeeks.media/resize/460x/https://u.realgeeks.media/swfloridafinehomes%252FBanner_Image_1-min.jpg)
Additional Information
- Taxes
- $14422
- Minimum Lease
- 1 Month
- HOA Fee
- $474
- HOA Payment Schedule
- Annually
- Community Features
- No Deed Restriction
- Property Description
- Three+ Story
- Zoning
- RSF2
- Floor
- Hardwood, Marble, Tile
- Appliances
- Bar Fridge, Dishwasher, Disposal, Dryer, Electric Water Heater, Exhaust Fan, Freezer, Ice Maker, Microwave, Range, Range Hood, Refrigerator, Washer, Wine Refrigerator
- Utilities
- BB/HS Internet Available, Electricity Connected, Propane, Public, Sewer Connected, Water Connected
- Heating
- Exhaust Fan, Heat Pump
- Air Conditioning
- Central Air
- Fireplace Description
- Electric, Family Room, Living Room, Wood Burning
- Exterior Construction
- HardiPlank Type
- Exterior Features
- Awning(s), Balcony, French Doors, Lighting, Sliding Doors
- Roof
- Concrete
- Foundation
- Block, Crawlspace, Slab, Stem Wall
- Pool
- Private
- Pool Type
- Gunite, Heated, In Ground
- Garage Carport
- 2 Car Garage
- Garage Spaces
- 2
- Elementary School
- Phillippi Shores Elementary
- Middle School
- Brookside Middle
- High School
- Sarasota High
- Water Extras
- Bridges - No Fixed Bridges, Lift, Minimum Wake Zone, Riprap
- Water View
- Bay/Harbor - Partial, Canal, Intracoastal Waterway
- Water Access
- Canal - Saltwater, Intracoastal Waterway
- Water Frontage
- Canal - Saltwater, Intracoastal Waterway
- Pets
- Allowed
- Flood Zone Code
- A
- Parcel ID
- 0084050012
- Legal Description
- LOT 23 SIESTA COVE SUB
Listing courtesy of COLDWELL BANKER REALTY. 000-000-0000
Selling Office: COLDWELL BANKER SARASOTA CENT..Mortgage Calculator
StellarMLS is the source of this information via Internet Data Exchange Program. All listing information is deemed reliable but not guaranteed and should be independently verified through personal inspection by appropriate professionals. Listings displayed on this website may be subject to prior sale or removal from sale. Availability of any listing should always be independently verified. Listing information is provided for consumer personal, non-commercial use, solely to identify potential properties for potential purchase. All other use is strictly prohibited and may violate relevant federal and state law. Data last updated on