3156 E Village Drive, Venice, FL 34293
- $445,000
- 3
- BD
- 2
- BA
- 1,832
- SqFt









- Sold Price
- $445,000
- List Price
- $465,000
- Status
- Sold
- Days on Market
- 119
- Closing Date
- Sep 14, 2023
- MLS#
- N6126139
- Property Style
- Single Family
- Year Built
- 1988
- Bedrooms
- 3
- Bathrooms
- 2
- Living Area
- 1,832
- Lot Size
- 9,980
- Acres
- 0.23
- Total Acreage
- 0 to less than 1/4
- Legal Subdivision Name
- Willow Spgs
- Community Name
- Willow Springs
- MLS Area Major
- Venice
Property Description
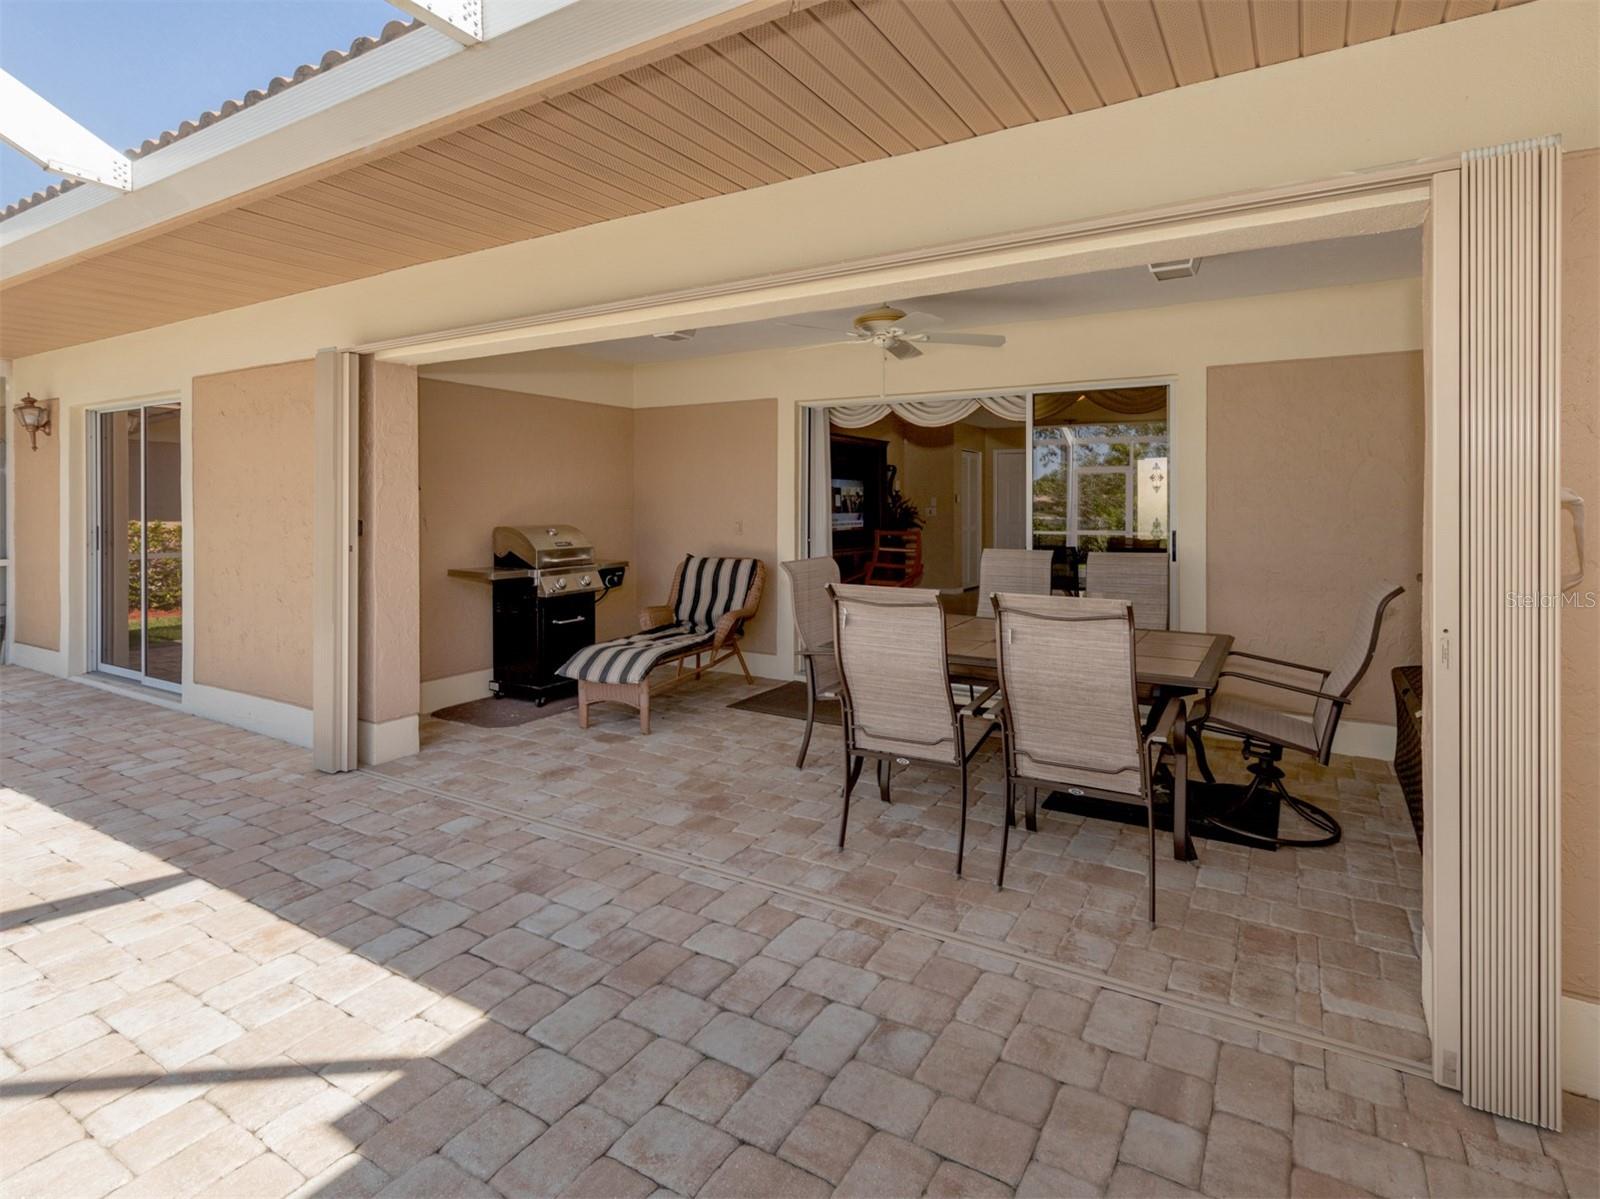
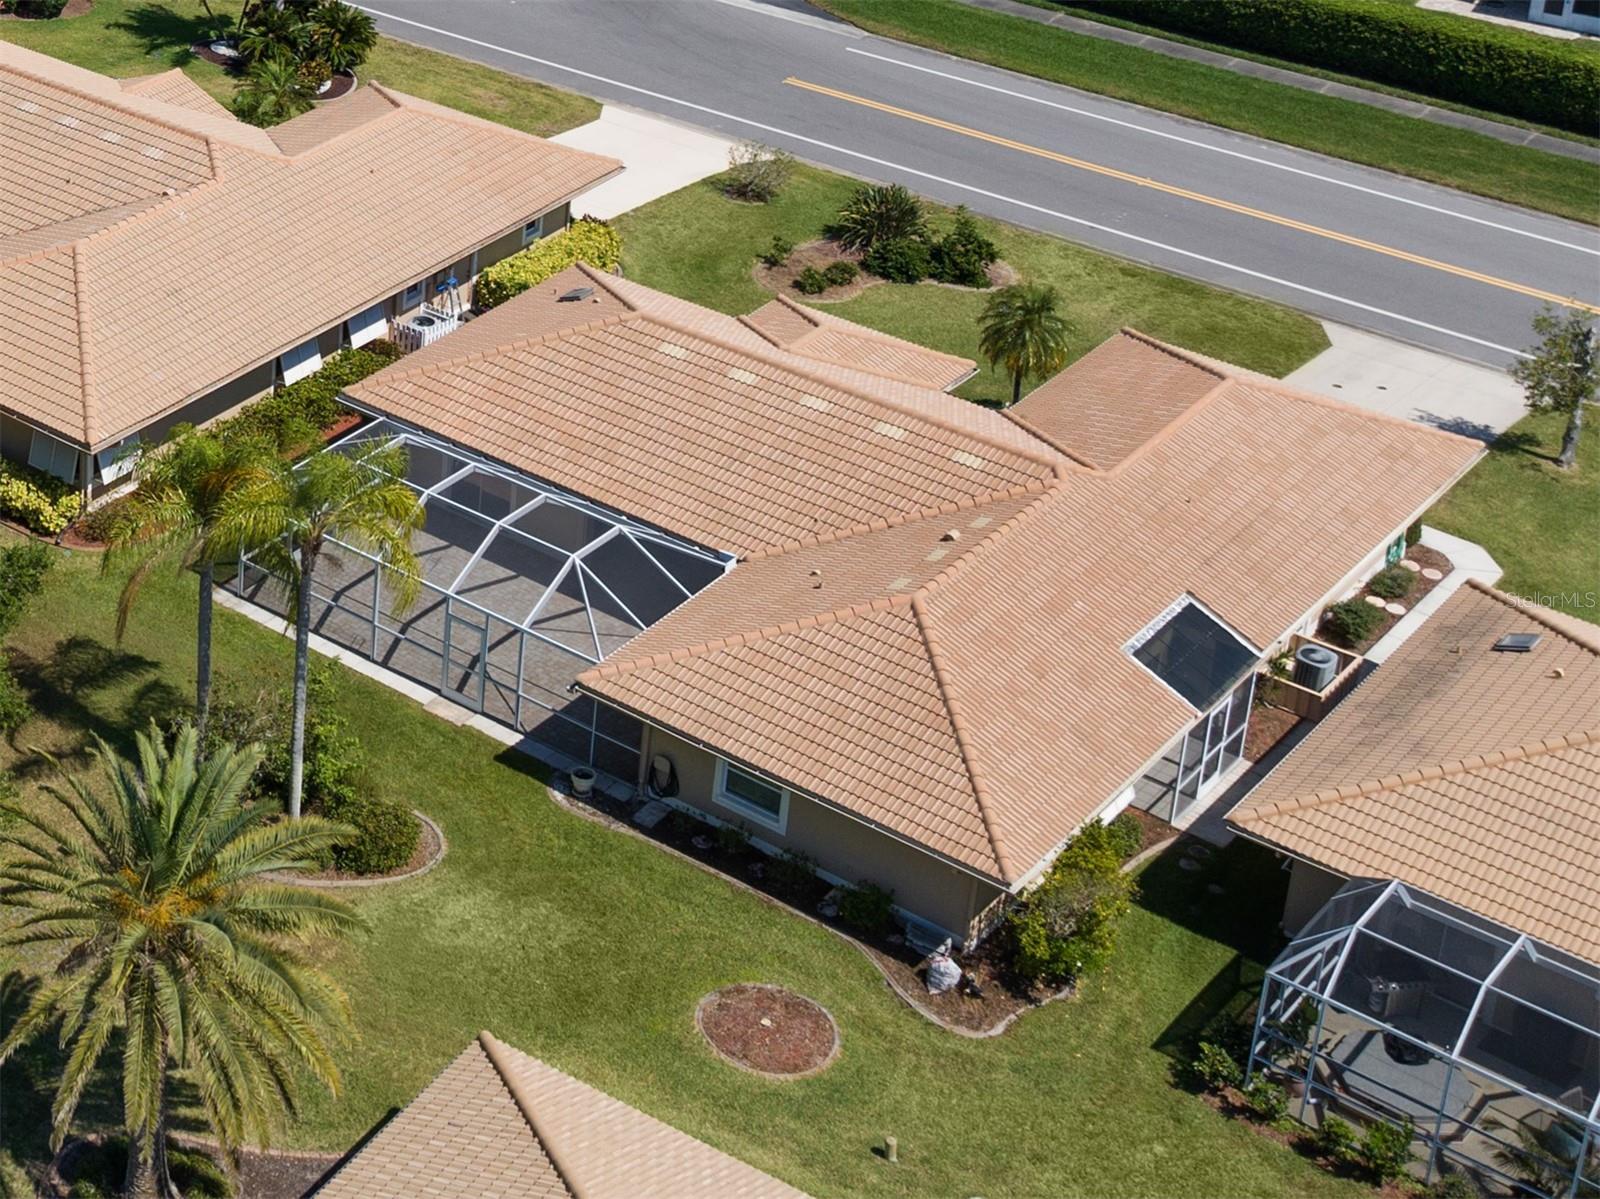
BRAND NEW AC. WARRANTY TRANSFERABLE TO NEW OWNER. Updated, well maintained 3 bedroom, 2 bathroom, 2 car garage home in Willow Springs. This home is situated with expansive lake views and mature landscaping. You can have a cup of morning coffee in a large screened in lanai or relax enjoying serene views. The house features an open floor plan and split layout for bedrooms. This house has a lot of hard surface floors, abundance of sliders, cathedral ceilings and plenty of storage space. Walk in closets in all bedrooms. Central vacuum. Updates include a new tile roof 2017, storm shutters 2018, remodeled kitchen with pass through window to the lanai. Gracious granite countertops, wood cabinets, stainless steel appliances and a wine cooler. Home has public water and sewer and is not in a Flood Zone. Community amenities include pool, clubhouse, fitness center, basketball and tennis courts. When you feel like having a swim just take a short walk to community pool. This property is located close to shopping, medical services, grocery stores, restaurants and our beautiful beaches. Venice downtown is within 5 miles distance.
/t.realgeeks.media/resize/460x/https://u.realgeeks.media/swfloridafinehomes%252FBanner_Image_1-min.jpg)
Additional Information
- Taxes
- $4456
- Minimum Lease
- 1 Month
- HOA Fee
- $682
- HOA Payment Schedule
- Quarterly
- Maintenance Includes
- Escrow Reserves Fund, Maintenance Grounds, Pool, Recreational Facilities
- Location
- In County, Landscaped, Paved
- Community Features
- Clubhouse, Community Mailbox, Deed Restrictions, Fitness Center, Pool, Tennis Courts
- Property Description
- One Story
- Zoning
- RSF1
- Interior Layout
- Ceiling Fans(s), Central Vaccum, Eat-in Kitchen, High Ceilings, Living Room/Dining Room Combo, Master Bedroom Main Floor, Open Floorplan, Stone Counters, Thermostat, Walk-In Closet(s), Window Treatments
- Interior Features
- Ceiling Fans(s), Central Vaccum, Eat-in Kitchen, High Ceilings, Living Room/Dining Room Combo, Master Bedroom Main Floor, Open Floorplan, Stone Counters, Thermostat, Walk-In Closet(s), Window Treatments
- Floor
- Tile
- Appliances
- Cooktop, Dishwasher, Disposal, Dryer, Electric Water Heater, Exhaust Fan, Microwave, Refrigerator, Washer, Wine Refrigerator
- Utilities
- Cable Available
- Heating
- Electric
- Air Conditioning
- Central Air, Humidity Control
- Exterior Construction
- Block
- Exterior Features
- Irrigation System
- Roof
- Tile
- Foundation
- Slab
- Pool
- Community
- Garage Carport
- 2 Car Garage
- Garage Spaces
- 2
- Garage Features
- Driveway, Garage Door Opener
- Elementary School
- Garden Elementary
- Middle School
- Venice Area Middle
- High School
- Venice Senior High
- Water View
- Lake
- Water Access
- Lake
- Water Frontage
- Lake
- Pets
- Allowed
- Flood Zone Code
- X
- Parcel ID
- 0439060025
- Legal Description
- LOT 67 WILLOW SPRINGS
Listing courtesy of EXIT KING REALTY. 941-497-6060
Selling Office: PREMIER SOTHEBYS INTL REALTY.Mortgage Calculator
StellarMLS is the source of this information via Internet Data Exchange Program. All listing information is deemed reliable but not guaranteed and should be independently verified through personal inspection by appropriate professionals. Listings displayed on this website may be subject to prior sale or removal from sale. Availability of any listing should always be independently verified. Listing information is provided for consumer personal, non-commercial use, solely to identify potential properties for potential purchase. All other use is strictly prohibited and may violate relevant federal and state law. Data last updated on