352 Acerno Drive, Nokomis, FL 34275
- $430,000
- 2
- BD
- 2
- BA
- 1,523
- SqFt





- Sold Price
- $430,000
- List Price
- $450,000
- Status
- Sold
- Days on Market
- 232
- Closing Date
- Dec 26, 2023
- MLS#
- N6126451
- Property Style
- Villa
- Year Built
- 2016
- Bedrooms
- 2
- Bathrooms
- 2
- Living Area
- 1,523
- Lot Size
- 5,425
- Acres
- 0.12
- Total Acreage
- 0 to less than 1/4
- Legal Subdivision Name
- Milano
- Community Name
- Villages Of Milano
- MLS Area Major
- Nokomis/North Venice
Property Description
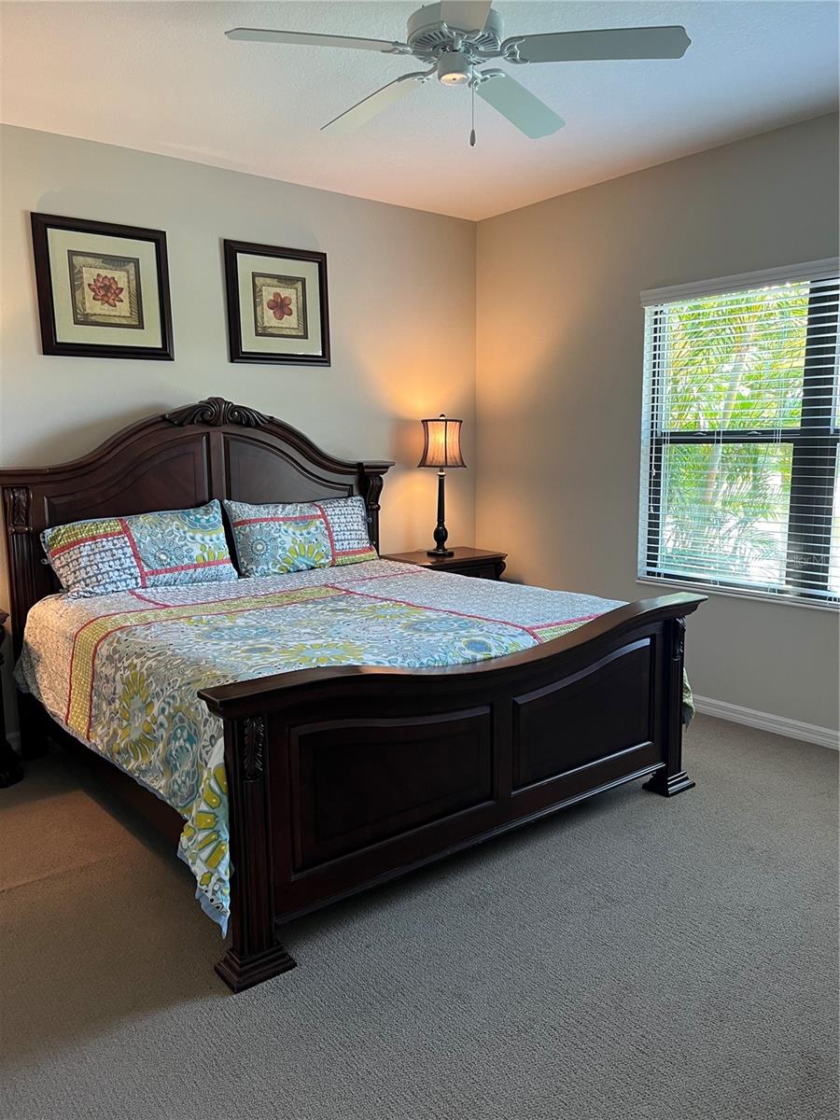
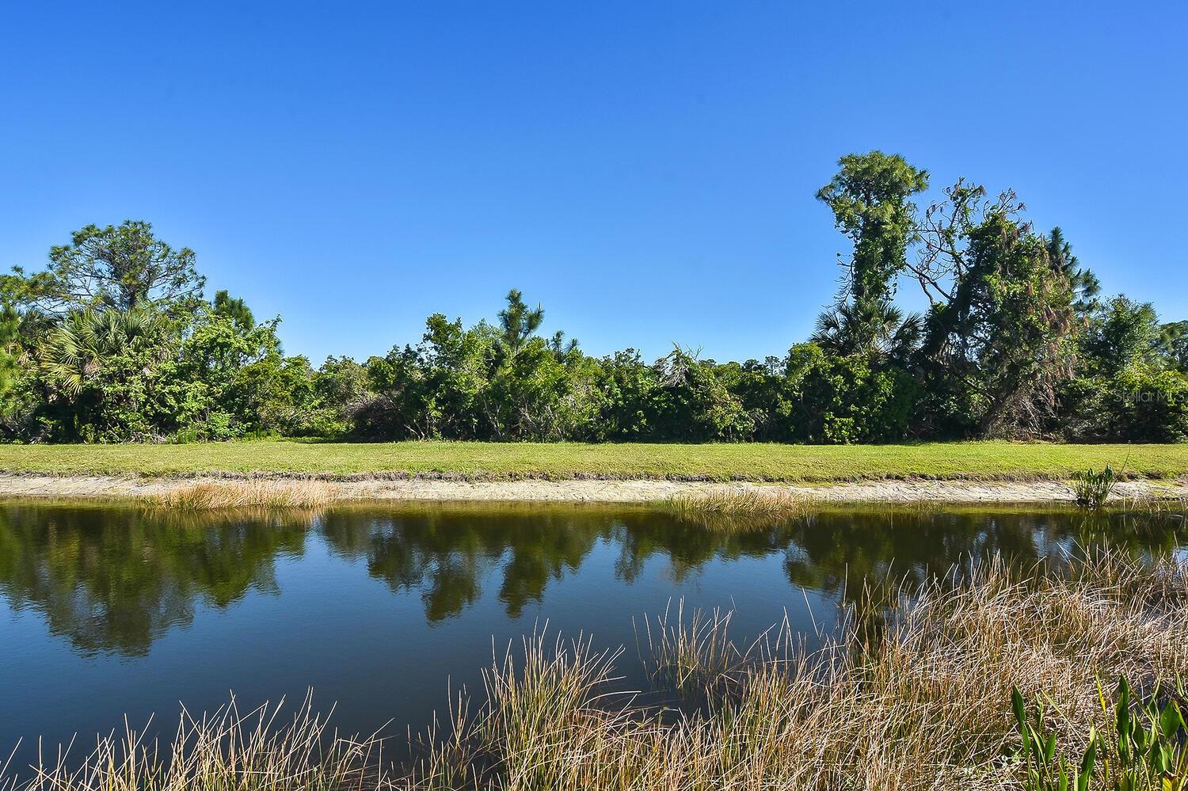
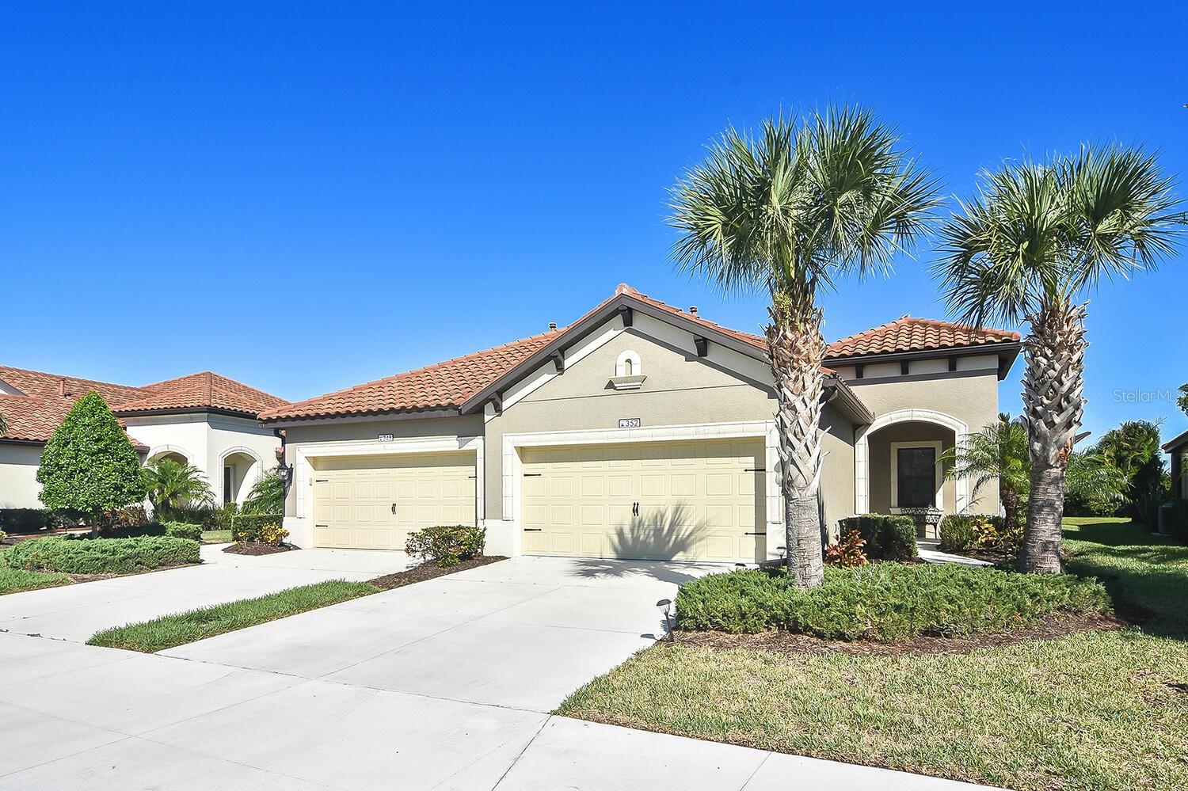
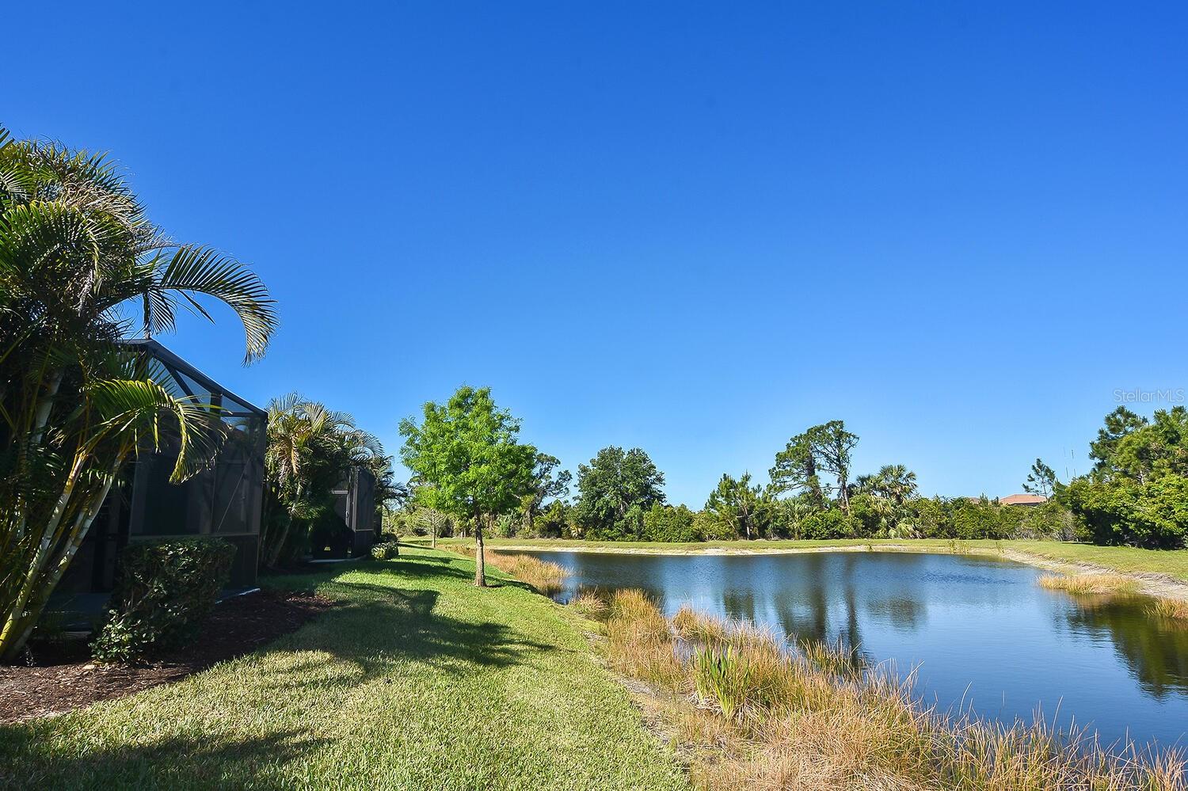
Lovely villa set on water view lot on cul-de-sac with 2 bedrooms and 2 baths plus a den/office. Generous room sizes and the open floor plan give this home a much bigger feel than its 1524 square feet. The extended lanai is set on a lovely pond where you can relax and watch the wildlife and many species of birds. The kitchen has an abundance of counter space (corian) and plenty of cabinets as well as a pantry. The den/office has wood plank flooring and is light and bright. This has a split floor plan so your guests will enjoy the privacy we all desire. The home is in the highly regarded MILANO neighborhood located just a few miles from I-75 and the many beaches Venice/Nokomis has to offer. There is a clubhouse, a pool, pickleball courts, a dog park and bocci ball to keep yourselves and your friends entertained. NO CDD FEE! The 2 car garage is generous in size for added storage space.
/t.realgeeks.media/resize/460x/https://u.realgeeks.media/swfloridafinehomes%252FBanner_Image_1-min.jpg)
Additional Information
- Taxes
- $2364
- Minimum Lease
- 6 Months
- HOA Fee
- $750
- HOA Payment Schedule
- Quarterly
- Community Features
- Community Mailbox, Deed Restrictions, Gated, Pool, Sidewalks, Gated Community, Security
- Property Description
- One Story, Attached
- Zoning
- PUD
- Interior Layout
- Ceiling Fans(s), Crown Molding, Living Room/Dining Room Combo, Open Floorplan, Solid Surface Counters, Thermostat, Tray Ceiling(s), Walk-In Closet(s)
- Interior Features
- Ceiling Fans(s), Crown Molding, Living Room/Dining Room Combo, Open Floorplan, Solid Surface Counters, Thermostat, Tray Ceiling(s), Walk-In Closet(s)
- Floor
- Tile
- Appliances
- Dishwasher, Disposal, Dryer, Microwave, Refrigerator, Washer
- Utilities
- Cable Connected, Electricity Connected, Natural Gas Connected, Public, Sewer Connected, Sprinkler Recycled, Underground Utilities, Water Connected
- Heating
- Central, Electric
- Air Conditioning
- Central Air
- Exterior Construction
- Block, Stucco
- Exterior Features
- Hurricane Shutters, Rain Gutters, Sidewalk, Sliding Doors, Sprinkler Metered
- Roof
- Tile
- Foundation
- Slab
- Pool
- Community
- Pool Type
- In Ground
- Garage Carport
- 2 Car Garage
- Garage Spaces
- 2
- Garage Features
- Garage Door Opener
- Garage Dimensions
- 19x20
- Water View
- Pond
- Water Frontage
- Pond
- Pets
- Allowed
- Pet Size
- Extra Large (101+ Lbs.)
- Flood Zone Code
- X
- Parcel ID
- 0391030143
- Legal Description
- LOT 143, VILLAGES OF MILANO, PB 49 PG 36
Listing courtesy of MICHAEL SAUNDERS & COMPANY. 941-485-5421
Selling Office: BLU REALTY CORP.Mortgage Calculator
StellarMLS is the source of this information via Internet Data Exchange Program. All listing information is deemed reliable but not guaranteed and should be independently verified through personal inspection by appropriate professionals. Listings displayed on this website may be subject to prior sale or removal from sale. Availability of any listing should always be independently verified. Listing information is provided for consumer personal, non-commercial use, solely to identify potential properties for potential purchase. All other use is strictly prohibited and may violate relevant federal and state law. Data last updated on