19688 Cobblestone Circle, Venice, FL 34292
- $825,000
- 3
- BD
- 3
- BA
- 2,615
- SqFt






- Sold Price
- $825,000
- List Price
- $849,900
- Status
- Sold
- Days on Market
- 60
- Closing Date
- Aug 11, 2023
- MLS#
- N6126605
- Property Style
- Single Family
- Architectural Style
- Florida
- Year Built
- 2011
- Bedrooms
- 3
- Bathrooms
- 3
- Living Area
- 2,615
- Lot Size
- 15,000
- Acres
- 0.34
- Total Acreage
- 1/4 to less than 1/2
- Legal Subdivision Name
- Stone Walk
- Community Name
- Stone Walk
- MLS Area Major
- Venice
Property Description
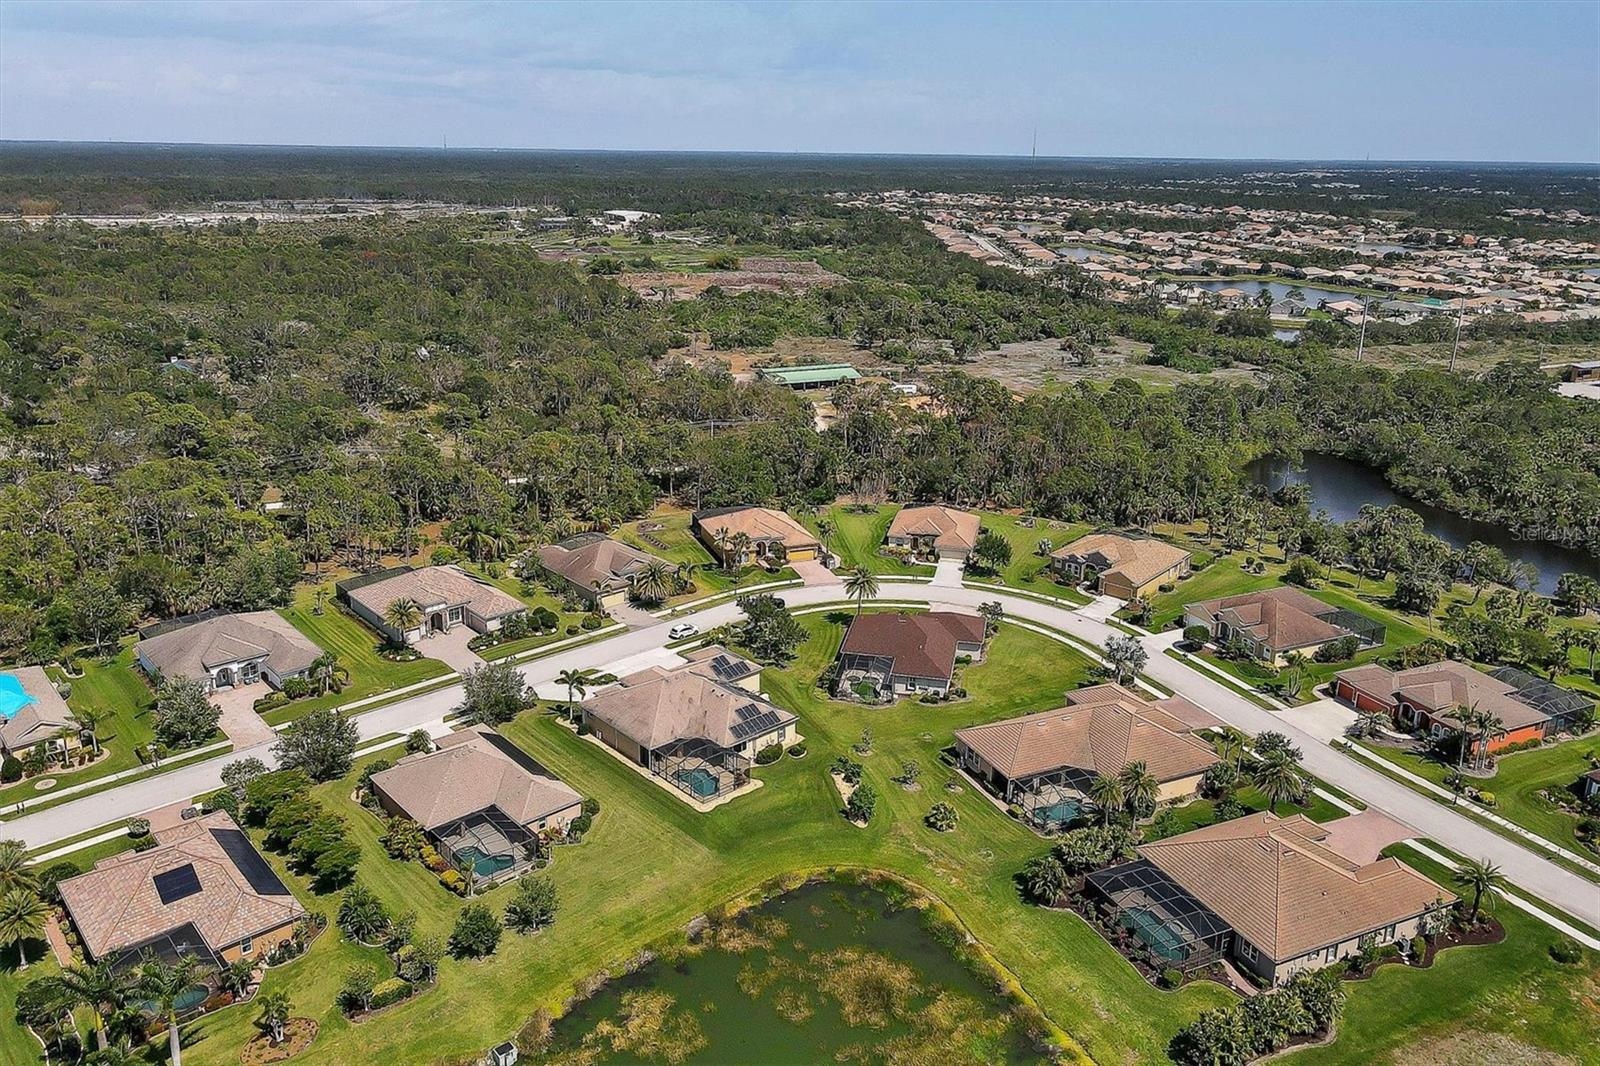
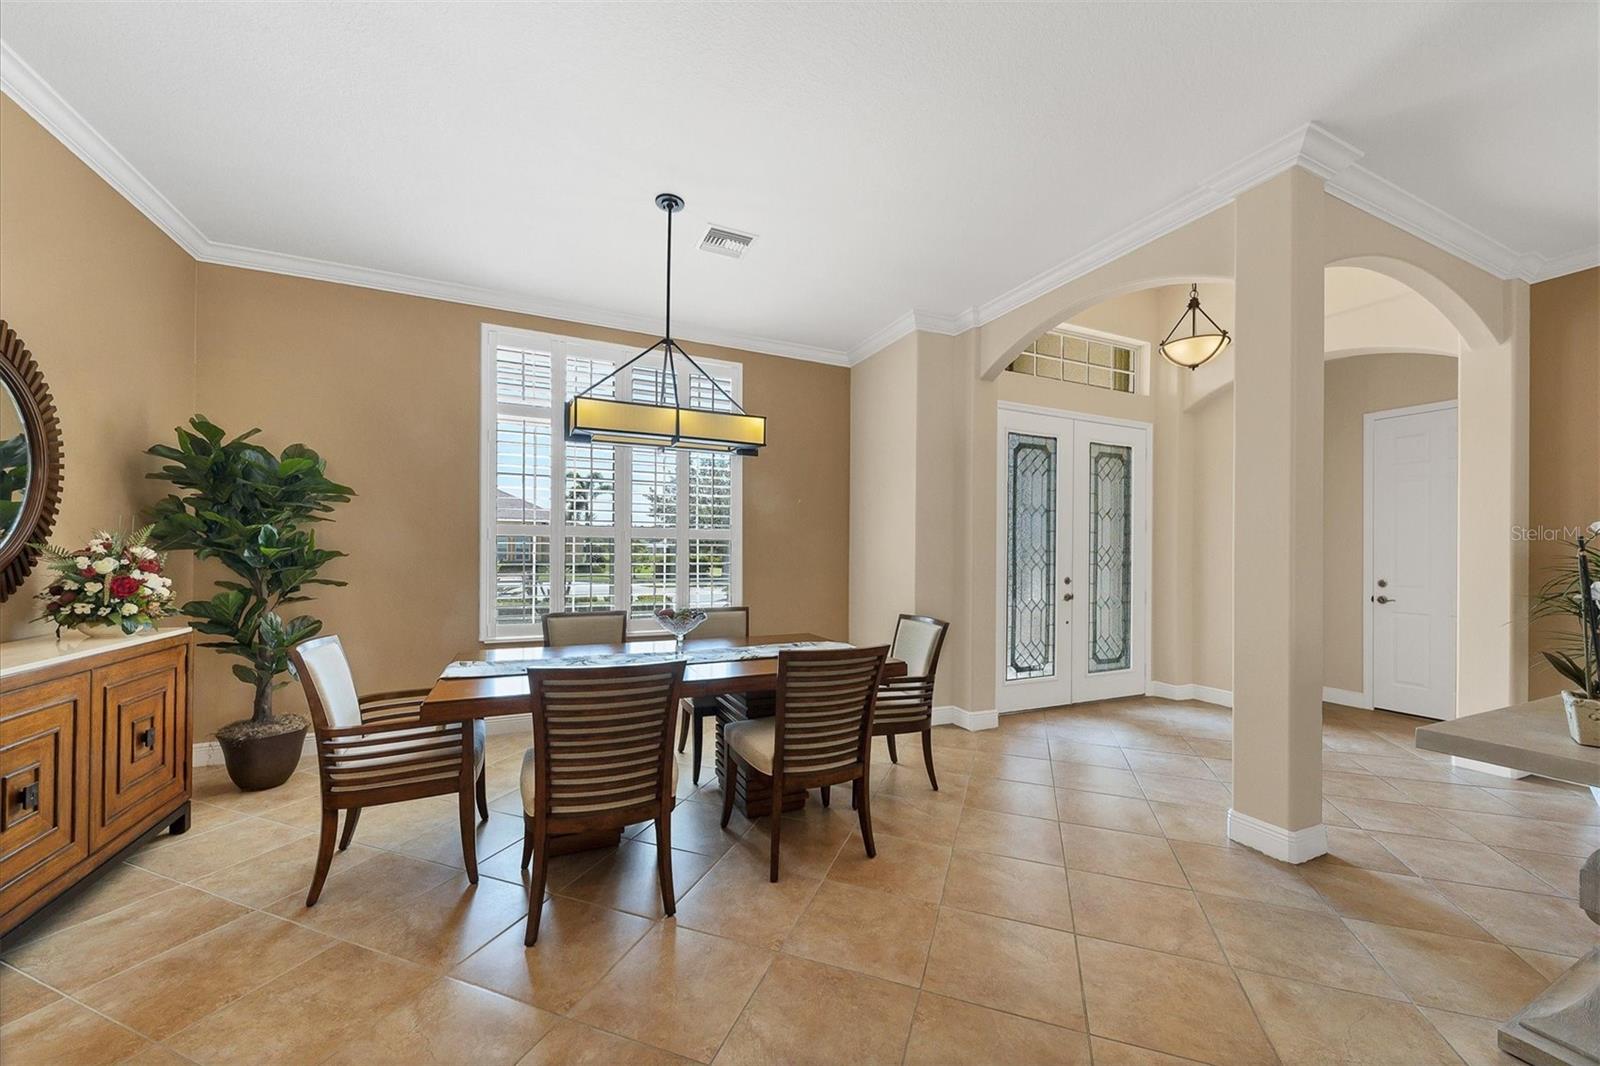
Under contract-accepting backup offers. Luxury greets you as you pull up to this majestic home with a split three-car garage on a wide and private lot in the upscale community of Stone Walk in Venice. This semi-custom Medallion-built home from 2011 brings you three full bedrooms and a den or bonus room, an open great room, dining room and kitchen. Solid wood-stained cabinets and granite countertops give you plenty of room to entertain or prepare your favorite meals. As you enter the home, your eyes go directly to the enlarged lanai and pool area with a stunning view of the open but wooded land beyond the back of the home. Lush landscaping and special lighting, professionally done by Pleasant Lightscapes, surround the home. Jansen hurricane shutters accordion-style make it easy to cover or open. New screens on the lanai, new solar heat for the pool and a new salt generator for the pool. Call to schedule a private showing and see the many special features this beautiful home has to offer.
/t.realgeeks.media/resize/460x/https://u.realgeeks.media/swfloridafinehomes%252FBanner_Image_1-min.jpg)
Additional Information
- Taxes
- $5318
- Minimum Lease
- 3 Months
- HOA Fee
- $500
- HOA Payment Schedule
- Semi-Annually
- Maintenance Includes
- Common Area Taxes, Management
- Location
- Greenbelt, In County, Paved
- Community Features
- Deed Restrictions, Sidewalks
- Property Description
- One Story
- Zoning
- RSF1
- Interior Layout
- Crown Molding, Eat-in Kitchen, High Ceilings, Kitchen/Family Room Combo, Living Room/Dining Room Combo, Master Bedroom Main Floor, Open Floorplan, Pest Guard System, Solid Surface Counters, Solid Wood Cabinets, Stone Counters, Tray Ceiling(s), Walk-In Closet(s), Window Treatments
- Interior Features
- Crown Molding, Eat-in Kitchen, High Ceilings, Kitchen/Family Room Combo, Living Room/Dining Room Combo, Master Bedroom Main Floor, Open Floorplan, Pest Guard System, Solid Surface Counters, Solid Wood Cabinets, Stone Counters, Tray Ceiling(s), Walk-In Closet(s), Window Treatments
- Floor
- Carpet, Tile, Wood
- Appliances
- Convection Oven, Dishwasher, Disposal, Dryer, Microwave, Refrigerator, Washer
- Utilities
- Cable Connected, Electricity Connected, Sprinkler Well, Street Lights, Underground Utilities, Water Connected
- Heating
- Heat Pump
- Air Conditioning
- Central Air
- Exterior Construction
- Block, Stucco
- Exterior Features
- Hurricane Shutters, Irrigation System, Lighting, Rain Gutters, Sidewalk, Sliding Doors
- Roof
- Tile
- Foundation
- Slab
- Pool
- Private
- Pool Type
- In Ground, Solar Heat
- Garage Carport
- 3 Car Garage
- Garage Spaces
- 3
- Garage Features
- Driveway, Garage Door Opener, Split Garage
- Garage Dimensions
- 20x22
- Pets
- Allowed
- Pet Size
- Large (61-100 Lbs.)
- Flood Zone Code
- X500
- Parcel ID
- 0418090017
- Legal Description
- LOT 9, STONE WALK
Listing courtesy of PREMIER SOTHEBYS INTL REALTY. 941-412-3323
Selling Office: ROBERT SLACK LLC.Mortgage Calculator
StellarMLS is the source of this information via Internet Data Exchange Program. All listing information is deemed reliable but not guaranteed and should be independently verified through personal inspection by appropriate professionals. Listings displayed on this website may be subject to prior sale or removal from sale. Availability of any listing should always be independently verified. Listing information is provided for consumer personal, non-commercial use, solely to identify potential properties for potential purchase. All other use is strictly prohibited and may violate relevant federal and state law. Data last updated on